
 Book Consultation
Bedroom design for better sleep: inside an Auro Kohinoor home

Bedroom design for better sleep is not primarily about how the room looks. This bedroom, inside a completed home at Auro Kohinoor in Hyderabad, was planned around a plainer question: will it help you sleep, or just photograph well? What follows is how that question shaped the light, the storage and the materials in one real Auro Kohinoor bedroom — and a second bedroom in the same home.
01 Why “better sleep” is a design brief, not a mood board
Furdo plans a room for how it functions — light, air, ease of use — before choosing a single finish. A bedroom makes that order easy to see, because by the time you reach it in the evening, the day is largely decided; what is left is whether the room helps you switch off or works against you. That was the brief for this Auro Kohinoor bedroom, and it sits behind Furdo’s approach to bedrooms generally, across its 4,500+ delivered homes. For the fuller story of this same apartment, see our earlier walkthrough of the complete Auro Kohinoor home; this piece stays with the bedrooms.
02 A walkthrough of this Auro Kohinoor bedroom
The headboard wall sets the tone for the whole room. A channel-tufted upholstered headboard, wide enough to read as furniture rather than a bed accessory, sits against a quiet damask wall covering in the same tonal family as the bedding. Nothing on this wall competes for attention — a deliberate choice, since a bedroom’s visual noise matters as much at night as its actual noise does.
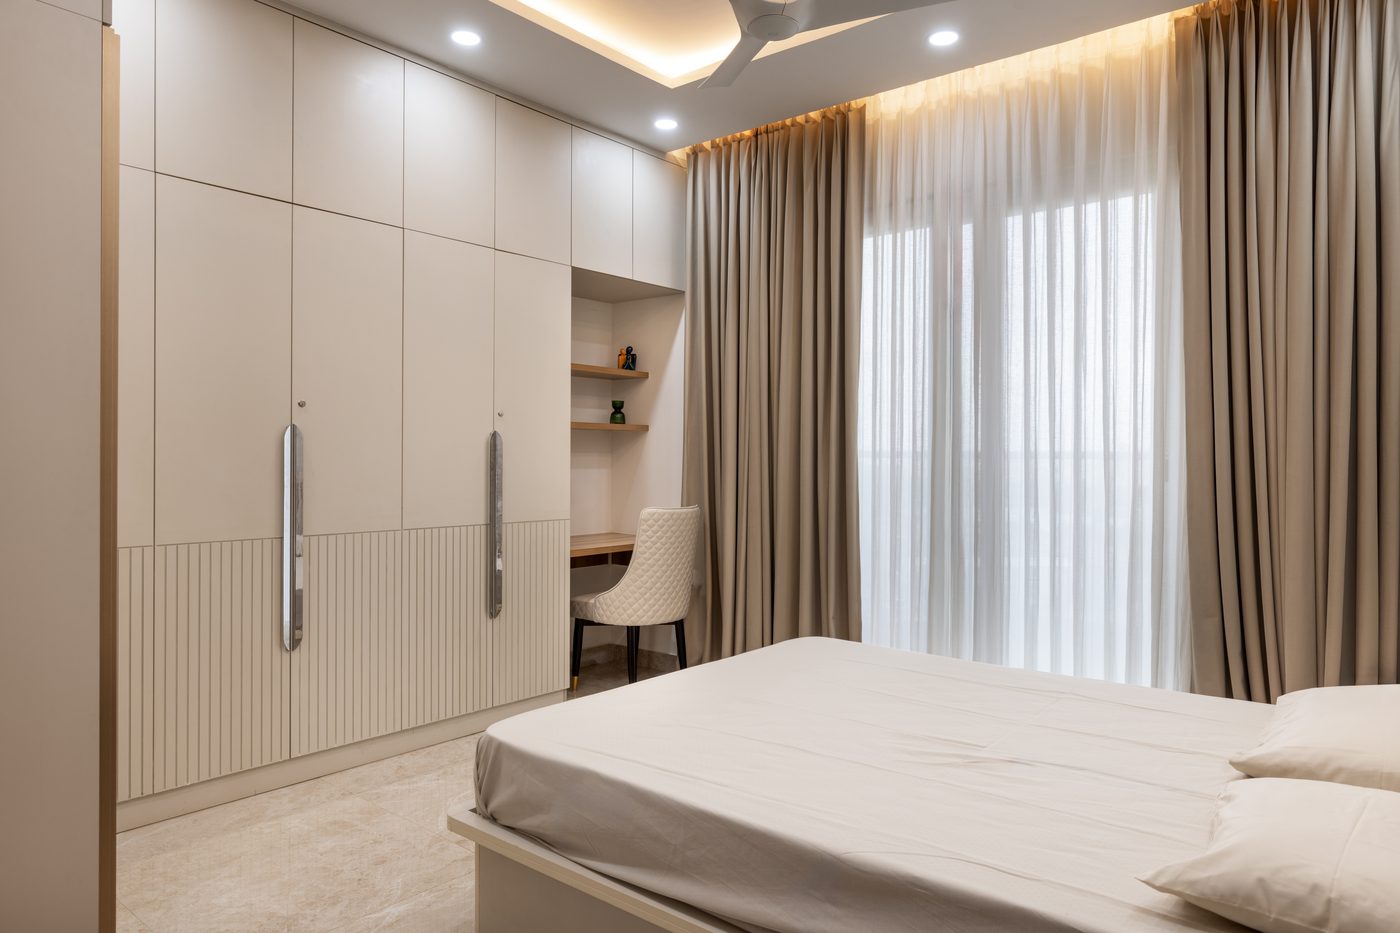
A floor-to-ceiling wardrobe wall and a layered curtain system, in the same room.
At the window, the room uses two curtain layers, each doing a different job rather than one fabric trying to do both: a heavier drape controls how dark the room gets after the lights go off, and a sheer inner layer softens daylight during the day without shutting it out. It is one of the lower-cost changes in a bedroom, next to a headboard or a wardrobe run, and one you can specify on its own even outside a full renovation.
Storage that keeps the room itself quiet
The wardrobe wall runs floor to ceiling in a handleless, finger-pull profile, with a built-in study nook set into the same run rather than added on afterward — useful floor space, kept out of the sleeping area itself. Furdo designs storage on a simple principle: a place for everything, and everything in its place, so a room does not stay cluttered with the day’s clothes and chargers by the time you are ready to switch off. The wardrobe hardware is Hettich, with soft-close channels available on the drawers. For the wardrobe planning behind this same project in more depth, see our Auro Kohinoor wardrobe and storage walkthrough.
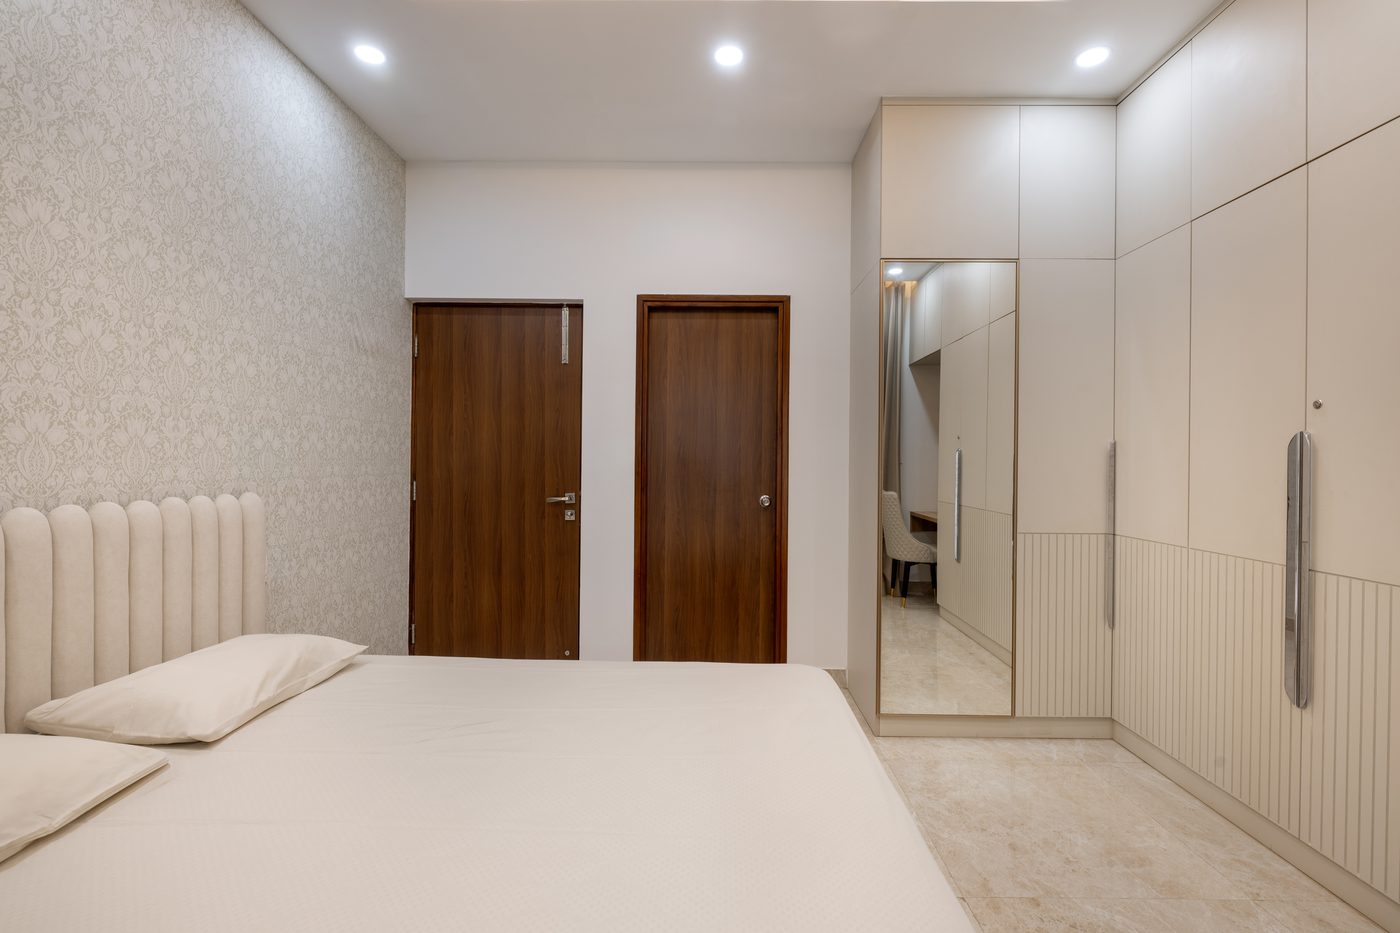
The same bedroom, seen from the doorway: headboard wall on the left, wardrobe run on the right.
A bedroom that photographs well is not always a bedroom that helps you fall asleep. Furdo designs for the second one first.
03 What changes how a room sleeps
In this bedroom, three choices carried most of the weight, and none of them were about how the room looks.
- Layered, indirect lighting. A cove wash around the ceiling perimeter gives ambient light without a hard downlight over the pillow line, so the room can dim gradually instead of switching between fully lit and fully dark.
- Branded, certified materials. The wardrobe uses Century-brand MR-grade plywood with low-VOC, water-based finishes, rather than high-formaldehyde board or the cheaper laminates that take longer to off-gas. You spend more consecutive hours breathing this room’s air than almost any other room in the home.
- Curtain weight suited to Hyderabad’s climate. Hyderabad’s summers are dry and intensely hot through the afternoon. The heavier drape keeps western sun from heating the room during the day, and takes some edge off street noise after dark — both worth planning for at the curtain stage rather than after you have already lived with something thinner.
Built on the same standard
This bedroom is built on branded certified plywood and Hettich hardware, backed by a 10-year warranty on the woodwork. Before you commit to anything, Furdo gives you high-definition, photoreal 3D renders of two rooms of your choice, so you can see what you are approving before it is built. It is the standard behind all 4,500+ homes Furdo has delivered across Bangalore, Hyderabad and Chennai.
04 A second room, same discipline
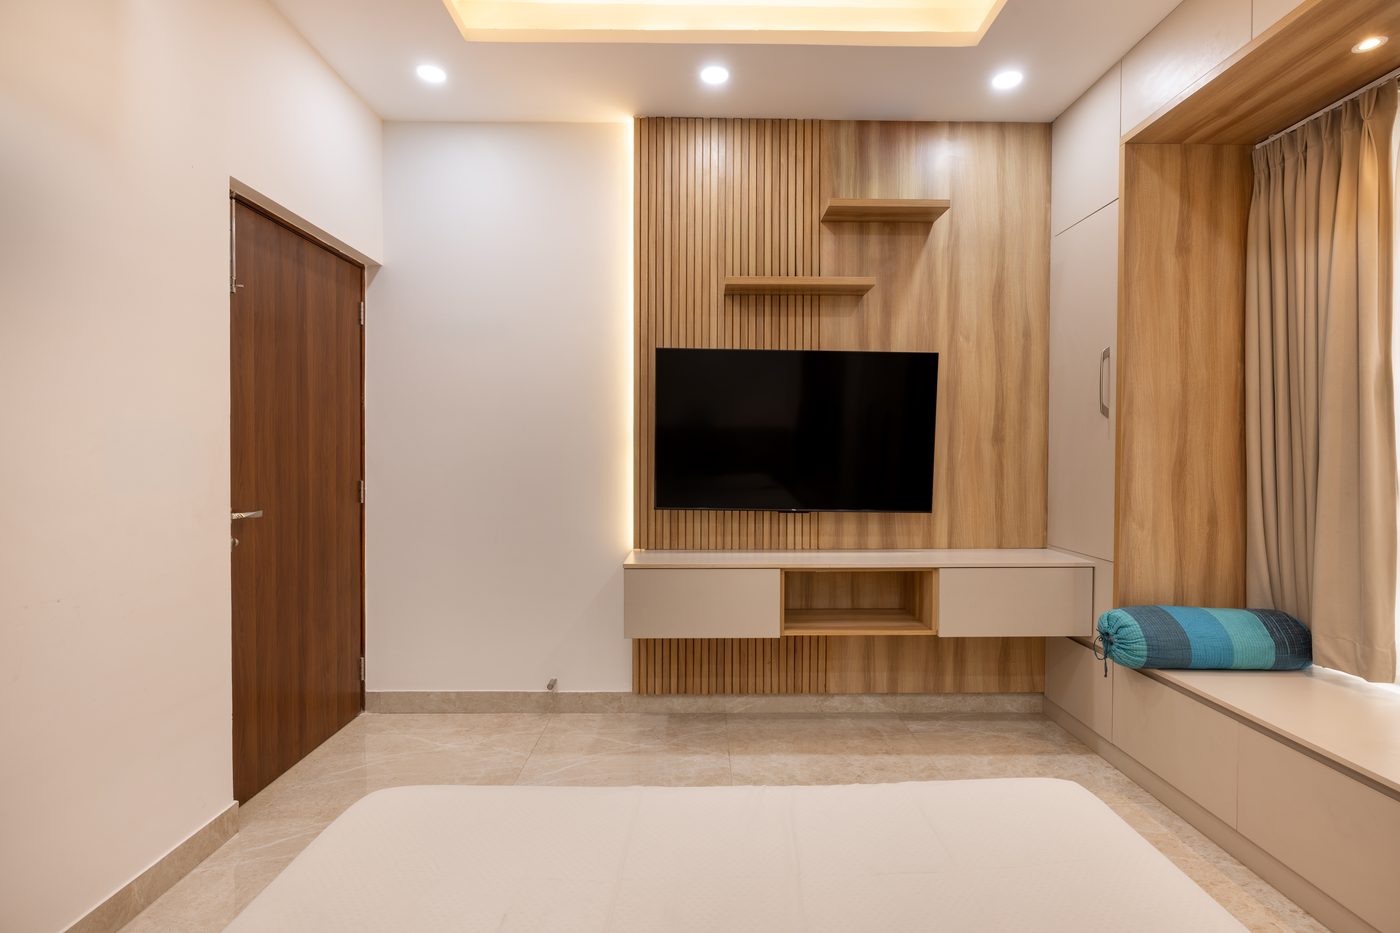
A second bedroom in the same home, with a built-in window seat doubling as a wind-down corner.
The second bedroom in the same home follows the same order of priorities, at a smaller scale. Its slatted wood veneer media wall recesses the television into the joinery instead of making it the room’s focal point, and a built-in window seat with a bolster cushion turns an otherwise unused corner into somewhere to sit before the lights go off. It is a guest room for most of the year, but it was planned with the same discipline as the primary bedroom, not a lower one.
Thinking about a bedroom that does more than look good in photographs?
Book a Design Consultation05 Designed with Vastu in mind
For many homeowners in Hyderabad, bedroom placement and orientation come up in the same conversation as the layout itself, not as an afterthought once the design is finalised. Where it is relevant to the plan, Furdo’s designers factor in Vastu-conscious principles — natural light, orientation, a clutter-free threshold — alongside the more everyday questions of storage and where the bed gets the best light and the least noise.
06 How Furdo gets you there
A Furdo project, whether it covers one bedroom or a full home, follows the same three stages: Design, Build, Handover, with a dedicated designer from the first sketch through to handover. You see high-definition 3D renders of two rooms of your choice before you commit to anything, and the finished woodwork carries a 10-year warranty. Design typically takes 30 to 45 days; implementation depends on scope, and for work at the scale of a bedroom or two, it generally falls within the standard 60 to 120 working-day range for a luxury project. If you are planning beyond the bedroom, our room-by-room planning guide for Hyderabad homes is a useful next read.
Frequently asked questions
What makes bedroom design “for better sleep” different from ordinary bedroom design?
The priority order changes. Instead of starting with how the room should look, Furdo starts with light control and clutter-free storage, then designs the visible layer — headboard, wallpaper, curtains — on top of that foundation.
Does Furdo design Vastu-conscious bedrooms in Hyderabad?
Where it is relevant to the plan, yes. Furdo’s designers factor in Vastu-conscious principles, such as orientation, natural light and clutter-free thresholds, alongside the layout itself, from the first sketch.
What materials does Furdo use for bedroom wardrobes and storage?
Branded, certified plywood from Century, typically MR grade for bedroom wardrobes, finished with low-VOC, water-based finishes and fitted with Hettich hardware, with soft-close drawer channels available.
How long does a bedroom-focused interior project take with Furdo?
Design typically takes 30 to 45 days. Implementation depends on scope, but for work at this scale it generally falls within Furdo’s standard 60 to 120 working-day range, backed by a 10-year warranty on the finished woodwork.


