 Book Consultation
Luxury Wardrobe and Storage Design in Hyderabad: Inside the Auro Kohinoor Walkthrough

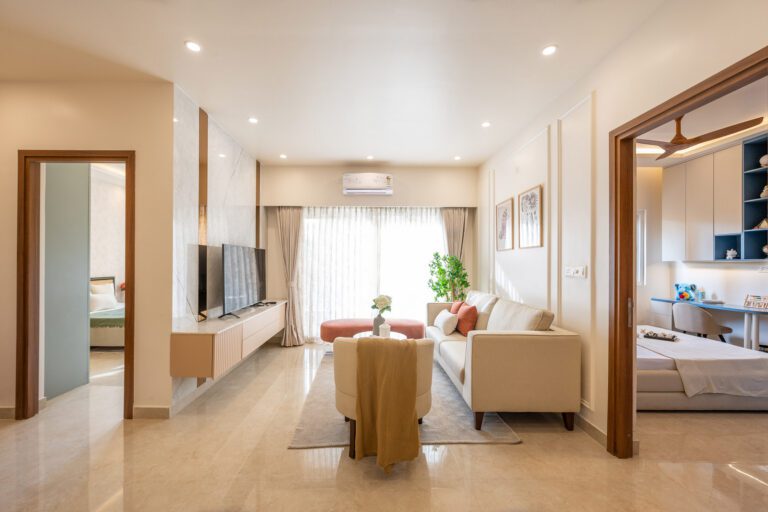
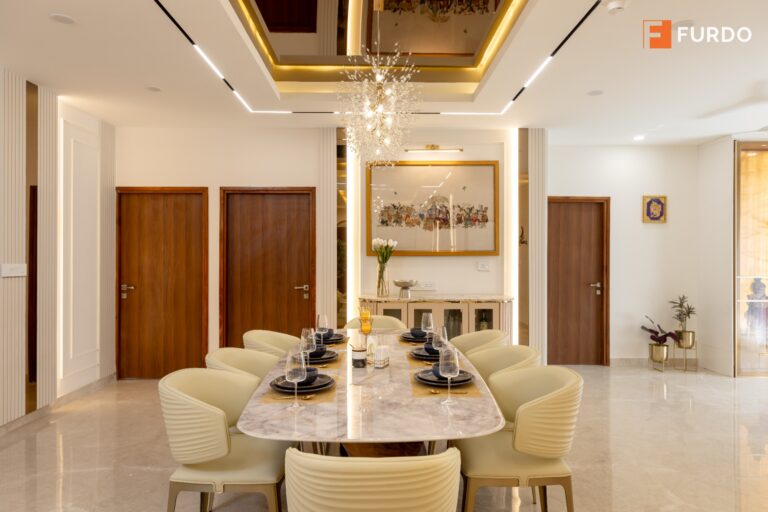
Storage is the part of a luxury home nobody photographs and everybody lives with. Get it right and a home stays calm for years; get it wrong and clutter quietly reclaims every surface within months of moving in. This walkthrough takes the wardrobes and storage of a completed Furdo home at Auro Kohinoor in Hyderabad — a four-bedroom apartment in the city’s western growth corridor near the Financial District — and shows how each piece was planned around how the family actually lives, not just how it looks on handover day.
01 Why storage decides how a luxury home ages
Every beautiful home starts clutter-free. What determines whether it stays that way is rarely the finish on the wardrobe shutters — it’s whether the storage was sized and zoned for the household’s real belongings. A wardrobe planned for the clothes a family actually owns, a display unit sized for the crockery they actually use, an entry console that catches the daily overflow of keys and bags — these are the decisions that keep a Hyderabad home looking like its handover photos a year later. In a home of this size, storage isn’t an afterthought bolted onto each room; it’s designed in from the floor plan up.
02 The master wardrobe: full-height, zoned, built to last
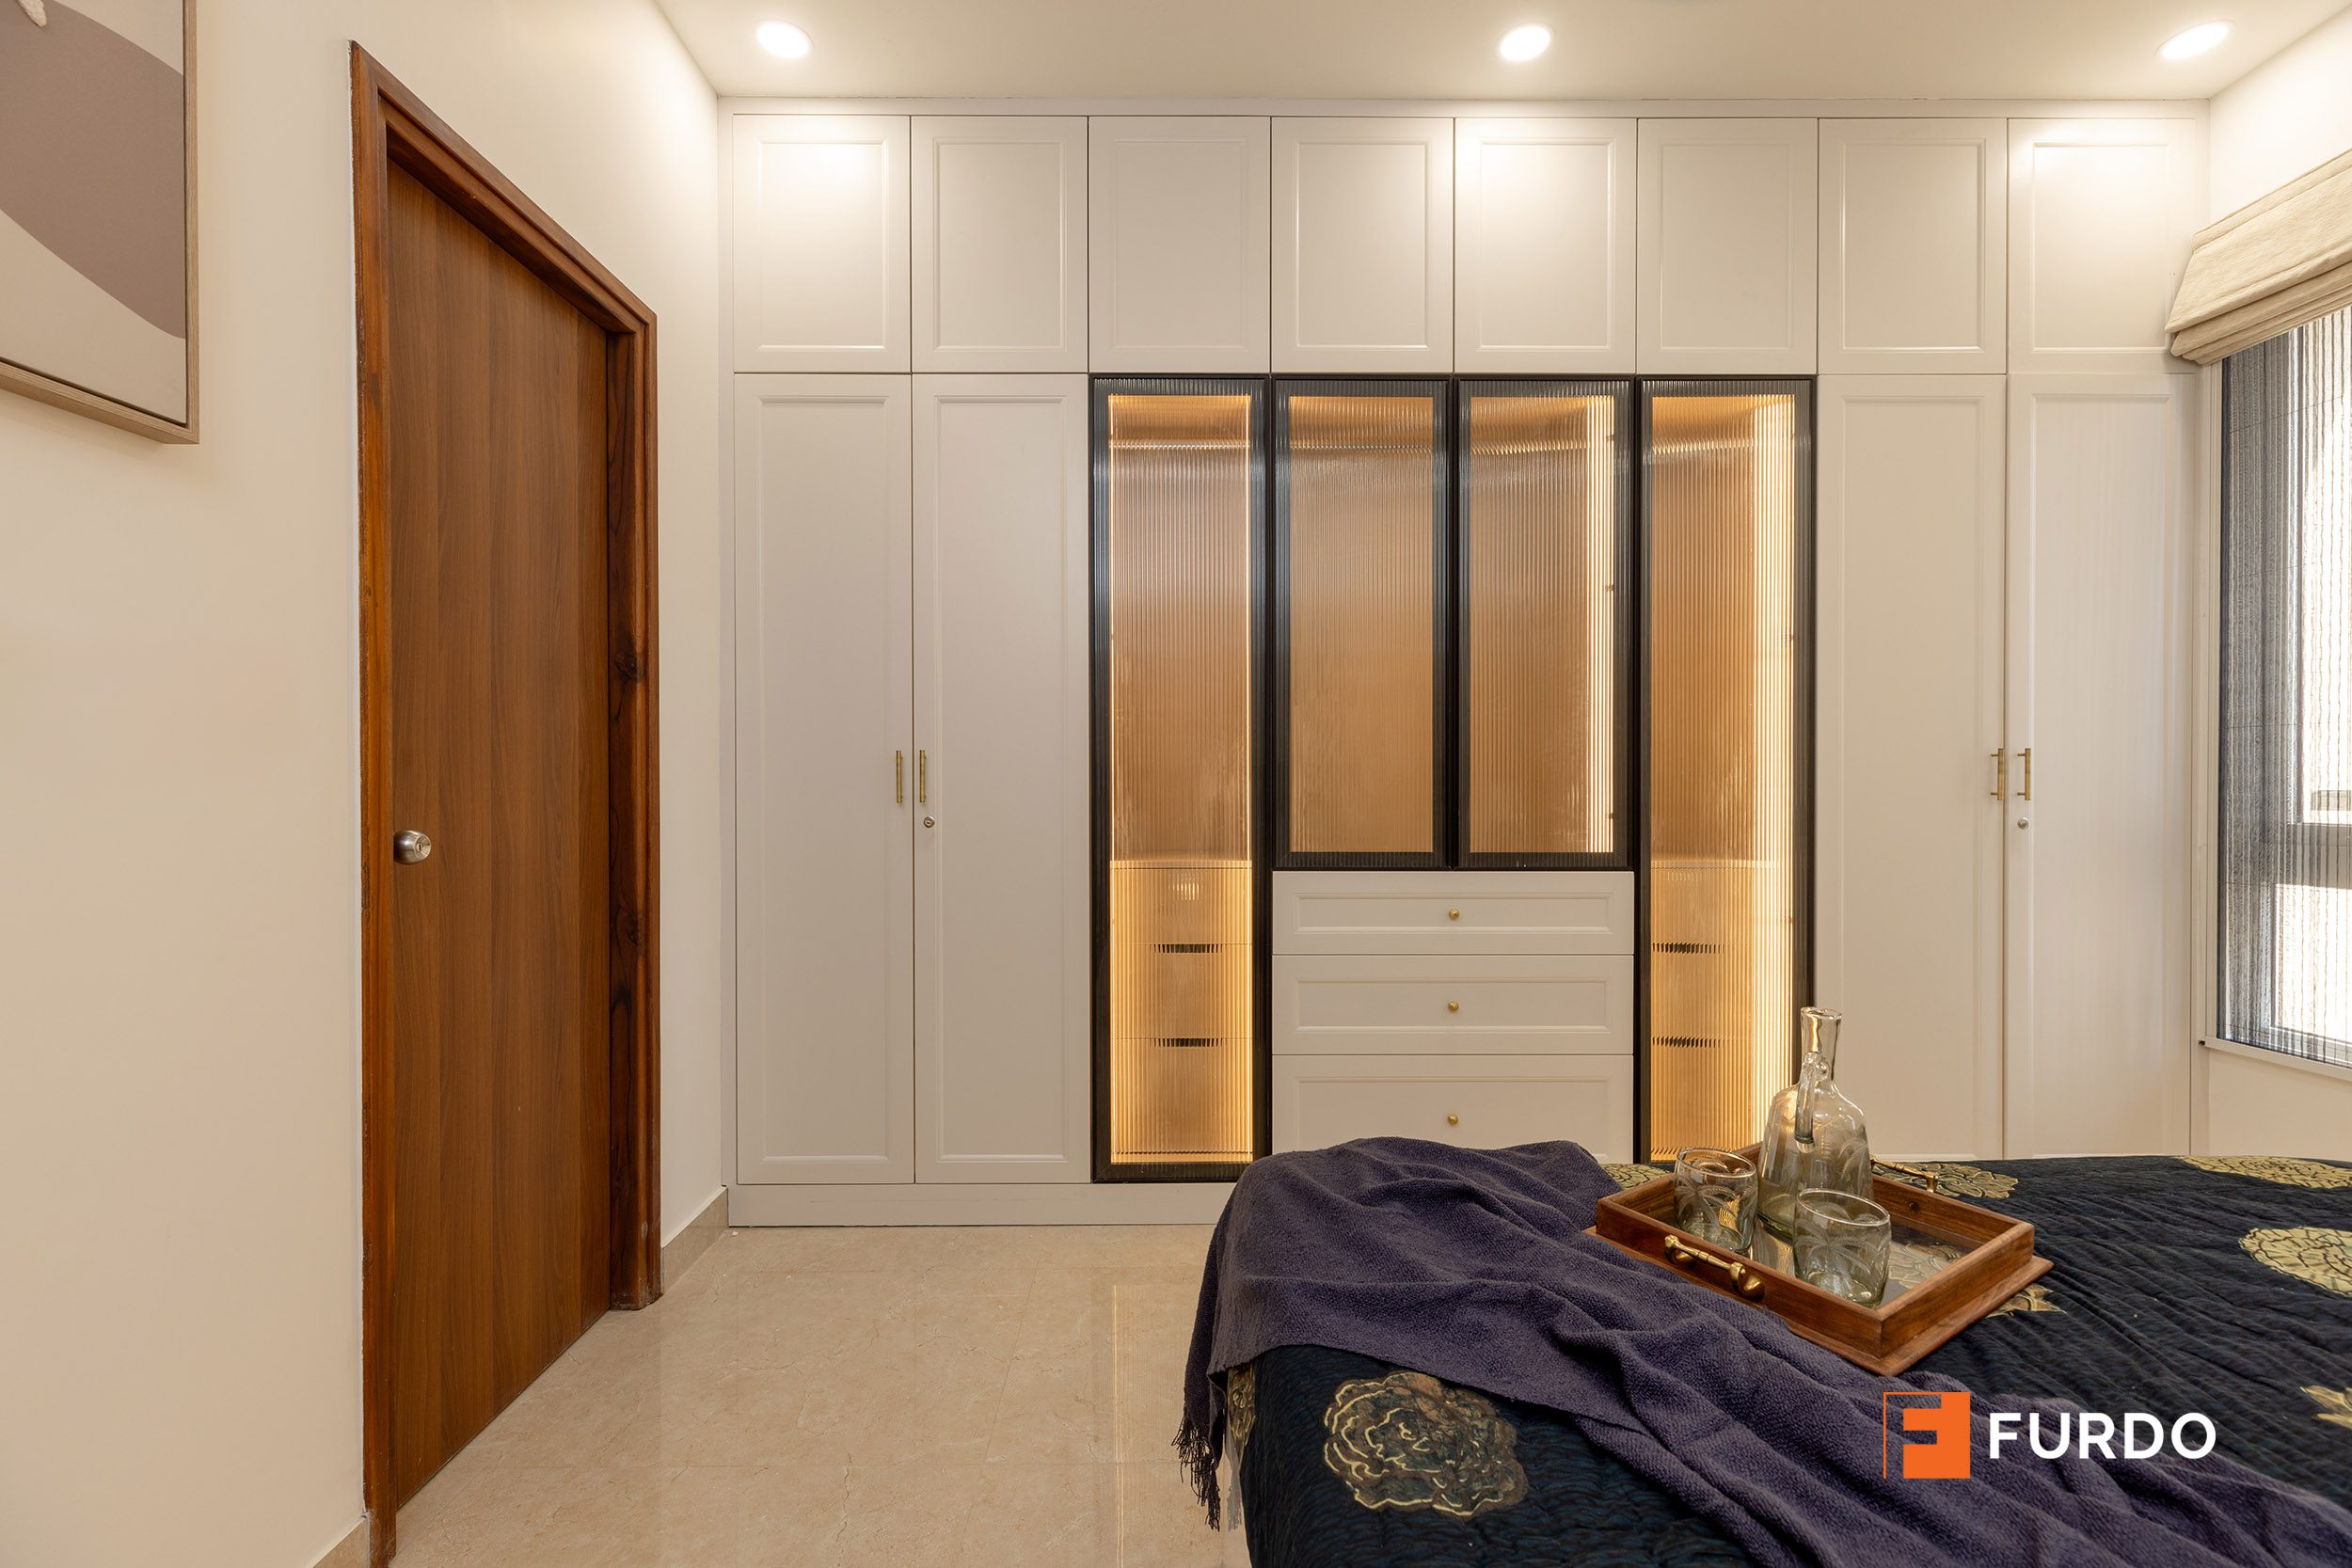
The wardrobe in the primary suite sets the standard for the whole home. It runs full height to make use of every inch of wall, with a mirrored centre section that doubles as a dressing point, a glass-fronted display bay for the pieces worth showing, and a dedicated bank of drawers for everything that doesn’t hang well — folded knits, accessories, the items that otherwise end up in boxes on top of a cupboard. Behind the finish, the build is what earns the warranty: branded certified plywood carcasses and Hettich hardware on every drawer and channel, so a soft-close drawer still closes cleanly years after move-in.
A wardrobe isn’t finished when it looks full. It’s finished when everything the family owns has a place it belongs.
Internal planning is where a wardrobe is won or lost. We map hanging heights to the actual mix of long and short garments, set drawer depths to what goes in them, and leave engineered flexibility for how a household’s needs shift over a decade.
03 Bedroom wardrobes: matching storage to each room
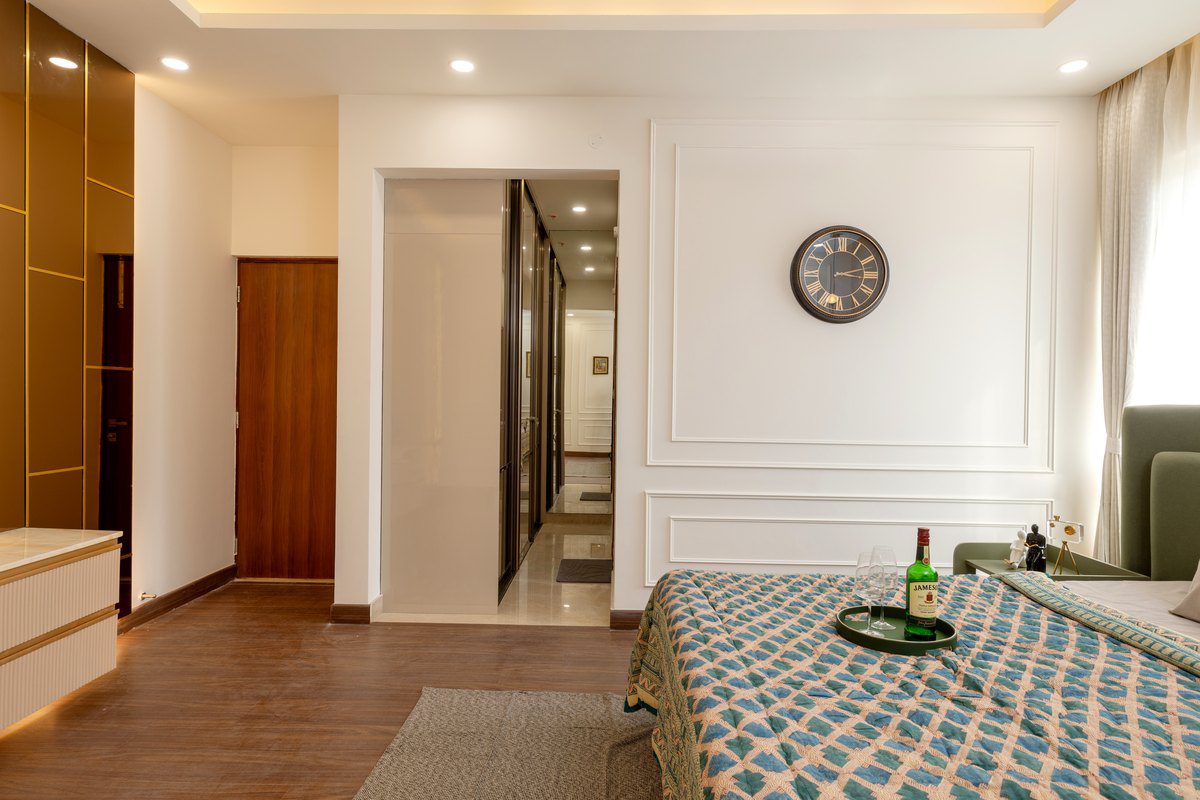
Not every bedroom needs the same wardrobe, and treating them identically is a common way luxury storage goes wrong. Here, each bedroom’s storage was matched to who uses it: a full-height run lining the passage into a secondary bedroom uses otherwise dead circulation space, while a mirrored panel visually widens a narrower room. The material family and hardware stay consistent with the master suite, so the home reads as one project even as each room solves its own storage problem.
What we plan before finalising any wardrobe
- Clothing volume first — hanging, folding and drawer space sized to what the household actually owns.
- Reach and lighting — daily-use shelves at easy height, with internal lighting where wardrobes sit away from a window.
- Room proportions — mirrored or lighter fronts in narrower rooms, full-height runs where wall space allows.
Built once, backed for a decade
Furdo has designed and delivered 4,500+ homes across Bangalore, Hyderabad and Chennai, and is 4+ star rated across platforms. Every wardrobe and storage unit in this Auro Kohinoor home is built with branded certified plywood and Hettich hardware from our own consolidated production facility — no middlemen, no materials substituted between quote and handover. Before a single unit is built, you see HD photoreal 3D renders of two rooms of your choice, and every piece of woodwork carries the industry’s strongest 10-year warranty.
04 Beyond the bedroom: display, crockery and living storage
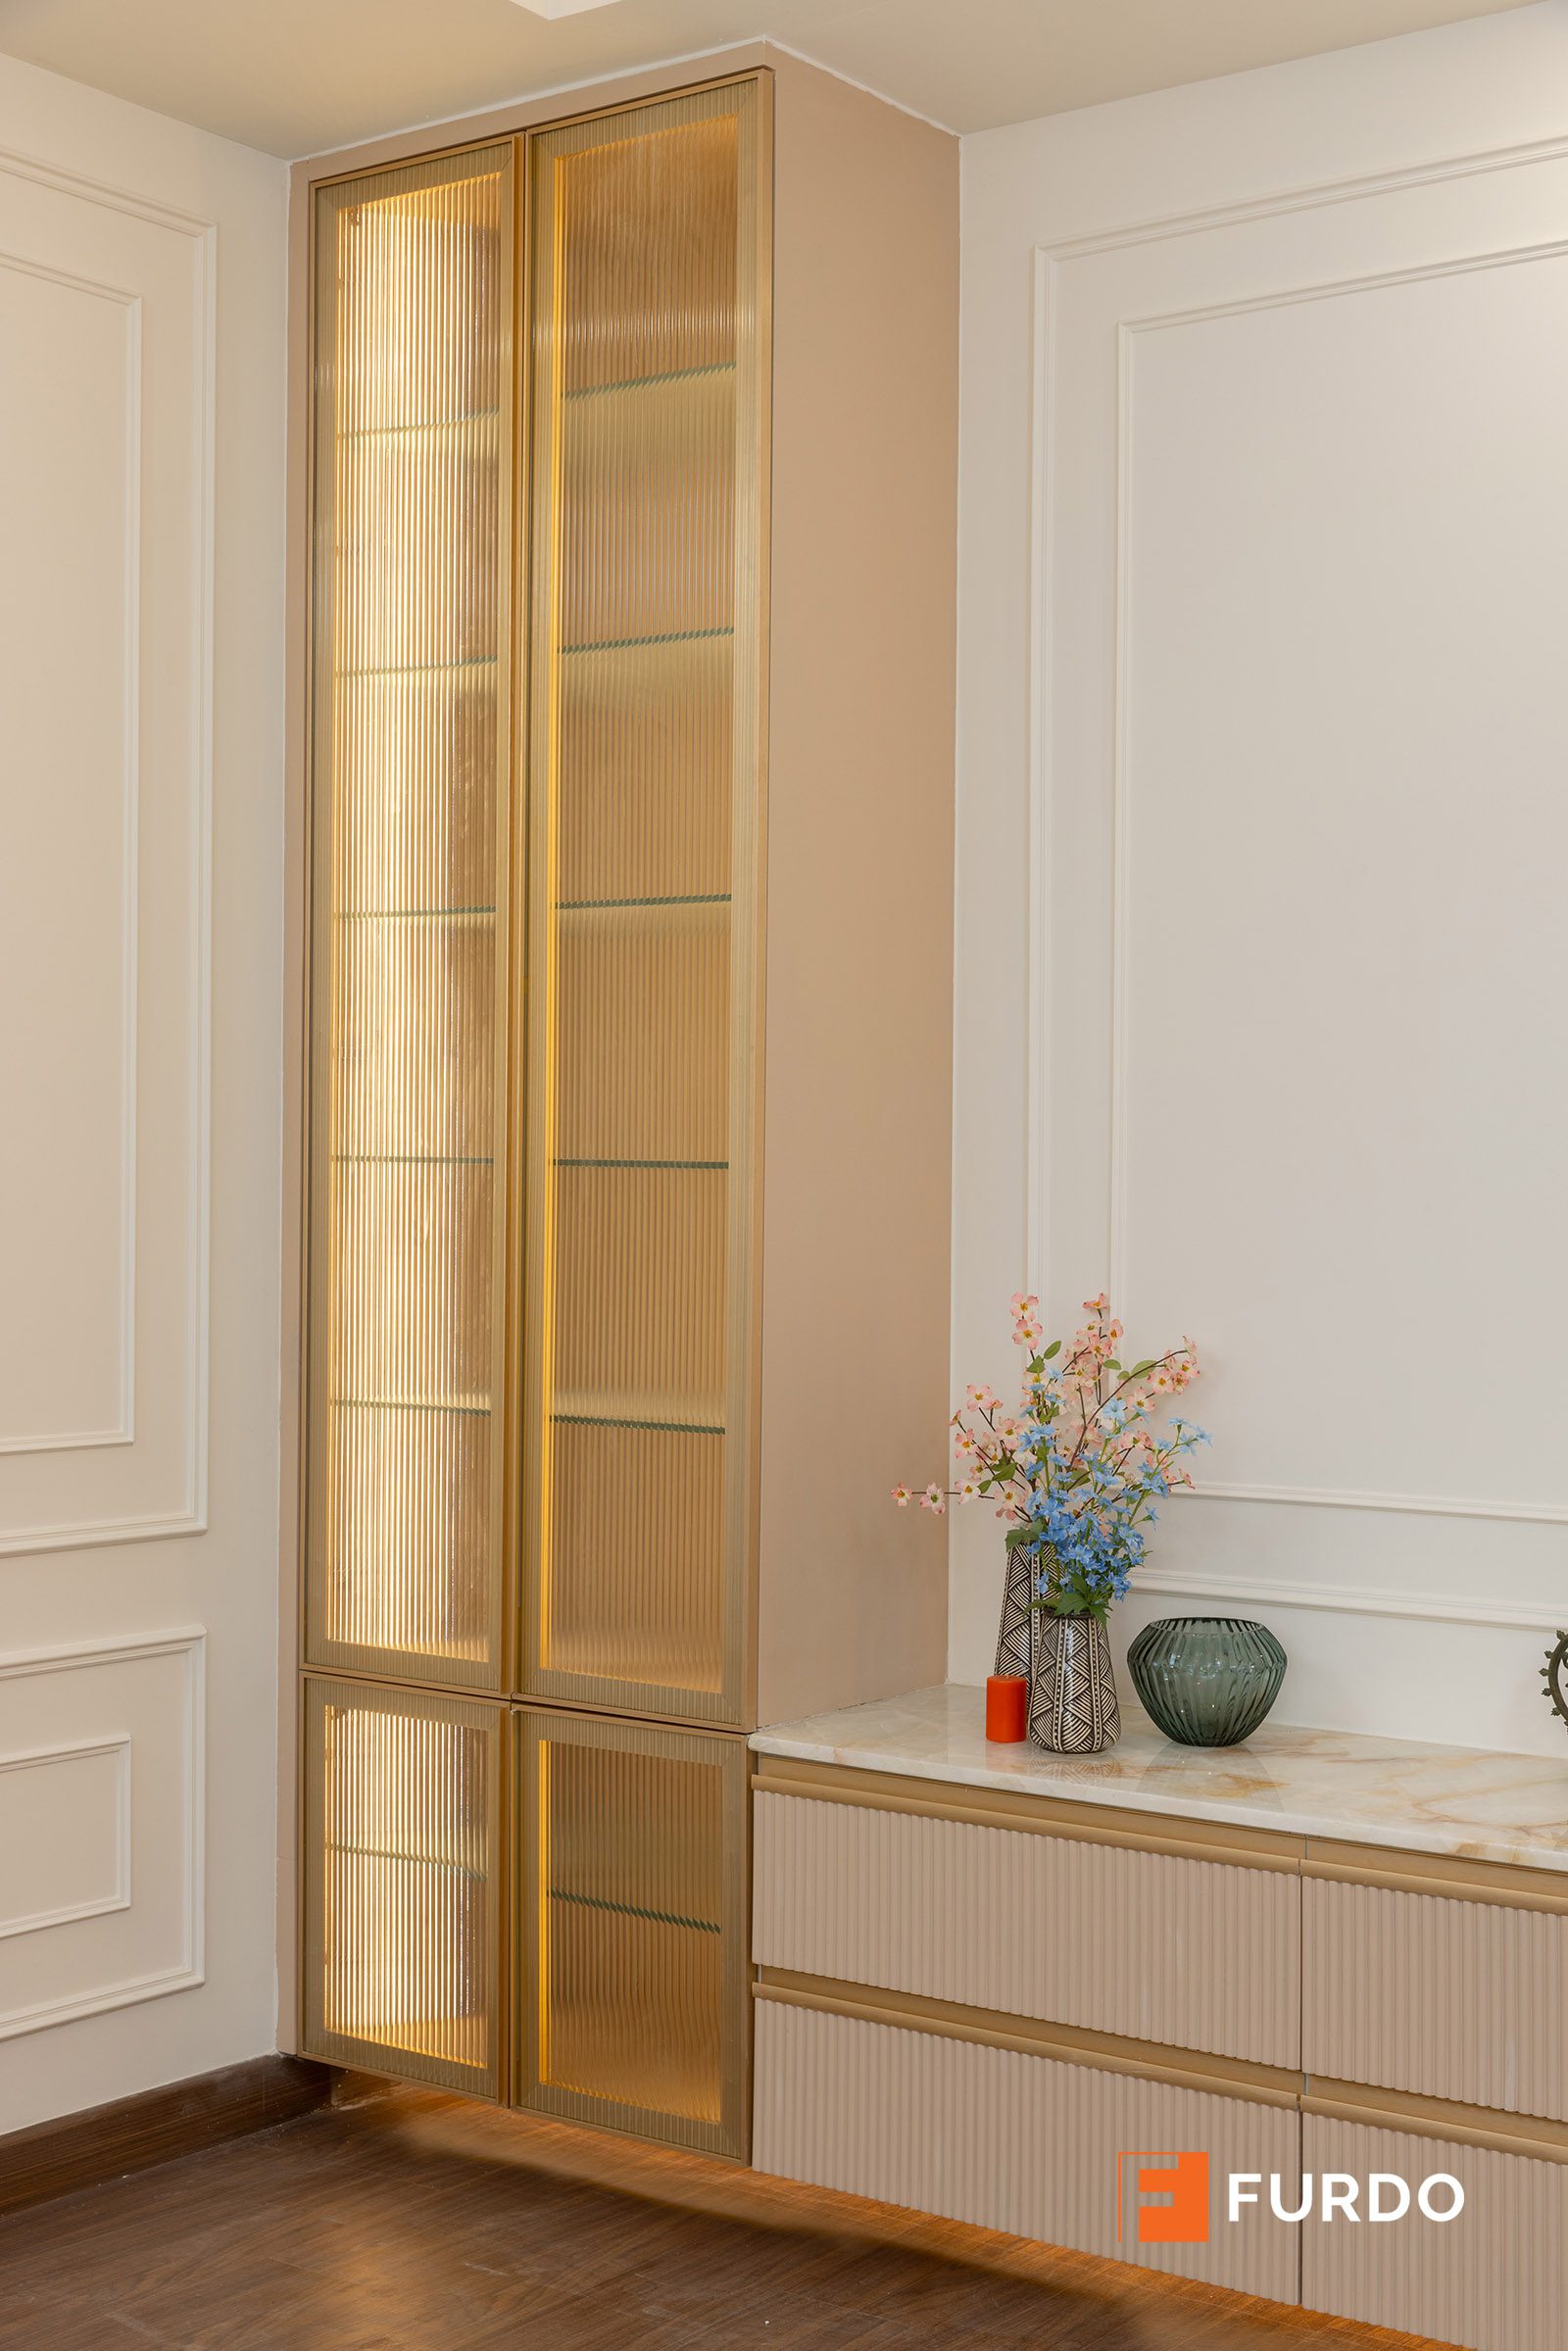
Storage outside the bedroom is what keeps the social spaces calm. A tall glass-fronted display unit gives the pieces worth showing a lit, considered home, while the closed drawer bank beneath it absorbs the everyday crockery and serveware that would otherwise crowd the kitchen. The principle running through the whole home is simple: show what deserves to be shown, and conceal the rest — so the living and dining spaces stay uncluttered without the family having to work at it.
Want storage planned around how your family actually lives?
Book Consultation05 Entry and living storage: catching the daily overflow
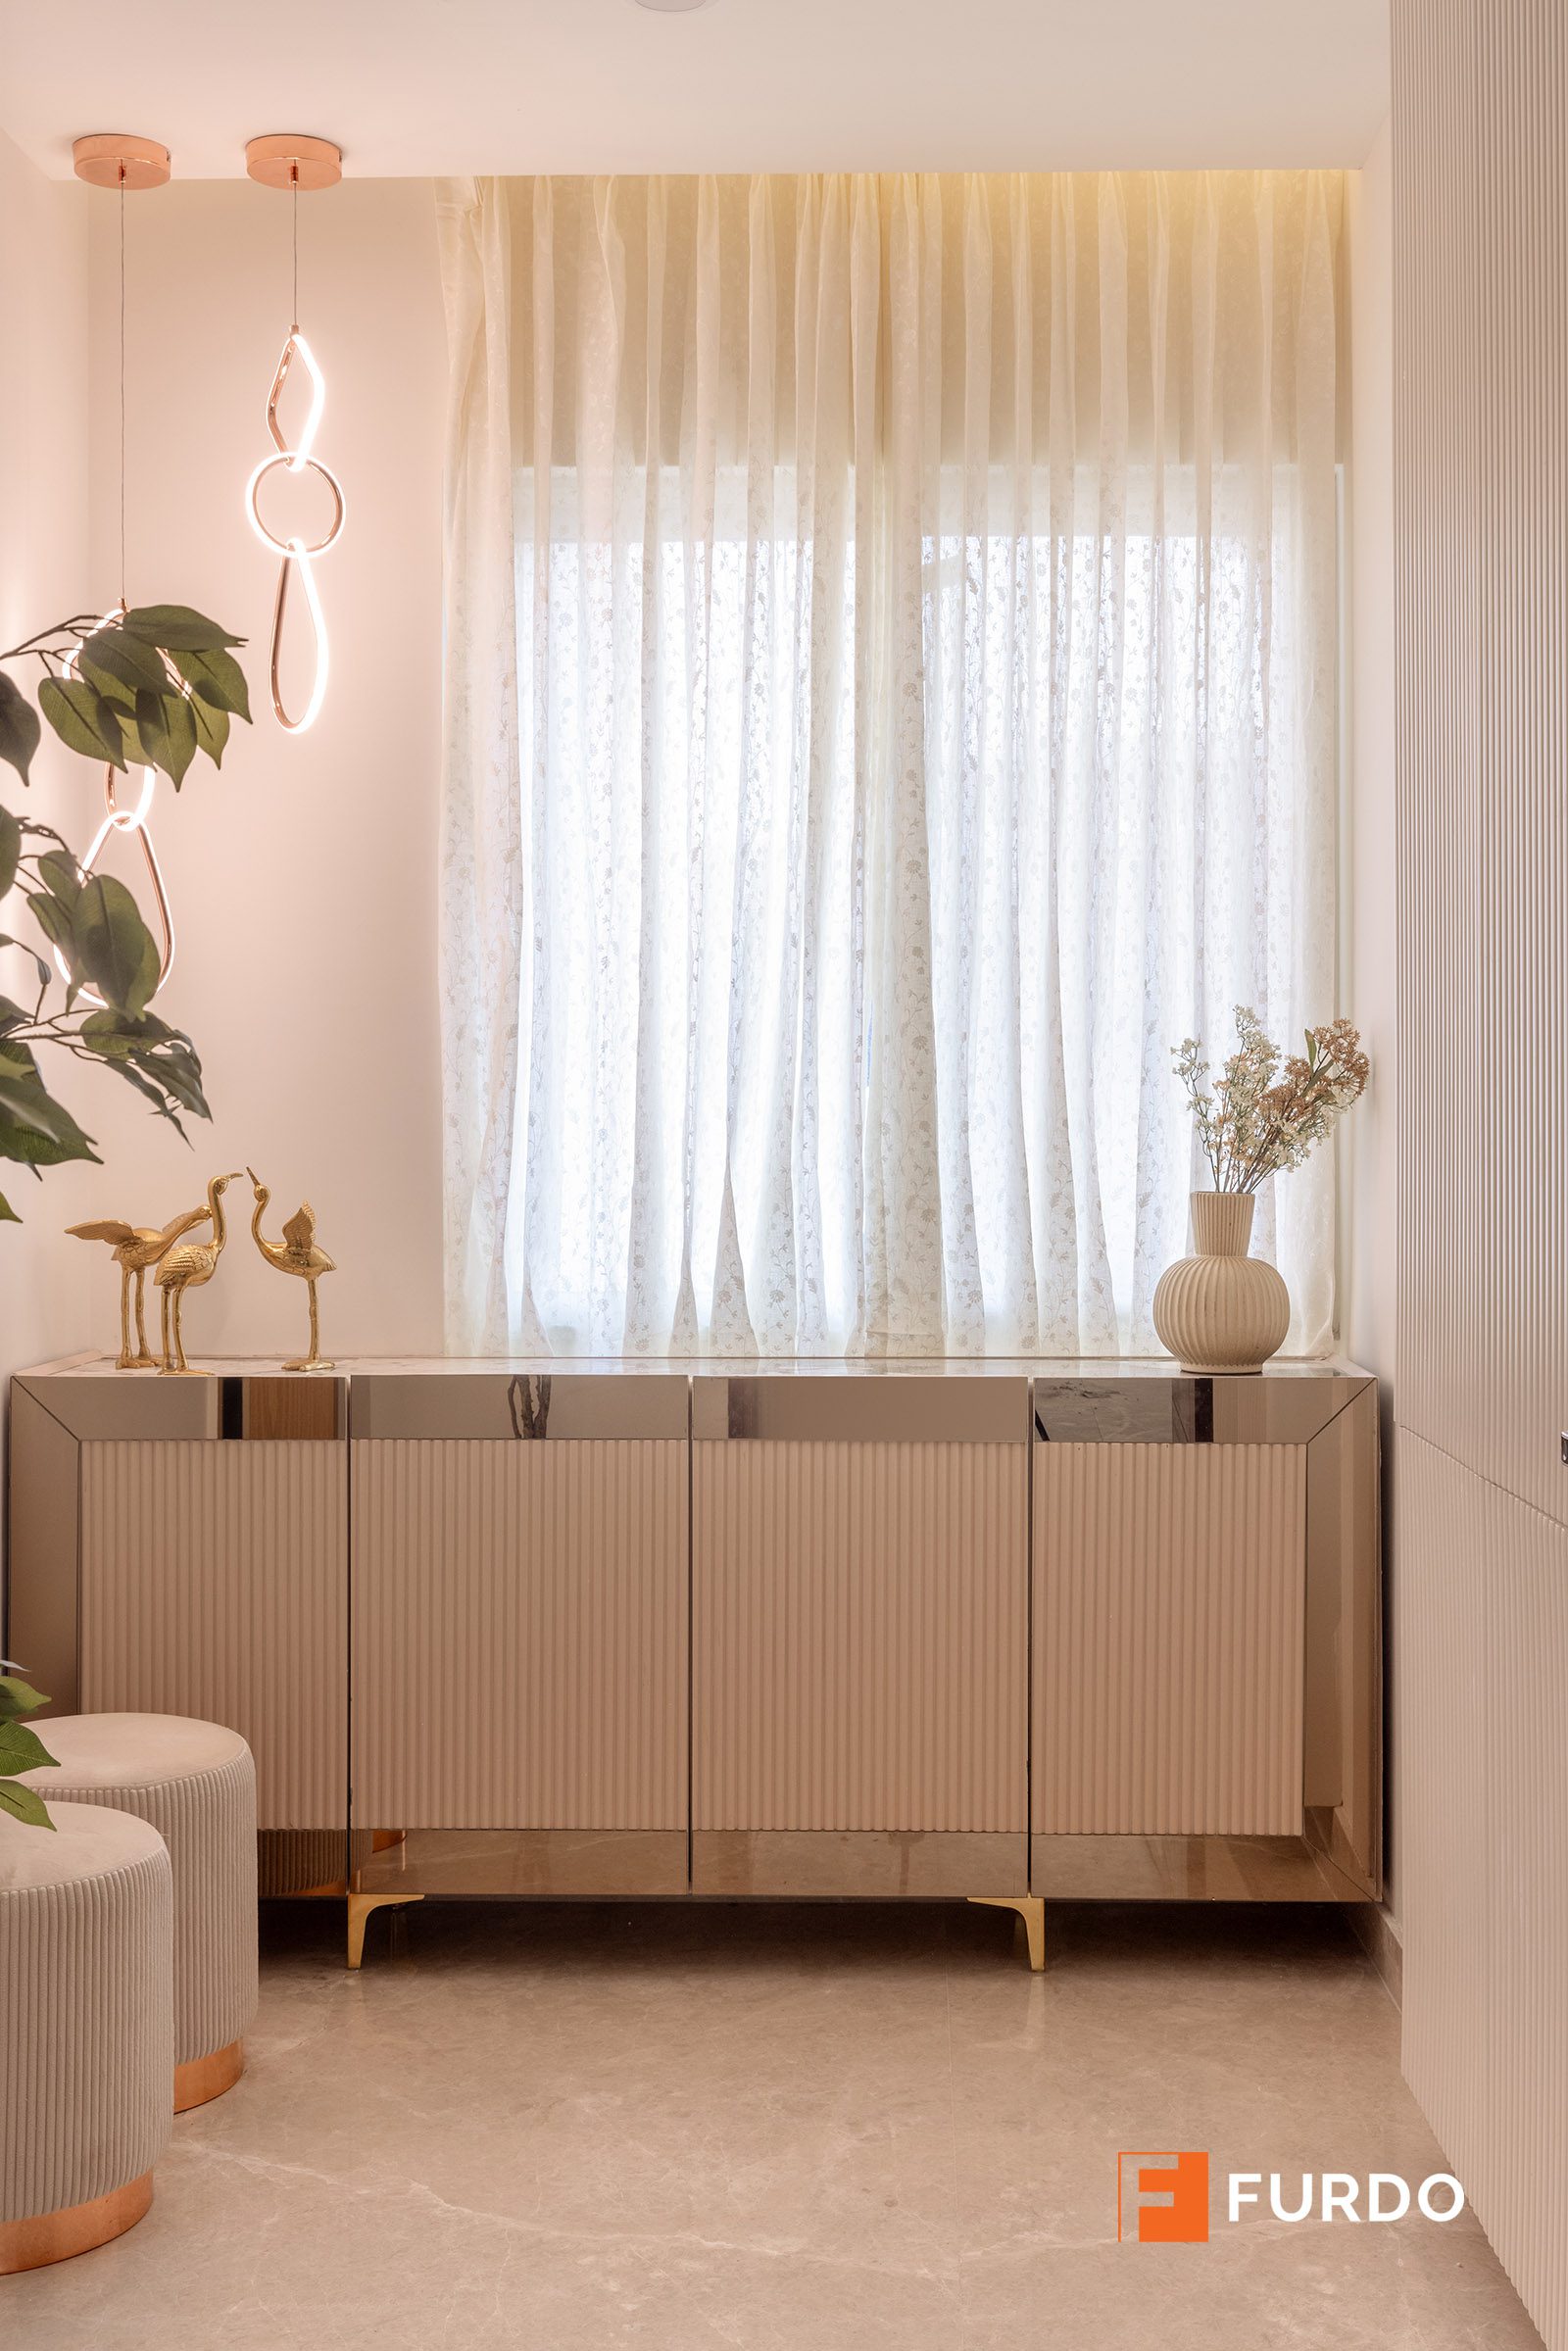
The last mile of a well-planned home is the storage that catches daily life before it spreads across the house. A low sideboard beneath a window, a console near the entry, concealed cabinetry along a circulation wall — these give keys, mail, chargers and the small overflow of a busy household somewhere to land. It’s the least glamorous storage in the home and often the most used, and planning it in from the start is what stops a beautiful room from slowly filling up over the year after handover.
Many Hyderabad families also ask us to plan storage around Vastu — where heavier units sit, which direction wardrobes and safes face. Furdo designs storage that’s Vastu-conscious where it matters to the family, without letting it compromise how well the unit actually works day to day.
06 How Furdo plans and builds your storage
Every Furdo project follows the same three stages — Design, Build, Handover — and storage is planned into the very first stage rather than added at the end. A single dedicated designer maps your household’s real storage needs against the floor plan, and before anything is built, you review HD photoreal 3D renders for two rooms of your choice, so you can see exactly how a wardrobe or display unit will sit in your own home. Design typically takes 30–45 days, with implementation following once the design and materials are signed off — and every unit is covered by the same 10-year warranty as the rest of the home.
Frequently asked questions
How much does custom wardrobe and storage design cost in Hyderabad?
Wardrobes and storage together typically account for a significant share of a full-home interior budget, because they carry the most joinery and hardware. The exact figure depends on run lengths, internal fit-out and finishes — your designer builds an itemised estimate after seeing your floor plan and clothing/storage needs.
What makes a custom wardrobe better than a modular off-the-shelf one?
A custom wardrobe is sized to your room and your belongings rather than to standard module widths, so there’s no wasted space or awkward filler panels. It also lets internal zoning — hanging heights, drawer depths, shelf spacing — be planned around what you actually own.
What materials does Furdo use for wardrobes and storage?
Branded certified plywood carcasses (MR grade for bedrooms, BWP grade for any wet-adjacent storage), Hettich hardware for drawers and channels, and Saint-Gobain or Modiguard glass and mirrors — with low-VOC, water-based finishes wherever possible.
Can I see my wardrobe design before it’s built?
Yes. Furdo provides HD photoreal 3D renders for two rooms of your choice before you commit, so you can see and approve the wardrobe and storage layout in your own room first.
Is storage joinery covered by the warranty?
Yes — wardrobes and storage units are woodwork, so they carry the same 10-year warranty Furdo applies across every project.