 Book Consultation
Luxury Interior Design in Hyderabad: A Room-by-Room Planning Guide

Most homeowners planning luxury interior design in Hyderabad start with a mood board — fabric swatches, a colour palette, a Pinterest folder of living rooms. We’d suggest starting somewhere less glamorous: a floor plan of how your family actually moves through a normal Tuesday. A living room that photographs beautifully but fights your daily routine stops feeling luxurious within a month. This guide walks through how to plan a Hyderabad apartment room by room — living and dining, kitchen, bedrooms, and the entryway everyone forgets — so the finished home works as well as it looks.
01 Why room-by-room planning matters in Hyderabad homes
Hyderabad’s premium developments — from Gachibowli, Kokapet and the Financial District to Jubilee Hills, Banjara Hills and Kondapur — cover a wide range of layouts, from compact 2 BHKs (1,000–1,300 sq ft) to sprawling 4 BHK villas and duplexes (2,500–4,000+ sq ft). What almost every one of these homes shares is a longer, hotter dry season than Bangalore, which makes heat and glare management — window treatments, material choice, ventilation — as important to plan for as the finish you choose. Planning room by room, rather than picking one style and applying it everywhere, is what lets residential interiors in Hyderabad feel considered rather than repetitive — each room solves a different problem for the family living in it.
02 Living and dining: planning for how your family actually gathers
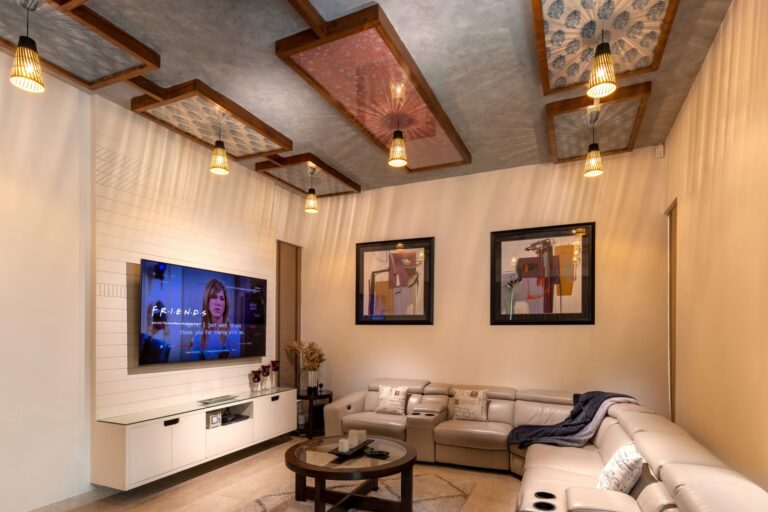
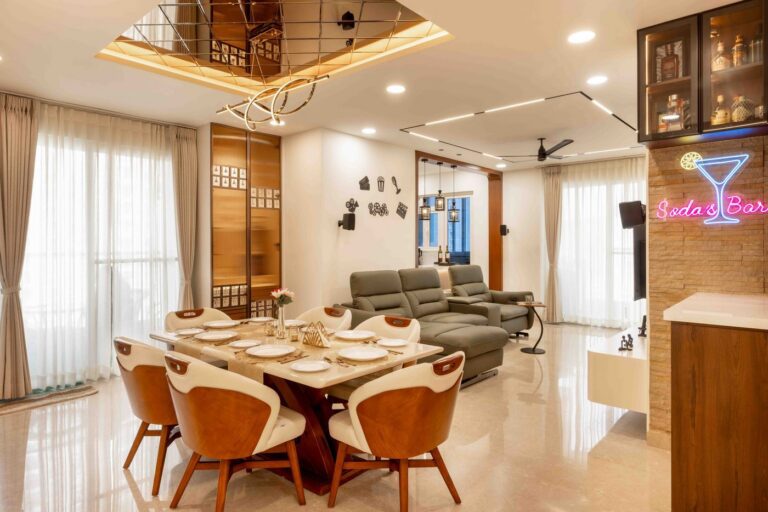
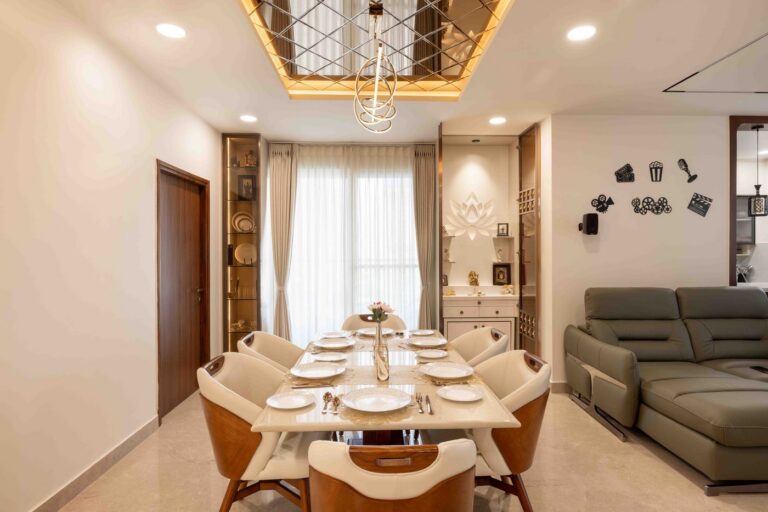
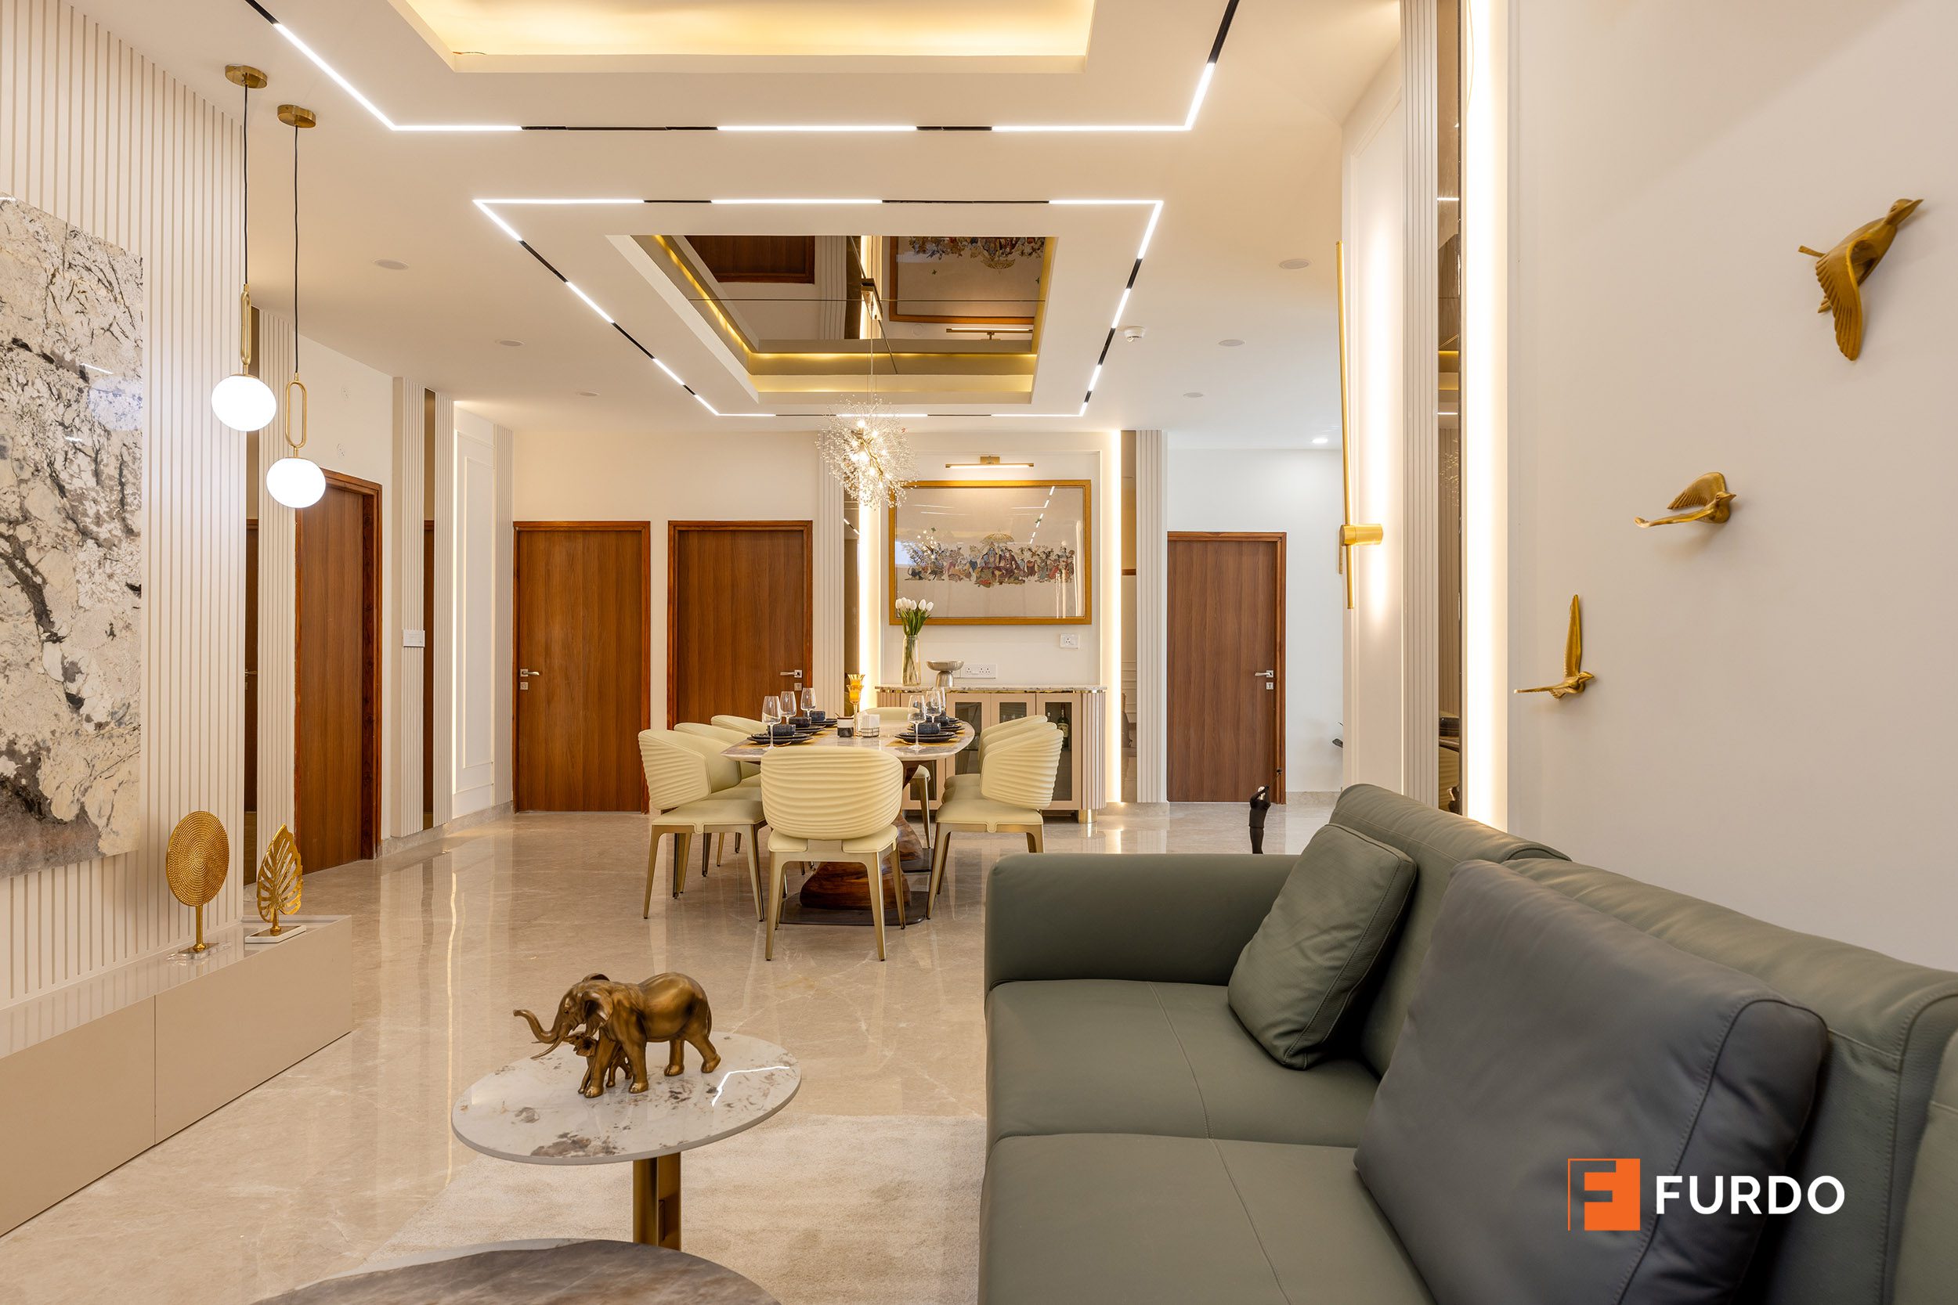
A living and dining space carries more weight in Indian homes than almost any other room — it hosts everyday family time, festival gatherings, and the occasional houseful of relatives. When we plan this space for luxury apartment interiors in Hyderabad, we start with seating that faces each other rather than the television, a dining table sized for the guest list you actually host (not just the family of four), and layered lighting — a ceiling feature, warm wall washes, and a dimmable core layer — so the same room can feel bright for a Sunday lunch and calm for a weekday evening.
A living room should be designed less for how it photographs on day one, and more for how your family gathers in it every evening after.
Storage is the other quiet decision-maker here. A well-planned console or media unit absorbs the clutter of daily life — chargers, mail, the children’s school bags — so the room resets itself every evening instead of accumulating mess.
03 Kitchen planning: layouts, materials and everyday flow
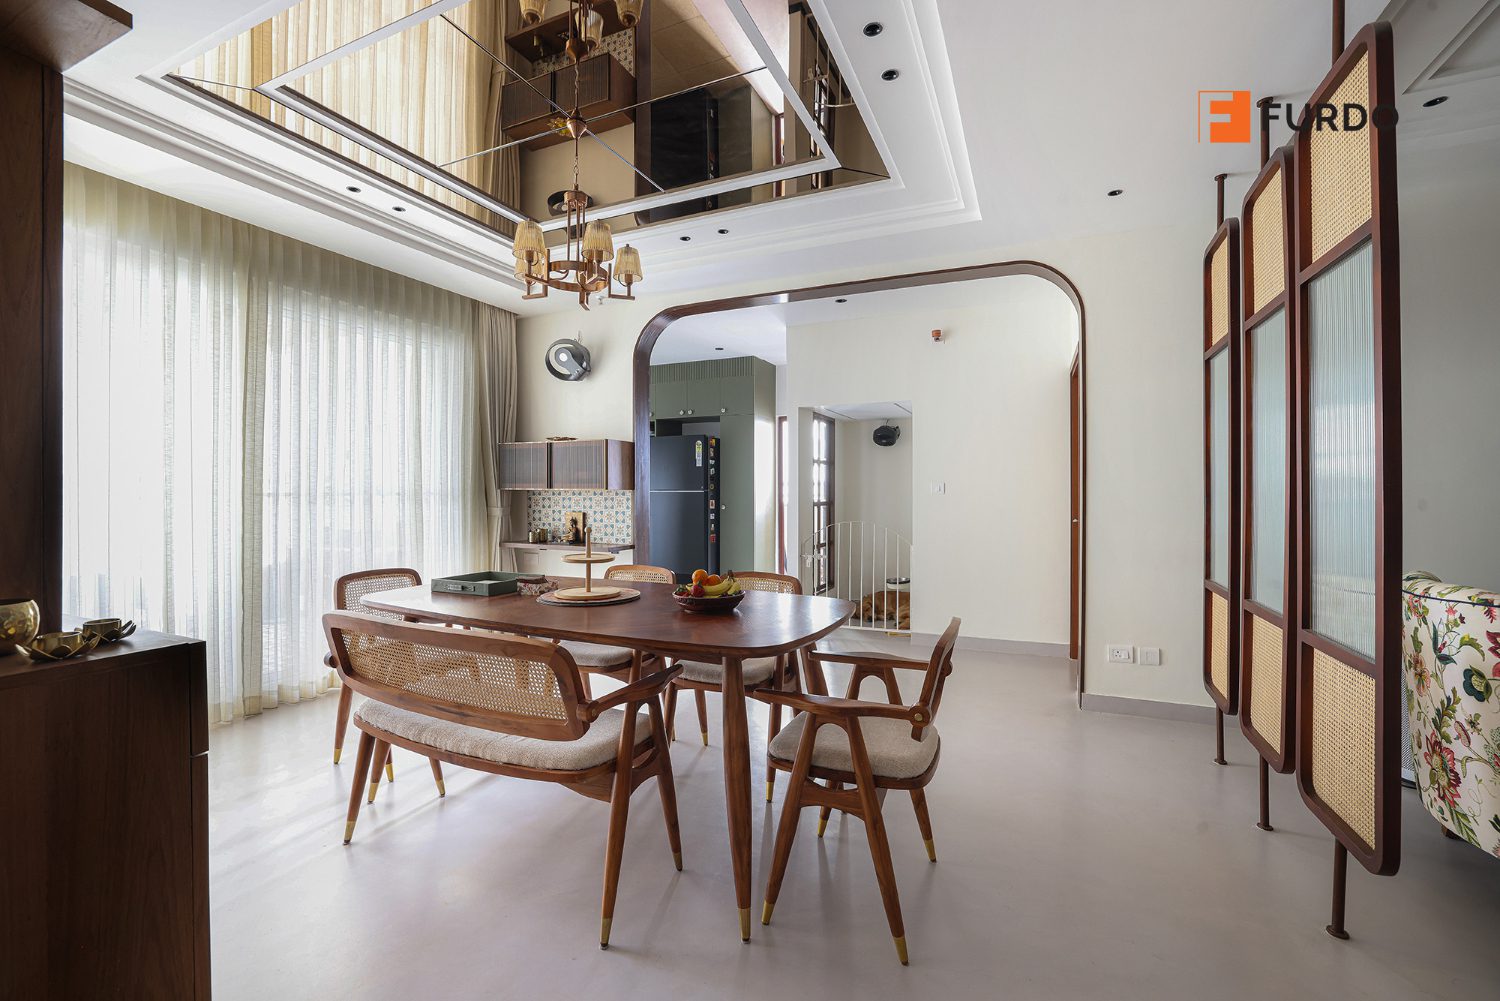
Hyderabad’s larger floor plates give many homes room for an island or peninsula layout that Bangalore’s more compact apartments rarely allow — a genuine gathering point rather than a pure workspace. For the materials that actually take daily wear, we use branded certified plywood in the BWP (boiling-water-proof) grade for kitchen and wet-area cabinets, paired with Hettich hardware for drawers and channels — the difference shows up less on day one and more in year seven, when a cabinet still closes the way it did when it was new.
What to plan before you finalise a kitchen layout
- Working triangle: hob, sink and refrigerator placed for minimum walking, not maximum visual symmetry.
- Ventilation: a proper chimney and window or duct placement, not an afterthought once cabinets are installed.
- Storage zoning: daily-use items at arm height, occasional-use items higher or in the utility area.
Built once, backed for a decade
Furdo has designed and delivered 4,500+ homes across Bangalore, Hyderabad and Chennai, and is 4+ star rated across platforms. Every project uses branded certified plywood and Hettich hardware from our own consolidated production facility — no middlemen, no substituted materials between quote and handover. Before you commit to a single cabinet, you’ll see HD photoreal 3D renders of two rooms of your choice, and every piece of woodwork carries the industry’s strongest 10-year warranty.
04 Bedrooms: planning for rest, storage and quiet mornings
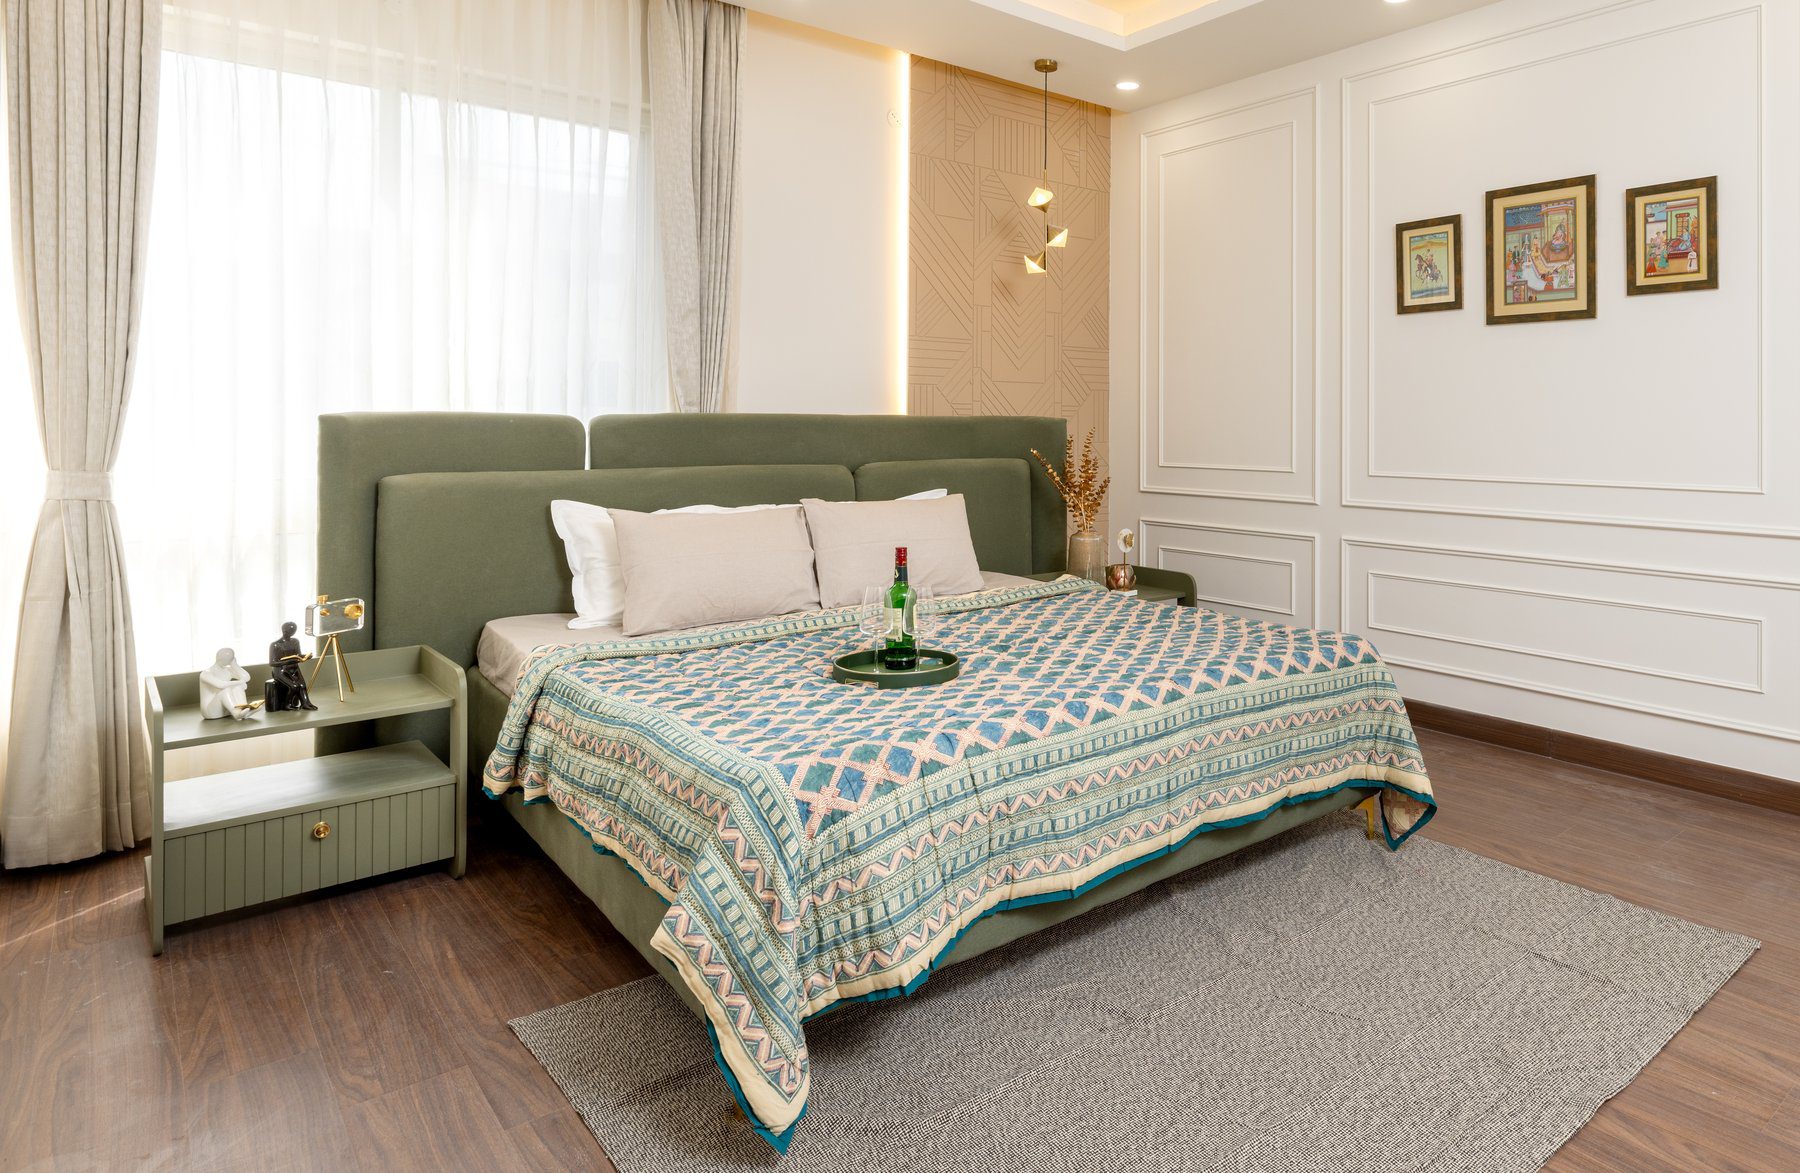
Bedrooms are where the “Restore” part of interior planning shows up most directly — better sleep, better recovery, a quieter start to the morning. That means blackout-capable curtains or blinds, softer and warmer lighting than the rest of the home, and glazing that accounts for Hyderabad’s stronger afternoon sun on west-facing rooms. Wardrobe planning deserves equal attention: a wardrobe sized for the household’s actual clothing volume, with drawers for the items that don’t hang well, avoids the slow creep of external cupboards and boxes that most homes accumulate within a few years. In multi-generational Hyderabad households, we also plan at least one bedroom with lower shelf reach and better-lit switches, for parents or grandparents living in the same home.
Ready to plan your Hyderabad home room by room?
Book Consultation05 Foyer and flow: the first five feet of your home
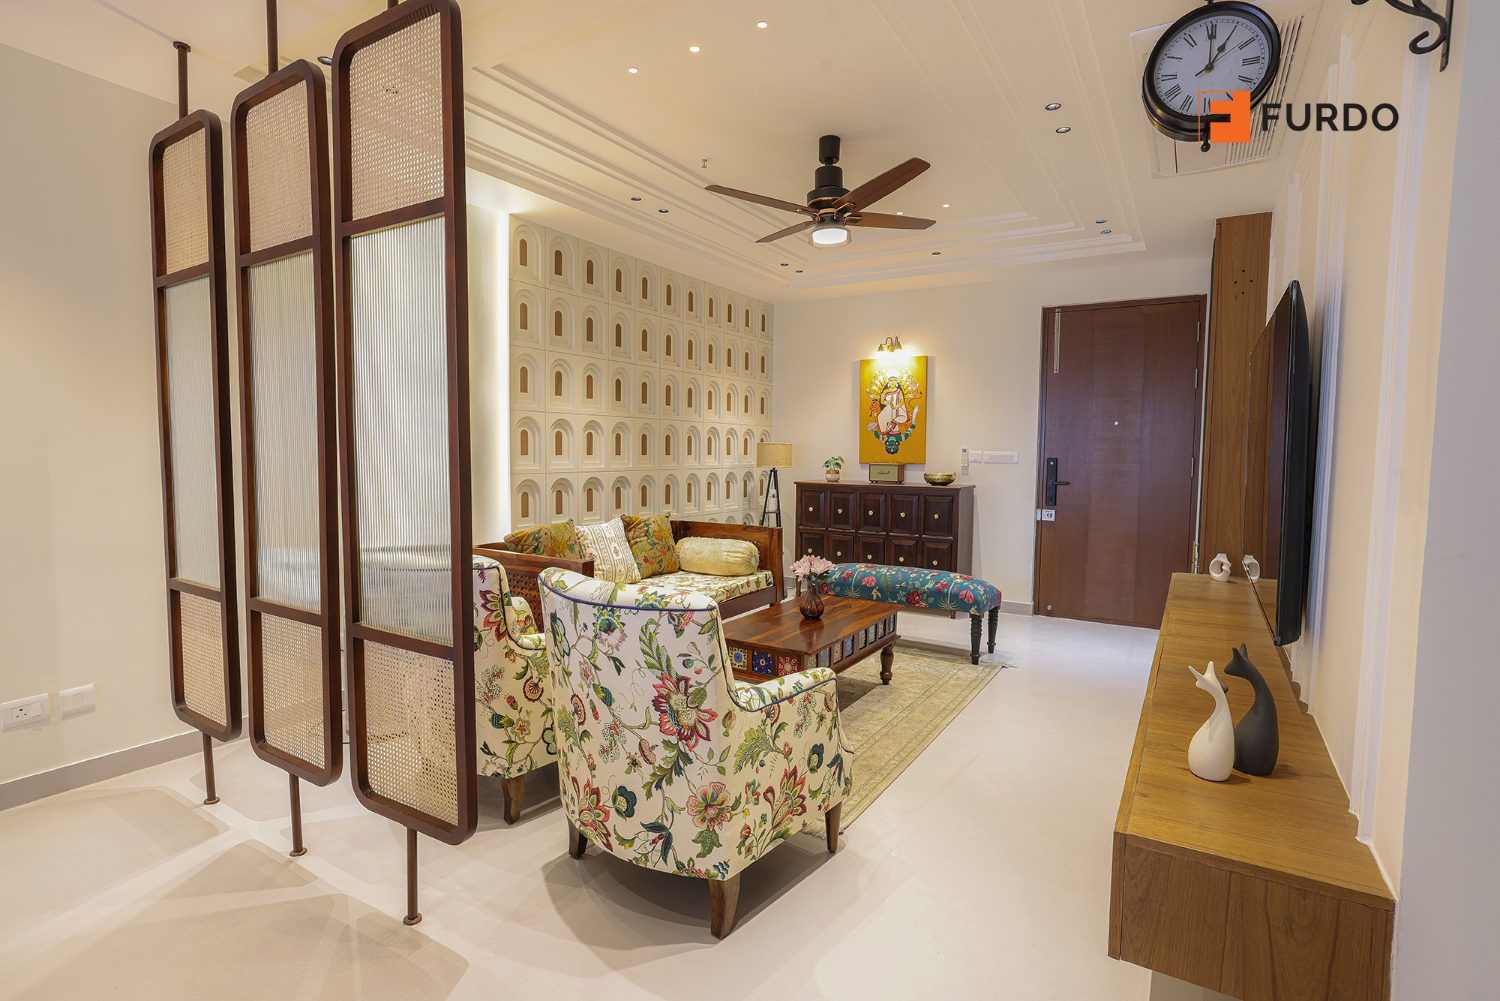
The foyer is the most under-planned space in most Hyderabad apartments, usually left as a narrow strip between the front door and the living room. Done well, it absorbs the friction of arriving home — a place for shoes, keys, and bags to land before anyone reaches the living room — and sets the tone for the rest of the home in the first five feet. A shoe cabinet with ventilation, a console for daily items, and a decorative screen or partial divider are small additions that remove a surprising amount of daily clutter while still keeping the entry visually connected to the living space beyond.
Many of our Hyderabad clients also ask about Vastu at the entry — door direction, the placement of a mirror, or where a small pooja corner might sit. Furdo designs homes that are Vastu-conscious where it matters to the family, not as a rigid rulebook, because for many households it’s simply part of what makes a home feel settled.
06 How Furdo helps you plan room by room
Every Furdo project follows the same three stages regardless of how many rooms you’re planning at once: Design, Build, Handover. A single dedicated designer stays with you from the first floor-plan conversation through to the day you move in — there’s no handoff between a “design team” and an “execution team” partway through. Before any material is ordered, you’ll see HD photoreal 3D renders for two rooms of your choice, so the room-by-room decisions in this guide are things you can actually see in your own home before committing to them.
Frequently asked questions
Should I plan every room at once, or room by room?
Both approaches work, but planning room by room — as this guide does — makes it easier to prioritise budget toward the rooms your family uses most (typically kitchen and living/dining first), while keeping the overall material and hardware language consistent across the home.
What materials does Furdo use for Hyderabad apartment interiors?
Branded certified plywood (MR grade for most areas, BWP grade for kitchens and bathrooms), Hettich hardware for drawers and channels, Gyproc false ceilings, and Saint-Gobain or Modiguard glass and mirrors — all low-VOC and water-based finishes where possible.
How long does a room-by-room interior design project take in Hyderabad?
Design typically takes 30–45 days per the plan agreed with your designer, with implementation following once designs and materials are signed off — your designer will give you a project-specific timeline once room priorities are set.
Do I need to finalise every room before work begins?
No — Furdo provides HD photoreal 3D renders for two rooms of your choice before you commit, so you can see and approve key spaces first while later rooms are finalised in parallel.
Is Vastu compliance necessary for a luxury interior?
Not mandatory, but many Hyderabad families find it worth incorporating where practical — Furdo designs Vastu-conscious layouts on request without compromising the room’s function.