 Book Consultation
A Kitchen-First Renovation at Prestige Song of the South, Bangalore
Most renovations plan the kitchen last. This one at Prestige Song of the South, Bangalore, planned it first — and it changed almost everything that came after.

The family who lives here cooks daily and hosts often, and wanted a kitchen that could genuinely anchor the apartment rather than sit behind a closed door at the end of a hallway.
So Furdo’s design process inverted the usual order: instead of designing the living and dining spaces first and fitting the kitchen into whatever footprint was left, the kitchen’s layout, storage and sightlines were resolved first, and the dining space and the traffic pattern through the home were planned around it.
That is what “kitchen-first” means here. It’s a kitchen the rest of the home’s daily rhythm is built to support, not just a bigger kitchen for its own sake.
01 What kitchen-first actually changed
A parallel-kitchen layout runs the full length of the room on both sides: hob, chimney hood and prep counter on one wall, sink and storage on the other. It’s one of the most efficient layouts for a working Indian kitchen, because it keeps the cooking, washing and storage zones within a few steps of each other, across the aisle rather than end to end — what a kitchen planner calls a tight work triangle.
Planning it first meant the width of the passage, the position of the doorway into the dining space, and even where the dining table itself could sit were all decided with the kitchen’s real workflow in mind, not worked backward from a floor plan drawn without the family’s actual cooking habits in it.
Health, Comfort, Function, Connection, then Beauty — in that order
Furdo’s process runs in the same sequence on every project. In this kitchen: branded certified plywood was chosen first, for health; a true parallel work triangle and a counter run long enough for two people to cook side by side, for comfort and function; the dining space set in direct sightline of the kitchen doorway, for connection; and only once all of that was settled did the material palette — warm-toned mosaic backsplash tiling, black granite — get chosen, for beauty.
- 10-year warranty on woodwork
- 4,500+ homes delivered
- In-house manufacturing
- Branded certified plywood
- Hettich hardware
- 3D renders for 2 rooms before you commit
02 Why the dining space had to follow the kitchen, not the other way round
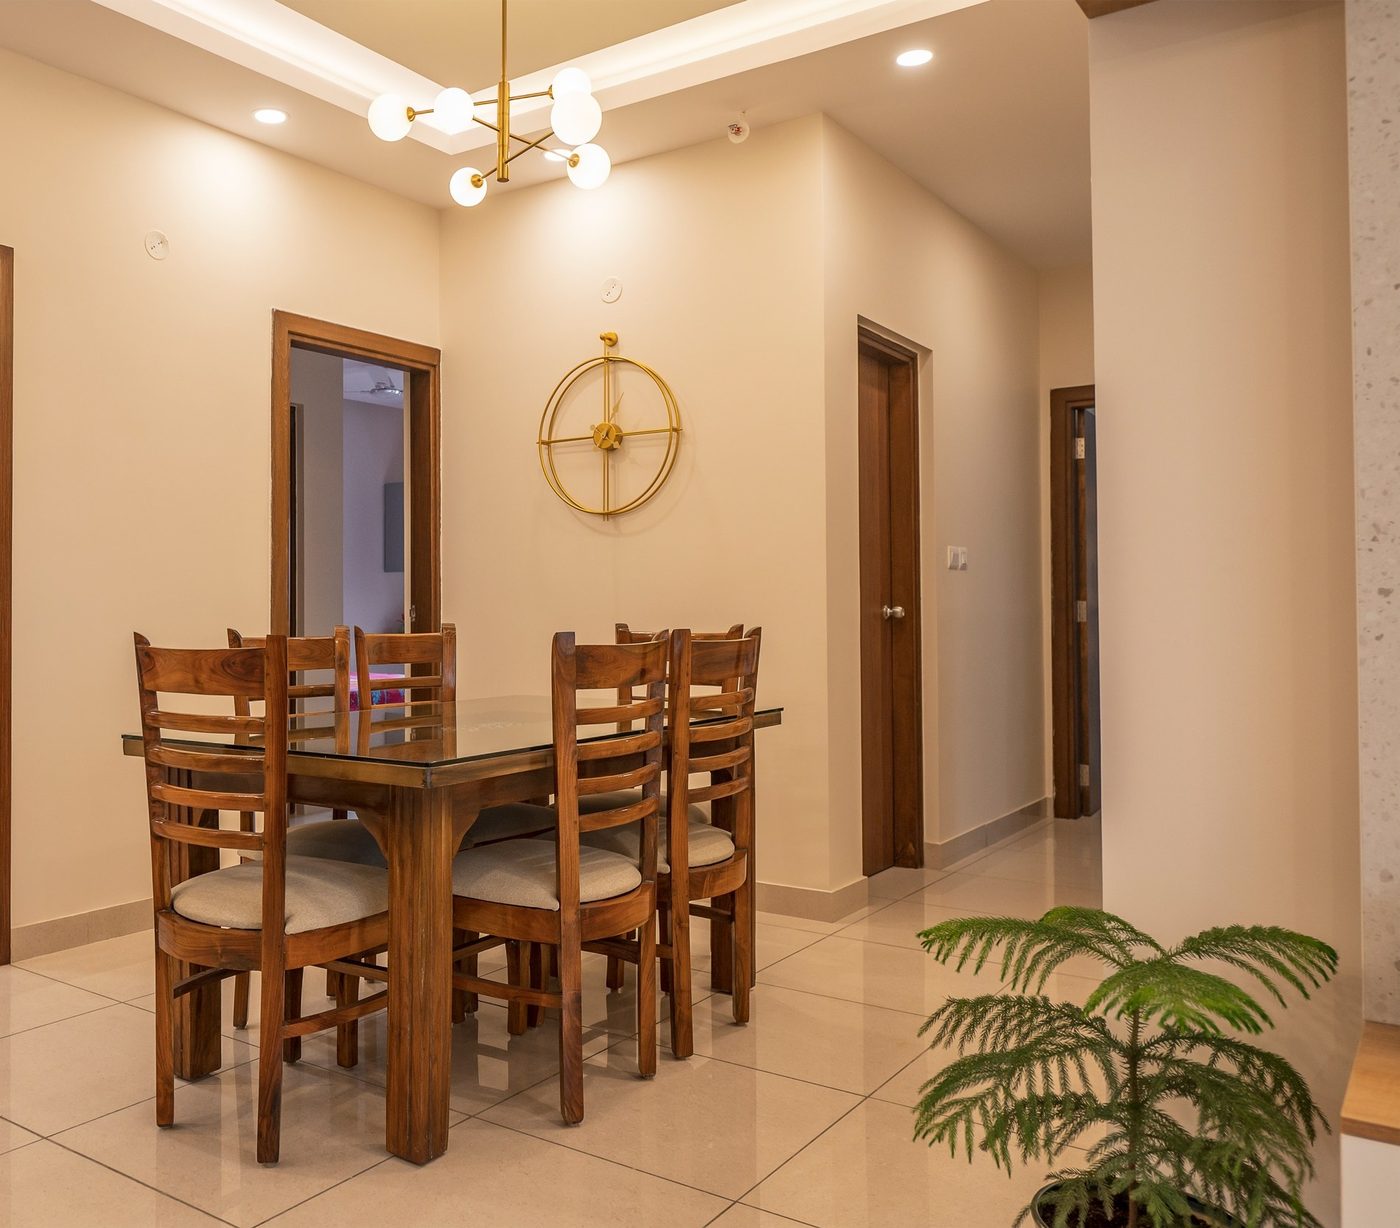
In most apartments, the dining table is placed wherever it fits once the living room furniture is arranged. Here, because the kitchen’s doorway and workflow were fixed first, the dining space was planned as a direct extension of it — close enough that carrying a serving dish from hob to table is a few steps, not a walk across the apartment, and open enough that conversation carries between the two rooms.
That’s Furdo’s Connect pillar at work: not a design choice made for its own sake, but one made against a specific question every Furdo designer carries into a project — will this increase meaningful family interaction? A kitchen that opens onto where the family eats, rather than hiding behind a closed door, answers that question directly.
03 The material decisions, and why they were made this way
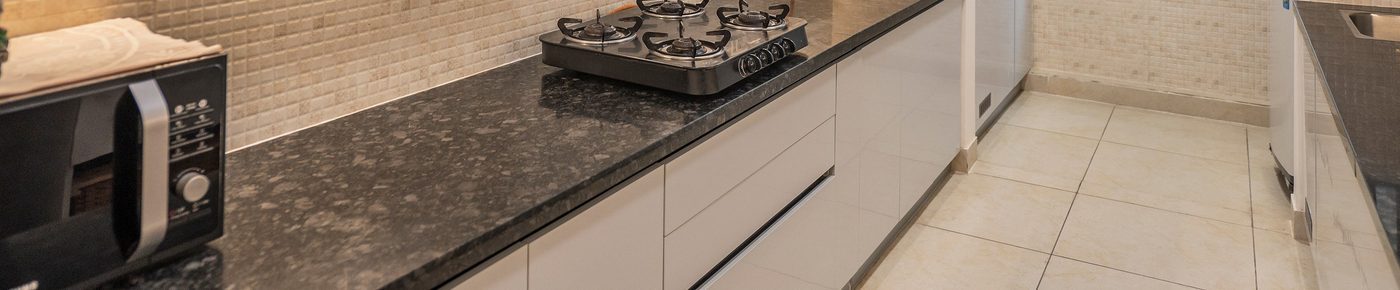
Every surface in this kitchen was chosen for durability first. The counter is a black granite chosen for genuine daily wear — chopping boards, hot pans, spills — rather than a softer stone that photographs well but scratches within a year. The backsplash uses a warm mosaic texture that hides the inevitable daily splashes of a real working kitchen rather than showing every mark.
This is what “design is life engineering” means in practice — Furdo’s own shorthand for planning against how a family actually lives, not a stock brief: every material and layout decision answers a question about how this specific family actually uses this specific room.
04 A five-minute checklist for planning a kitchen-first renovation
- Has the kitchen’s work triangle — cooking, washing, storage — been planned before the surrounding rooms, or fitted into whatever space was left?
- Does the dining space sit in sightline of the kitchen, or was it placed wherever it happened to fit?
- Are countertop and backsplash materials chosen for daily wear, not just for how they photograph on day one?
- Is there a genuine work triangle, or three zones that happen to share a room?
- Does the plan account for how this specific household actually cooks, or a generic idea of a nice kitchen?
Thinking about a renovation that starts with how your family actually lives?
Book a Design Consultation05 Frequently asked questions
What does “kitchen-first” renovation planning mean?
Instead of designing the living and dining spaces first and fitting the kitchen into whatever footprint is left, the kitchen’s layout, storage and sightlines are resolved first, and the rest of the home is planned around it.
What is a parallel kitchen layout?
A layout that runs the full length of a room on both sides — hob and prep counter on one wall, sink and storage on the other — keeping cooking, washing and storage zones within arm’s reach of each other.
Why does the dining space matter to a kitchen renovation?
A dining space planned in sightline of the kitchen doorway keeps whoever is cooking connected to whoever is at the table, instead of hidden behind a closed door.
What materials hold up best in a daily-use kitchen?
Black granite for the counter handles chopping, hot pans and spills better than a softer stone. A textured mosaic backsplash hides daily splashes rather than showing every mark.
What wood and hardware does Furdo use?
Branded certified plywood, finished with Hettich hardware, and backed by a 10-year warranty on the woodwork we build.