 Book Consultation
Luxury Home Interior Design in Hyderabad: Inside a Complete Furdo Home at Auro Kohinoor

Most tours of a finished home start at the front door and walk you through room by room. We’d rather walk you through the decisions. This is a complete luxury home interior design project in Hyderabad — a four-bedroom apartment of roughly 2,950 sq ft at Auro Kohinoor, in the city’s fast-growing western corridor near the Financial District — designed, built and handed over by Furdo. Instead of a highlight reel, here’s what it actually took to make a home this size feel calm, connected and genuinely liveable, one space at a time.
01 The home: one family, four bedrooms, one design language
A 2,950 sq ft home gives you room to be ambitious, and that’s exactly where large luxury interiors most often go wrong — every room becomes its own experiment, and the house stops feeling like one home. The brief here was the opposite: let each room have its own character, but hold the whole apartment together with a single, quiet design language. One warm-white light temperature across the floor. A consistent material family of branded certified plywood, warm veneers, marble and brass accents. And a circulation plan that lets the family move from the foyer to the living room to the kitchen without ever feeling like they’ve crossed into a different house.
That discipline is what separates a large home that photographs well from one that lives well. Hyderabad’s premium developments — across Kokapet, Narsingi, Gachibowli and the Financial District — increasingly deliver floor plates this generous, and the design challenge shifts from squeezing space to giving it purpose.
02 Living and dining: the social heart of the home
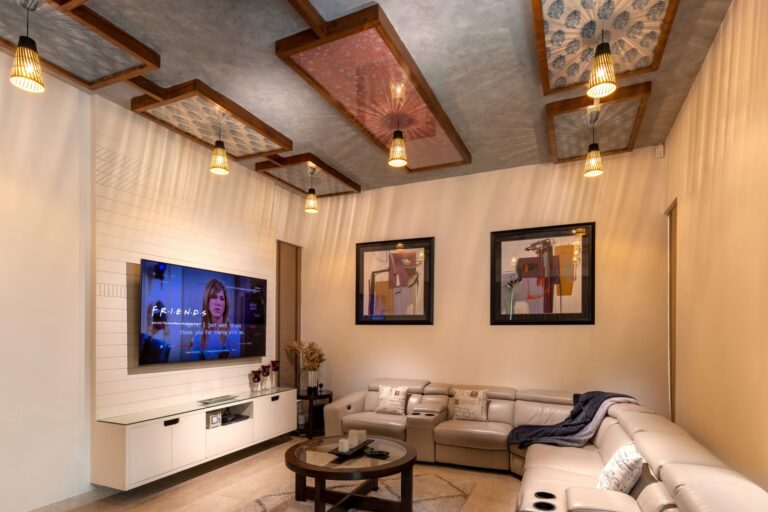
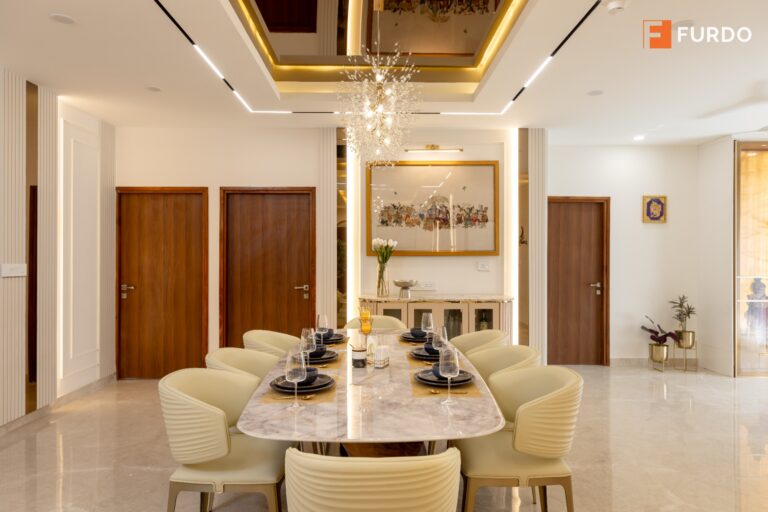
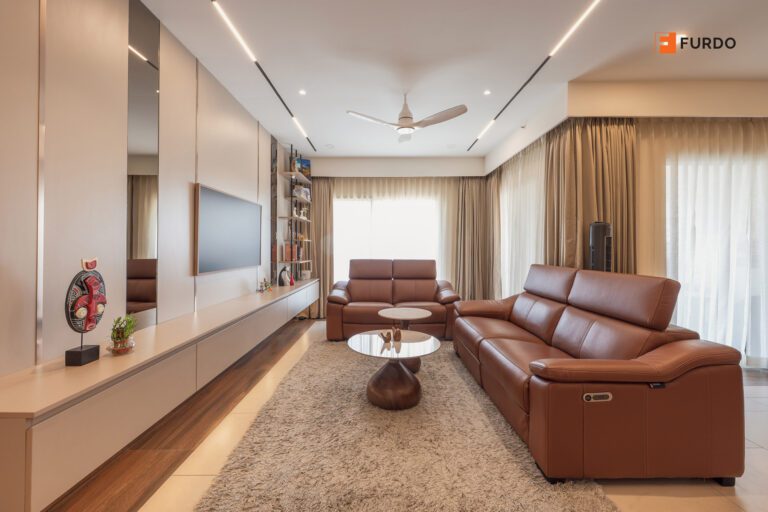
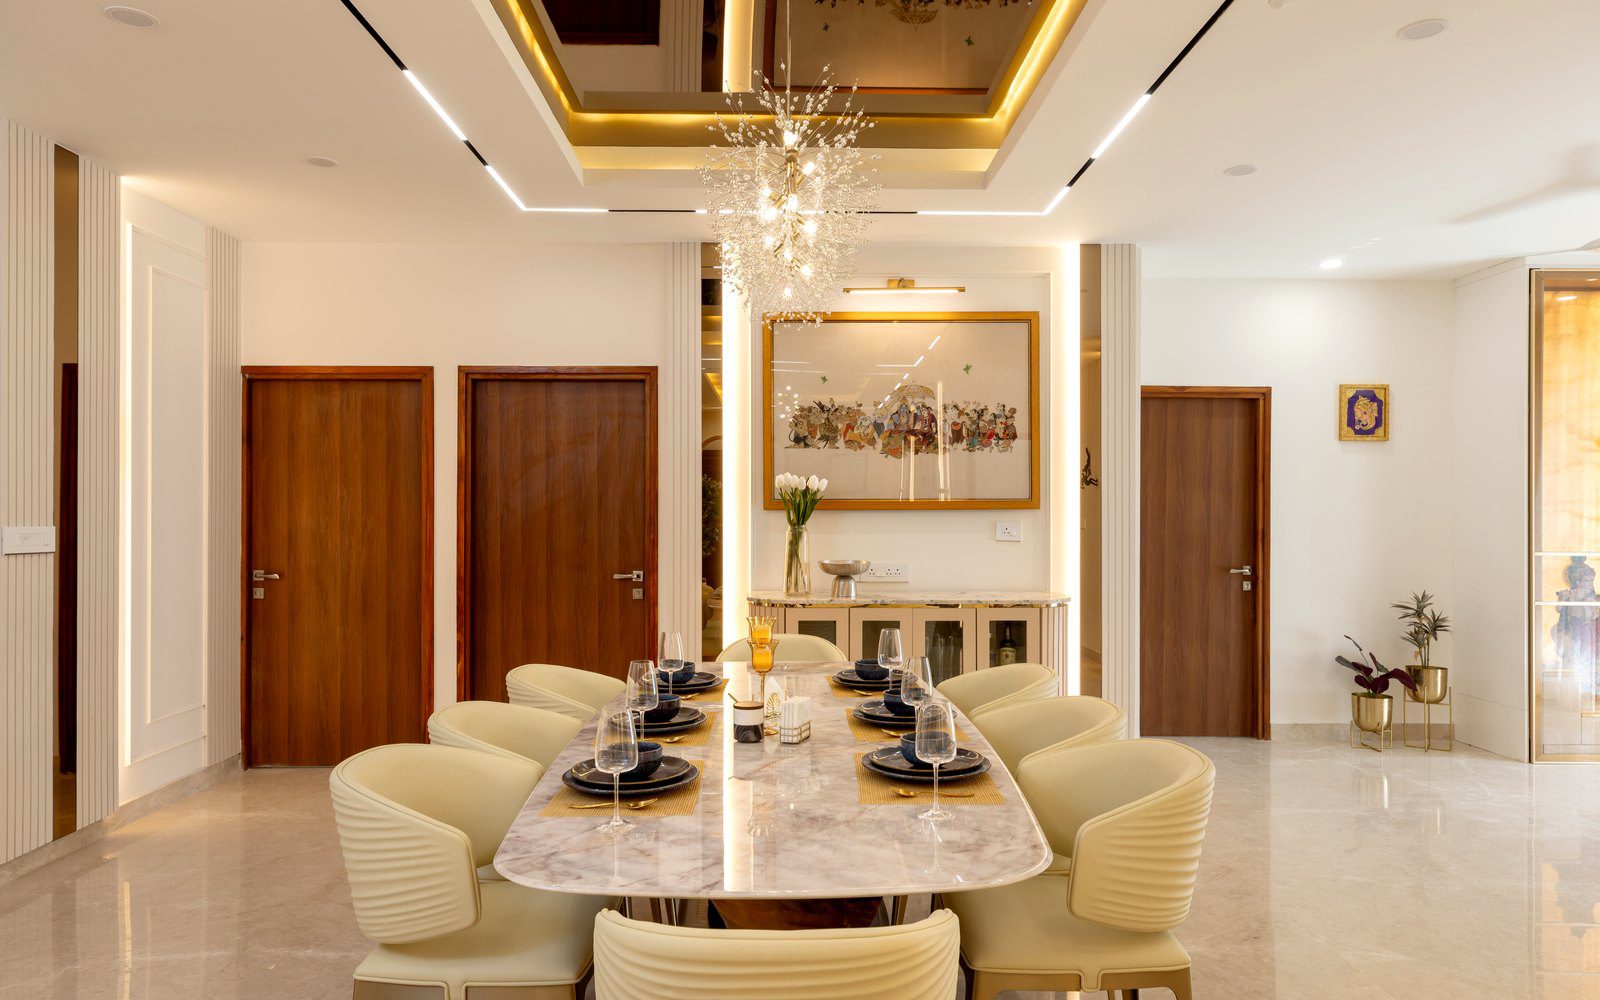
The living and dining space is the first thing you see past the foyer, and it does the most work in any Indian home — everyday evenings, weekend lunches, and the festival gatherings that fill the room to its edges. The plan here seats people toward each other rather than only toward the television, sizes the dining table for the guest list the family actually hosts, and layers the lighting so the same room can feel bright for a Sunday lunch and low and calm on a weekday night. A recessed ceiling detail and a marble-topped table anchor the space without shouting for attention.
A living room should be judged less by how it looks on handover day, and more by how the family gathers in it every evening after.
Storage does the invisible work. A full-height media and display wall absorbs the daily clutter — remotes, chargers, the odd stack of books — so the room resets itself each evening instead of slowly filling up over the months after move-in.
03 The kitchen: built for daily wear, not just the photo
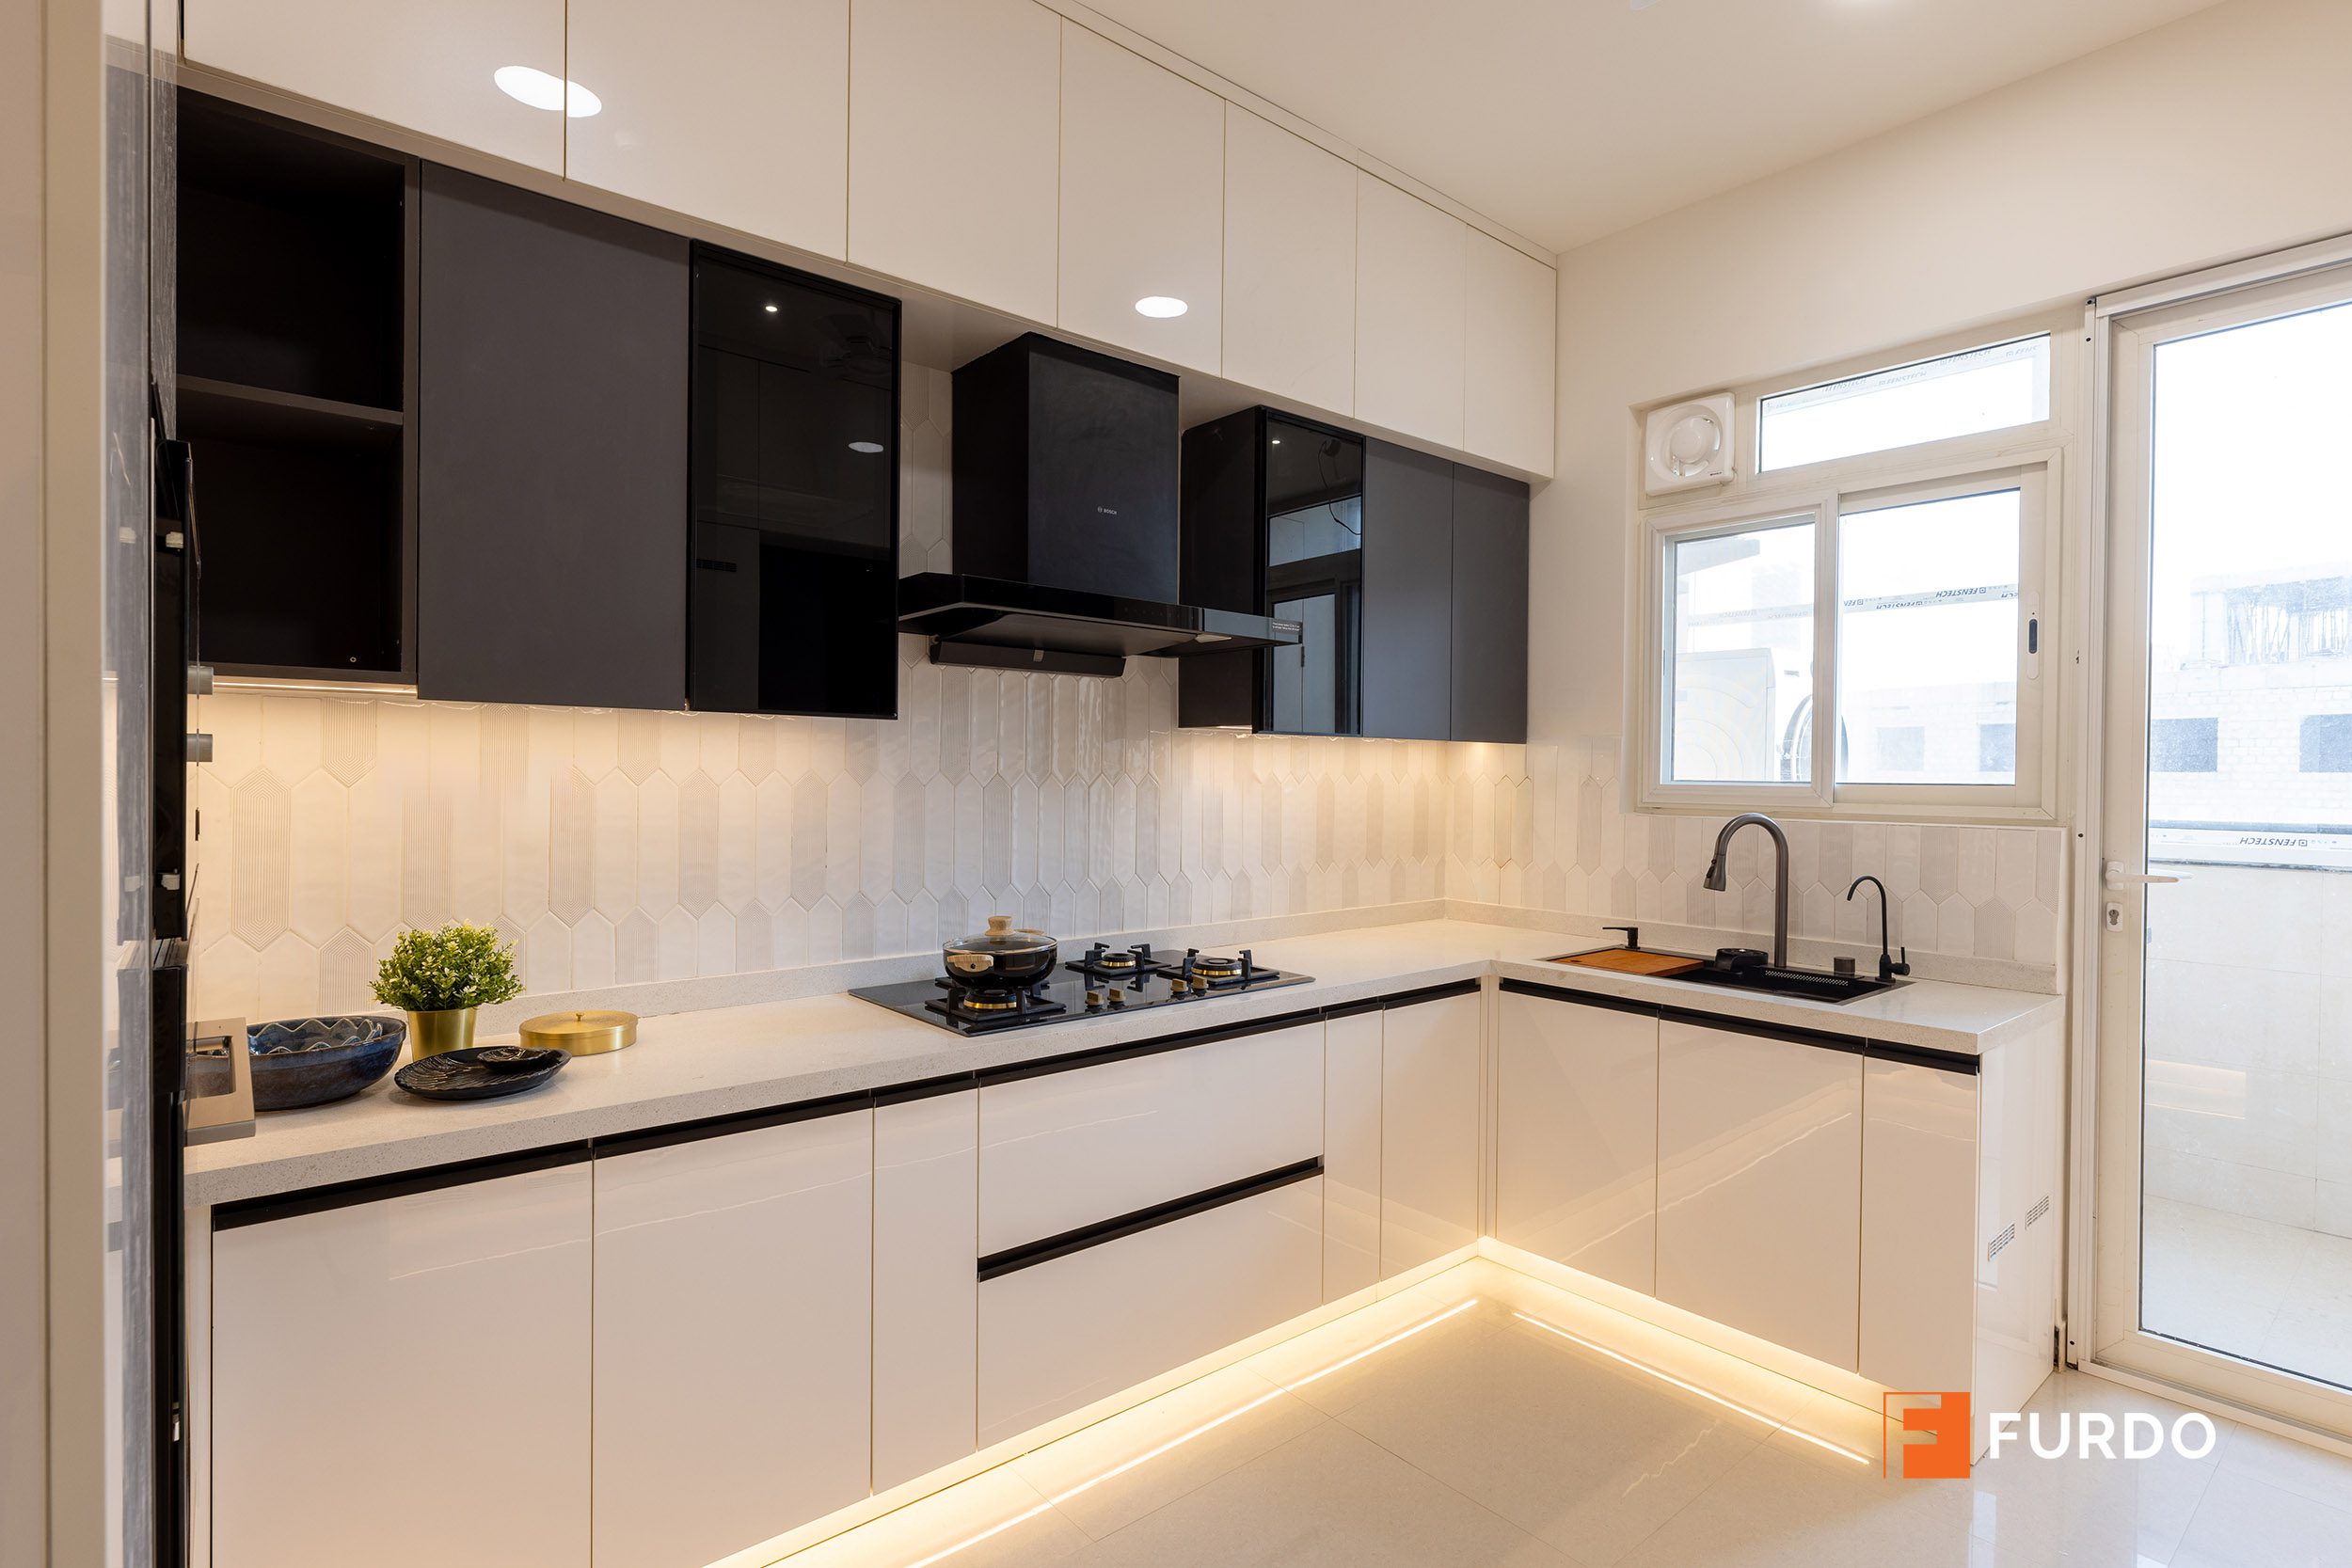
Hyderabad’s larger floor plates give many kitchens room to breathe, and this one uses an L-shaped layout that keeps the working triangle tight while opening the counter up to natural light from the utility balcony. The finishes are chosen for the wear a kitchen actually takes: branded certified plywood in the BWP (boiling-water-proof) grade for every cabinet carcass, paired with Hettich hardware for the drawers and channels. The difference shows up less on day one and more in year seven — when a soft-close drawer still glides shut exactly the way it did at handover.
What we planned before a single cabinet was ordered
- A working triangle — hob, sink, refrigerator — sized for the shortest daily walk, not maximum symmetry.
- Ventilation and chimney routing decided up front, so nothing was retrofitted around finished cabinets.
- Storage zoned by use — daily items at arm height, occasional-use pieces higher or in the utility area.
Built once, backed for a decade
Furdo has designed and delivered 4,500+ homes across Bangalore, Hyderabad and Chennai, and is 4+ star rated across platforms. Every project — including this Auro Kohinoor home — is built with branded certified plywood and Hettich hardware from our own consolidated production facility, so there are no middlemen and no materials quietly substituted between the quote and the handover. Before a single cabinet is ordered, you see HD photoreal 3D renders of two rooms of your choice, and every piece of woodwork carries the industry’s strongest 10-year warranty.
04 The bedrooms: planned for rest, not just for show
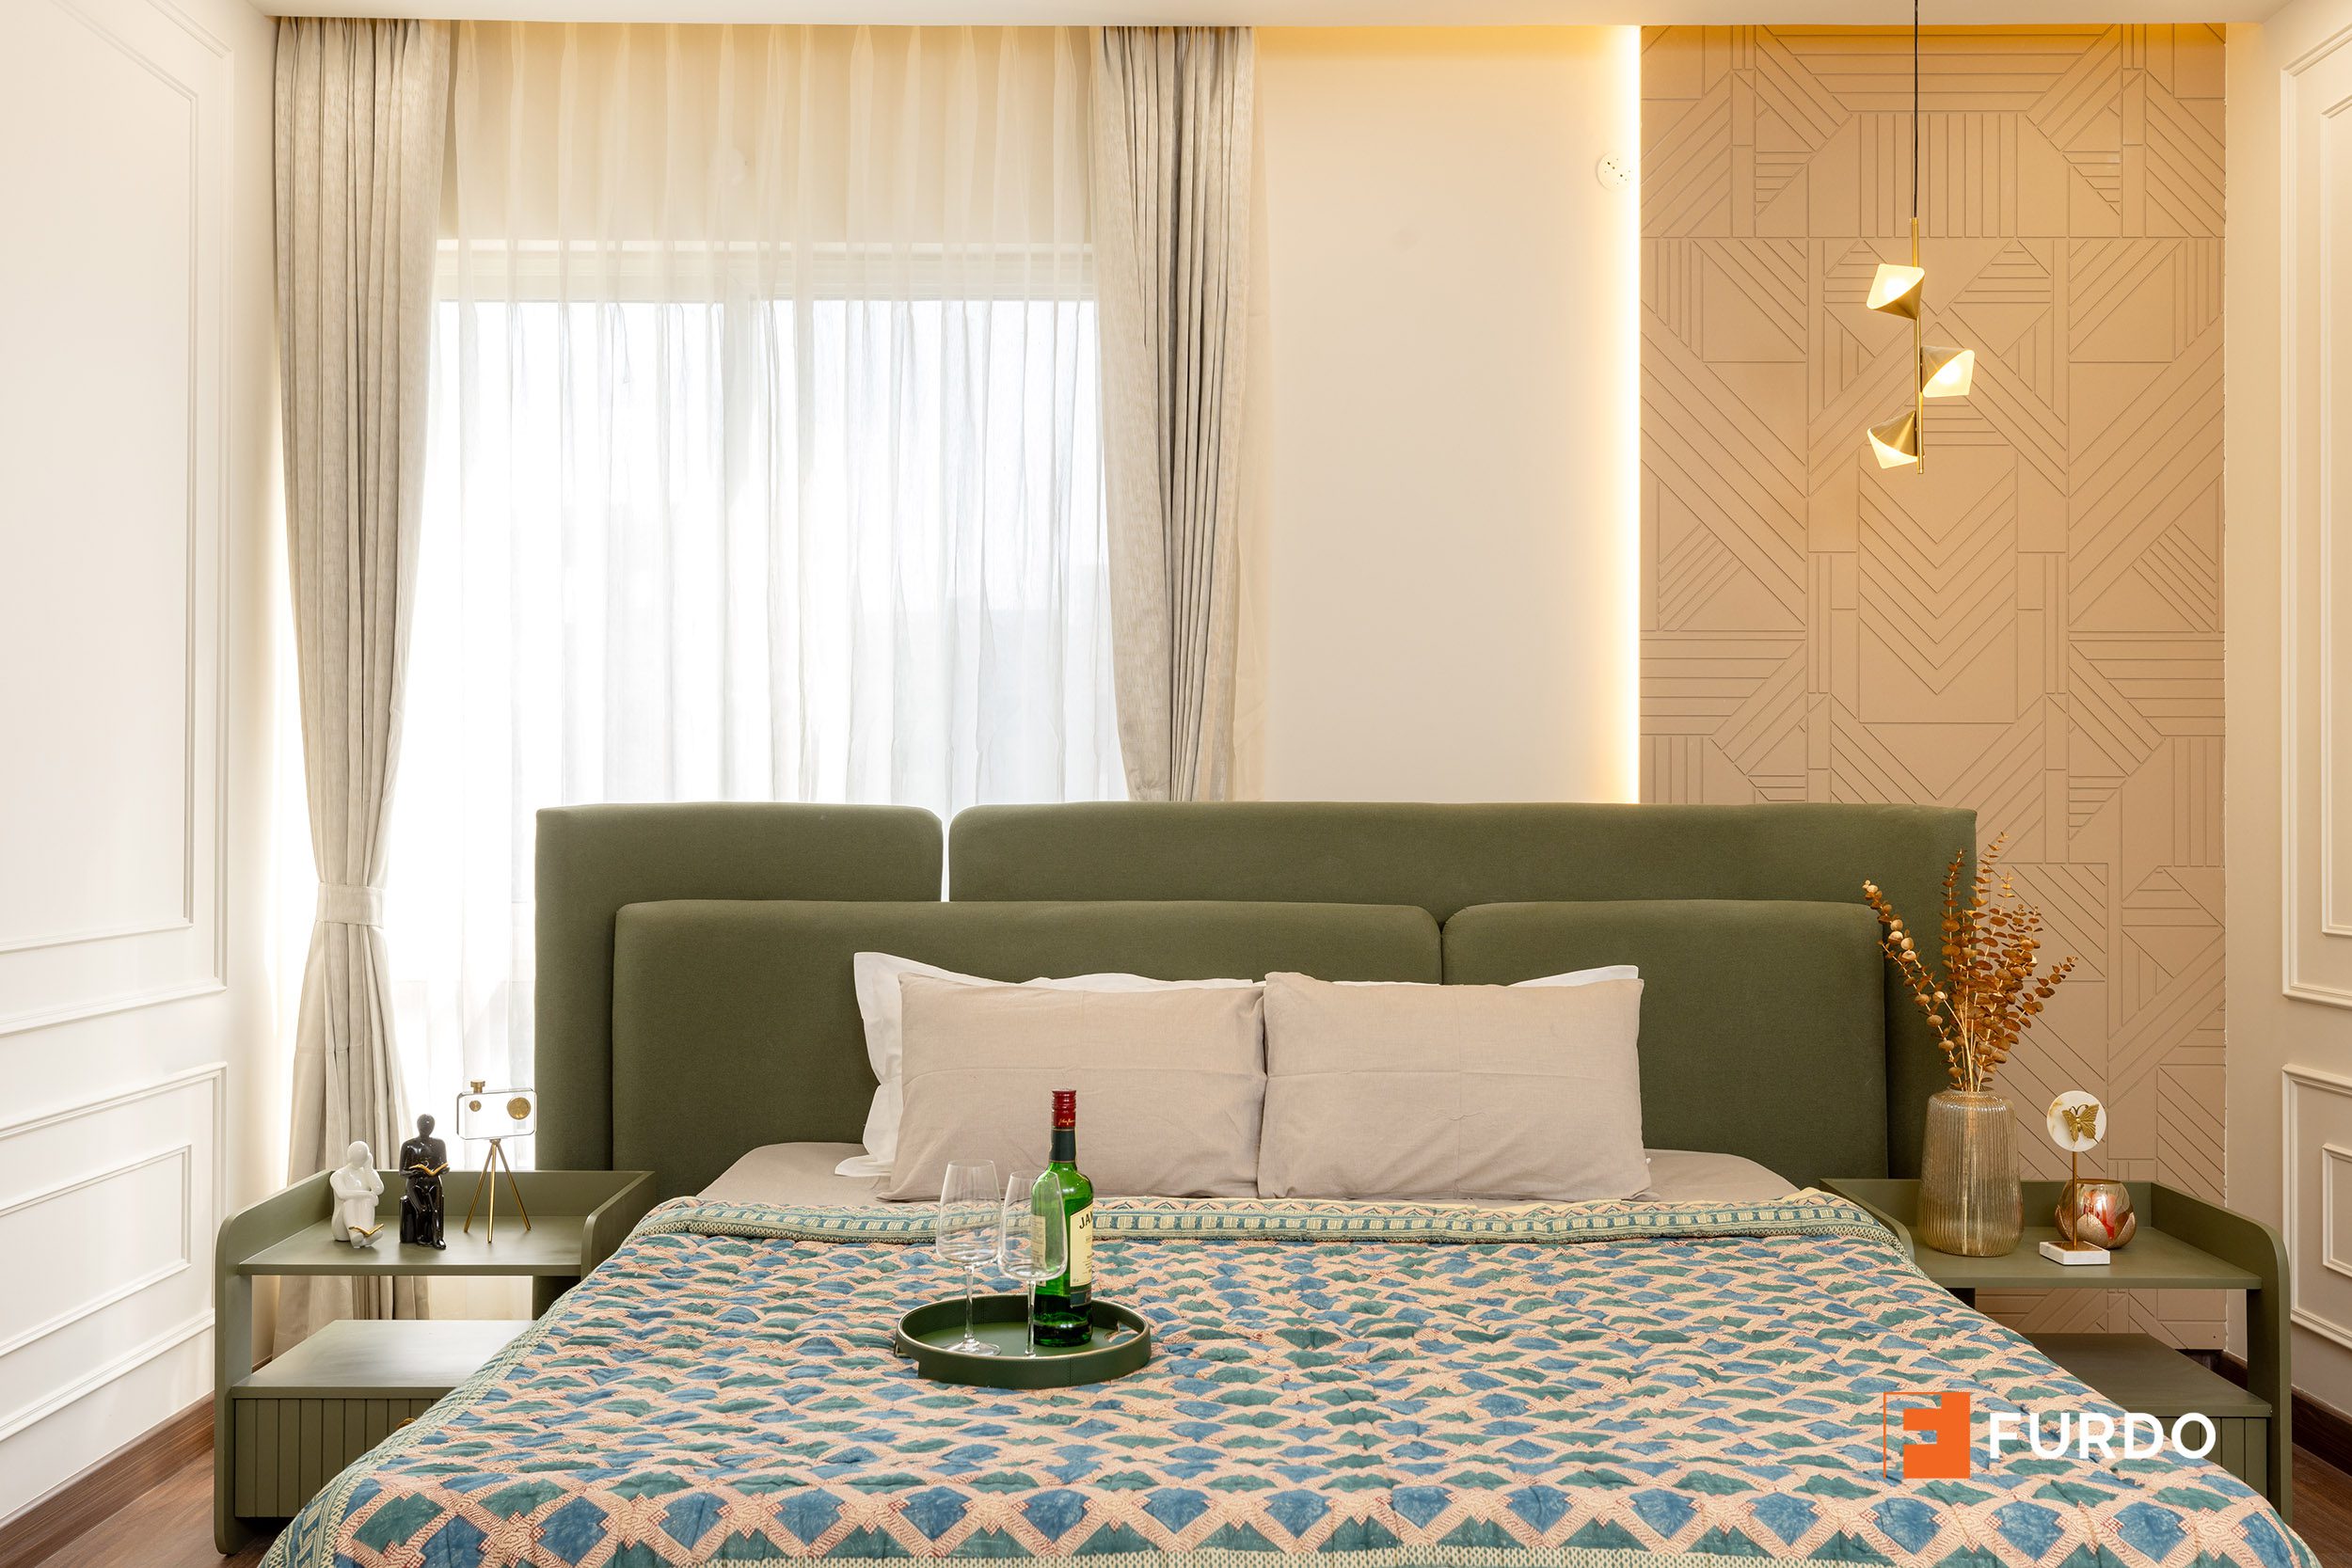
Bedrooms are where the restorative side of design shows up most directly — better sleep, quieter mornings, a genuine sense of switching off. Across the home’s bedrooms, that meant blackout-capable window treatments, lighting kept warmer and softer than the living areas, and glazing planned around Hyderabad’s stronger afternoon sun on the west-facing rooms. Each bedroom carries its own character — a calm, tailored palette in the primary suite, and a brighter, more playful language in the children’s rooms — while the material family and light temperature stay consistent with the rest of the home.
Wardrobe planning gets equal weight, because it’s what keeps a bedroom calm a year later. Wardrobes are sized to the household’s real clothing volume, with internal drawers for the pieces that don’t hang well — the quiet detail that stops external cupboards and storage boxes from creeping in over time.
Planning a full-home project in Hyderabad?
Book Consultation05 Foyer and flow: the first five feet
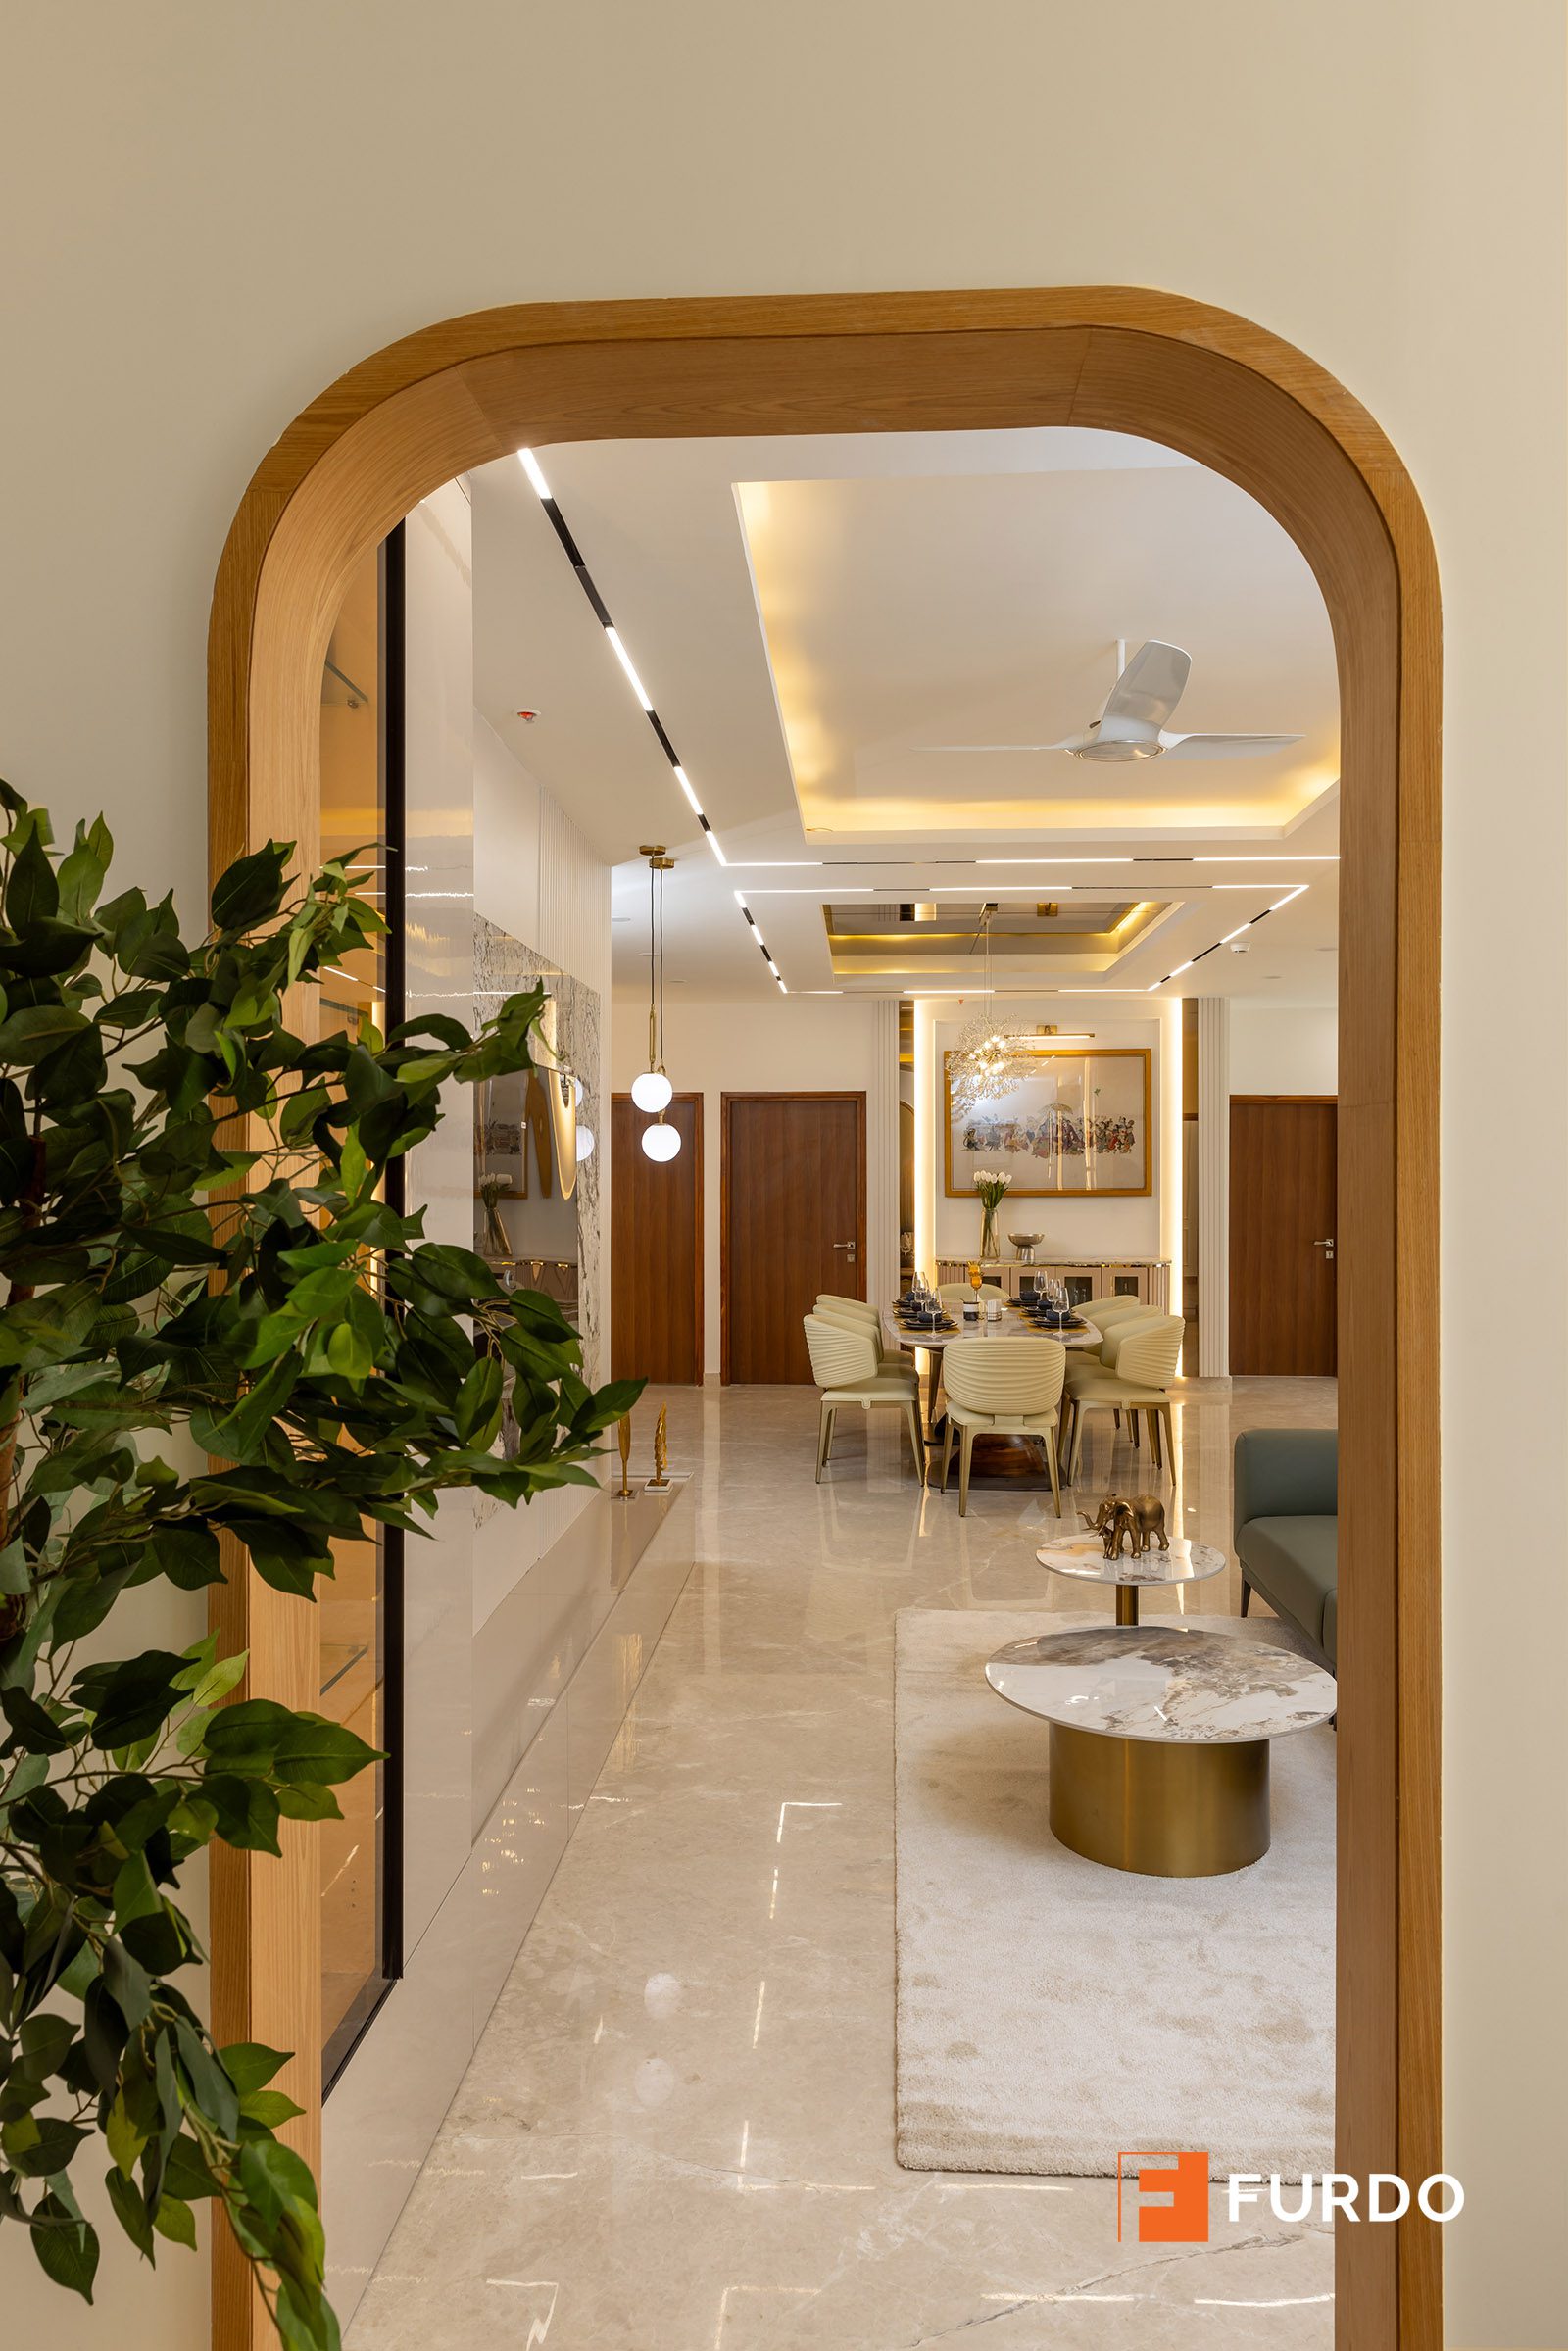
The foyer is the most under-planned space in most Hyderabad apartments, usually written off as a narrow strip between the front door and the living room. Here it does real work: an arched threshold frames the view into the home, a console and concealed storage give shoes, keys and bags a place to land, and the transition sets the tone for everything beyond it in the first five feet. It’s a small area with an outsized effect on how settled the whole home feels to walk into.
Many of our Hyderabad clients also ask about Vastu at the entry — the door direction, where a mirror sits, where a small pooja corner belongs. Furdo designs homes that are Vastu-conscious where it matters to the family, treating it as part of what makes a home feel right rather than a rigid rulebook applied to every wall.
06 How Furdo delivered this home
Every Furdo project follows the same three stages, whether it’s one room or a full 4 BHK like this one: Design, Build, Handover. A single dedicated designer stayed with this family from the first floor-plan conversation to the day they moved in — there’s no handoff from a “design team” to a separate “execution team” partway through. Before any material was ordered, the family reviewed HD photoreal 3D renders for two rooms of their choice, so the decisions in this tour were things they could see in their own home before committing to them. Design typically runs 30–45 days, with implementation following once the design and materials are signed off.
Frequently asked questions
How much does a complete luxury home interior in Hyderabad cost?
It depends far more on materials and scope than on the number of rooms. A full-home luxury fit-out with bespoke joinery, certified materials and premium finishes sits well above a modular-only quote — your designer builds an itemised, room-by-room estimate after seeing your floor plan, so the number reflects your actual home rather than an average.
What materials did Furdo use in this Auro Kohinoor home?
Branded certified plywood (MR grade for most areas, BWP grade for kitchen and wet zones), Hettich hardware for drawers and channels, Gyproc false ceilings, and Saint-Gobain or Modiguard glass and mirrors — with low-VOC, water-based finishes wherever possible.
Can I see my own home before committing?
Yes. Furdo provides HD photoreal 3D renders for two rooms of your choice before you commit, so you can see and approve the key spaces first while the remaining rooms are finalised in parallel.
How long does a full 4 BHK interior project take in Hyderabad?
Design typically takes 30–45 days, with implementation following once designs and materials are signed off. Your designer gives you a project-specific timeline once the room priorities and scope are set.
Is the whole home covered by warranty?
Yes — every piece of woodwork Furdo builds carries a 10-year warranty, across the full home rather than a single room.