 Book Consultation
Natural ventilation in home design: sunlight, air and a home that breathes
Air in a home is three separate problems and most writing blurs them together. Getting fresh air in, getting bad air out where it is made, and limiting what the fit-out itself releases.

Open a window in a Bangalore flat and either the air crosses the room and leaves by another opening, or it stops at the sill. Natural ventilation in home design is decided by the plan, not the window count. A home that breathes lets fresh air in, gets cooking and bathroom air out at source, and adds as little as it can of its own, all settled alongside the floor plan itself.
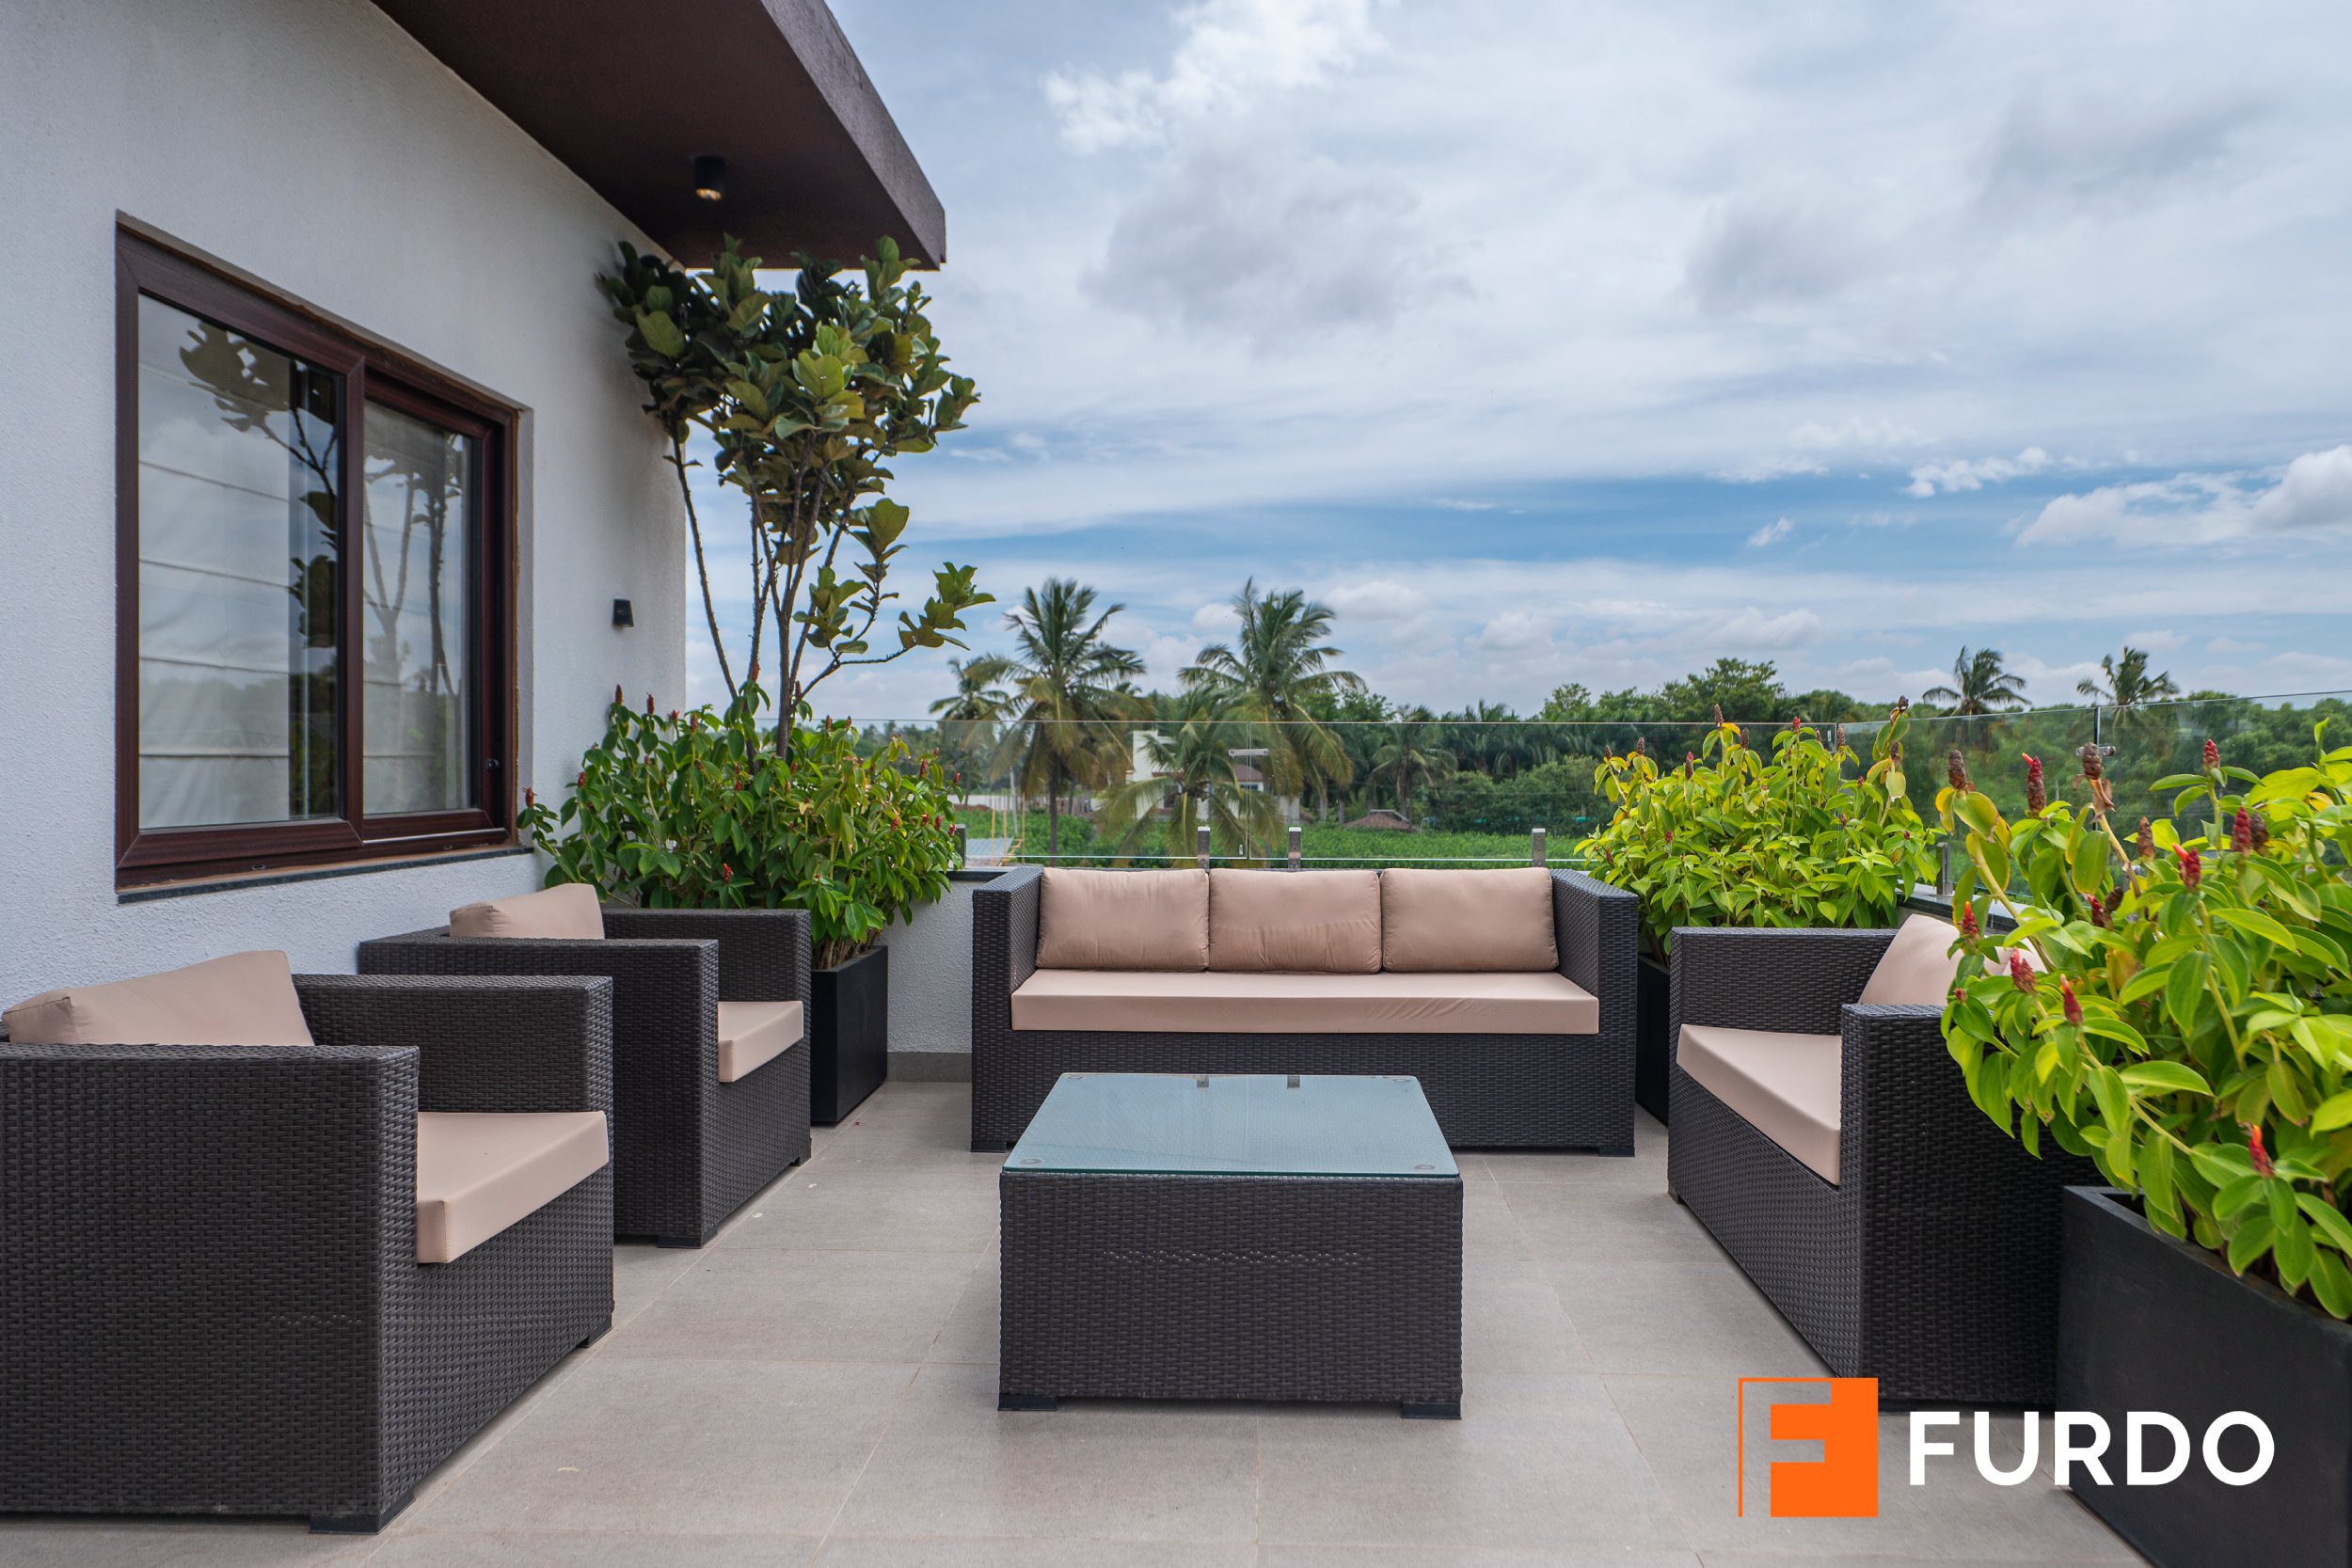
Three problems, three answers, usually run together. The third comes last because it is the only one still in your hands after handover. Photographed at the Furdo model villa at Saiven Mulberry Groves, Bangalore, built to be shown rather than lived in, with options a flat does not have.
01 Fresh air in, and why a wall of windows is not enough
Cross ventilation is a pressure story before it is a window story. Wind pushes on the face it strikes and leaves the others in suction, so an opening on each gives air a reason to cross the room. Two openings on one wall sit at the same pressure, so nothing crosses however much glass you buy. A single-aspect apartment therefore has no outlet, and a third window changes the view, not the airflow.
Three things work instead. Stack effect, warm air leaving high while cool air enters low, needs vertical separation: a stairwell with a high vent does it, a single-level flat barely does. Trickle ventilation, a slot vent in the frame or a small top light, gives a low continuous flow that stays open at night and in rain. A dedicated whole-home extract fan is dependable, because a fan does not wait for wind. That is a different job from the source extract in the next section.
02 Bad air out, where it is made
A home makes its own bad air on a schedule, at the hob and in the bathroom, and extraction counts only if it ends outside. A recirculating chimney filters grease and smell and hands the same air back, removing no steam, no heat and no products of combustion. A ducted unit does the real work, and the duct is where performance is lost: as a rule of thumb, as short and straight as the flat allows, ideally under three metres and two bends, sloped away from the unit, as targets rather than code.
Size it for Indian cooking, roughly kitchen volume times ten to fifteen air changes an hour, a supplier convention rather than a standard, and give it make-up air: a sealed kitchen with the door shut fights itself. Put the bathroom fan over the wet zone, discharging into a shaft or through the wall, never into the false ceiling void, on a timer that runs past the shower. Then ask where the duct ends: a discharge onto the balcony where the clothes dry has moved the problem, not solved it.
Cleaner indoor air starts as a manufacturing decision
Most of what a new interior releases comes off panels: the binder in the board, the adhesive at the edge, the coating on the face. A panel cured in a factory has done most of its releasing before it reaches your door. One sprayed in your living room does it in your living room.
- 4,500+ homes delivered
- 10-year warranty on woodwork
- Branded certified plywood
- Hettich hardware
- 3D renders for two rooms before you commit
- 4+ star rated
03 Daylight, shade and the west elevation
Light and air share the same openings and do not always want the same thing. North light is steady, east is generous early, south is manageable. West is the difficult one: late sun arrives low and almost horizontal, so a projecting slab or deep chajja intercepts almost none of it. Shading west means something vertical, a fin, a deep reveal, a screen, or fabric at the glass.
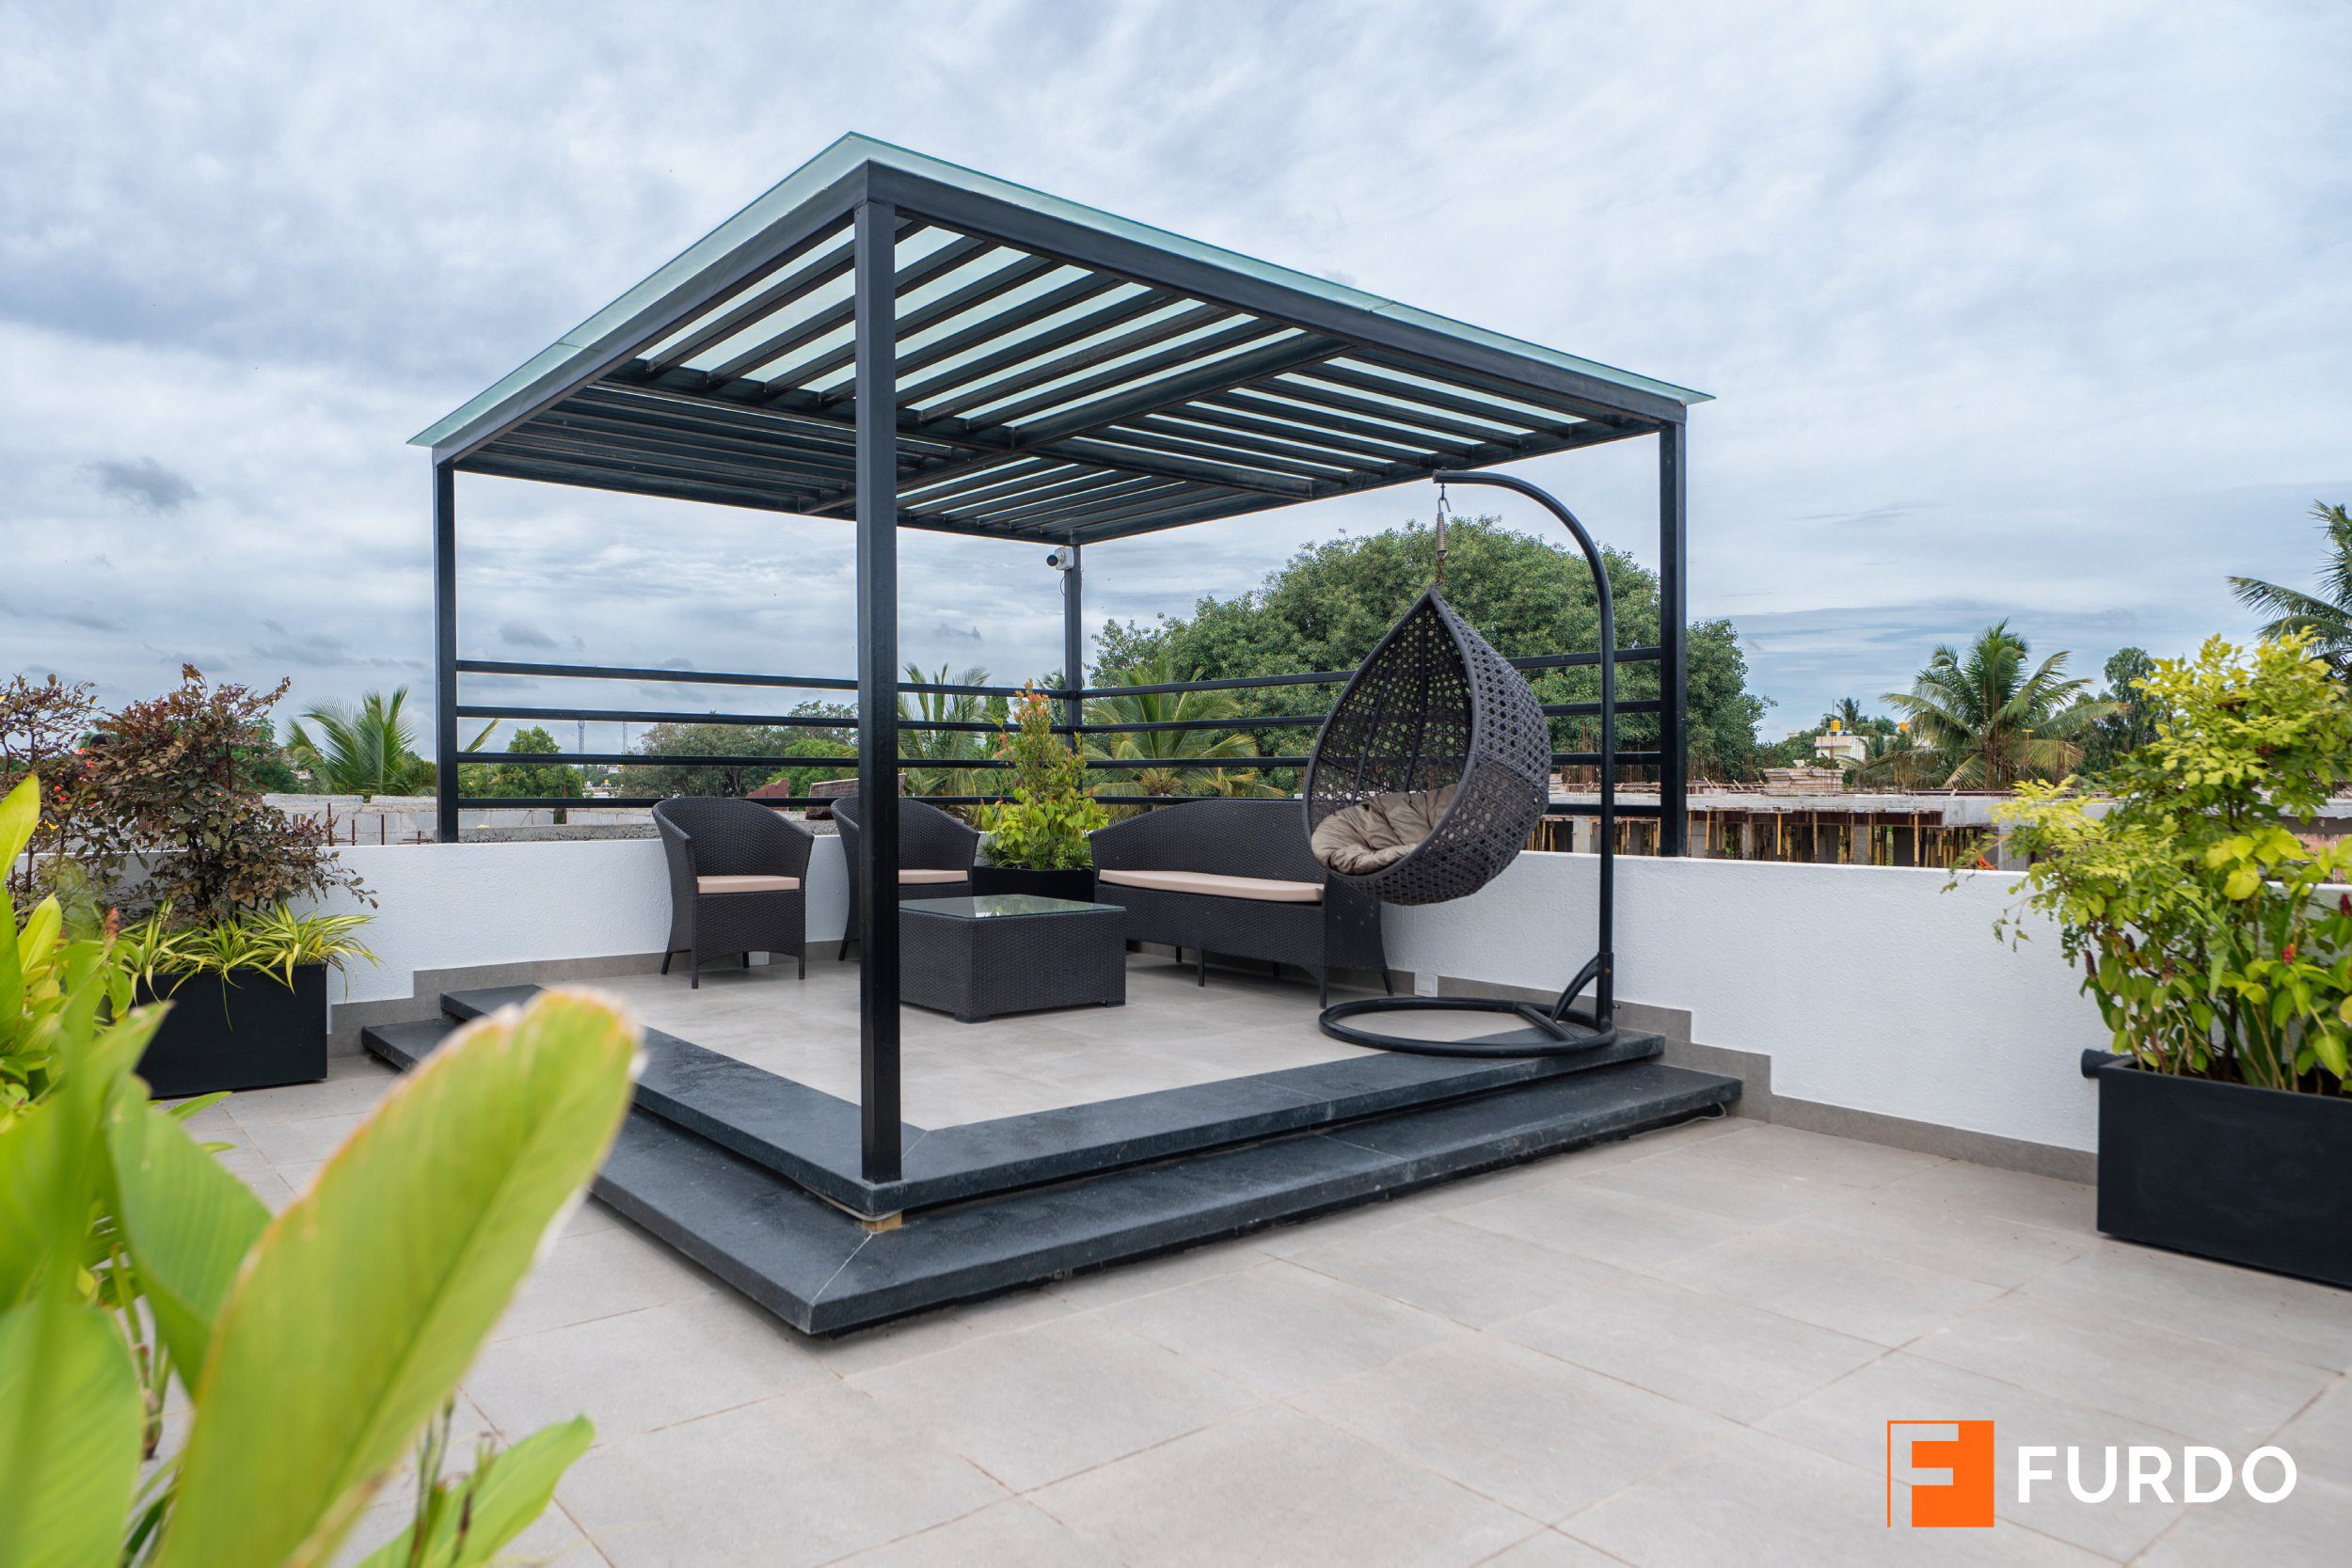
A terrace is the clearest test. Glazing it gains a hot room, because glass admits sun and holds heat, and costs the one part of the home with air on every side. On a balcony, enclosure often wins for dust and rain, a fair trade if you know what you traded. Work the rest through a room by room plan.
Indoors the same logic gives two layers on two tracks: a sheer for the day, softening hard light and glare, and a blackout for the night. One fabric asked to do both is too heavy at noon and not dark enough at five.
04 Plants, honestly
Plants belong in a home. They soften a hard corner, give the eye something living, and looking after them is good for the person doing it. What they are not is an air purification system.

The experiments behind that claim were run in sealed chambers. A real room leaks and its air changes over many times a day, so a few pots contribute little and an open window does more. Damp, overwatered soil also grows mould.
05 The air the home itself makes
Here is the third problem, and the one an interiors company genuinely controls. A fit-out delivers a lot of freshly manufactured material at once. Board binders, many of them urea formaldehyde, release formaldehyde slowly. Adhesives, solvent lacquers and site-applied paints release volatile organic compounds.
Three questions settle most of it, each in writing. What board, and what emission grade? Boards are graded E0, E1 and E2, the lower number releasing less, so ask for E1 as a floor. Is the finish cured in a factory or sprayed inside the home? A factory booth cures under controlled heat, so most of the solvent leaves before delivery. And is every cut edge banded, shelf ends and socket cut-outs included? Ask anyone you are considering for the work.
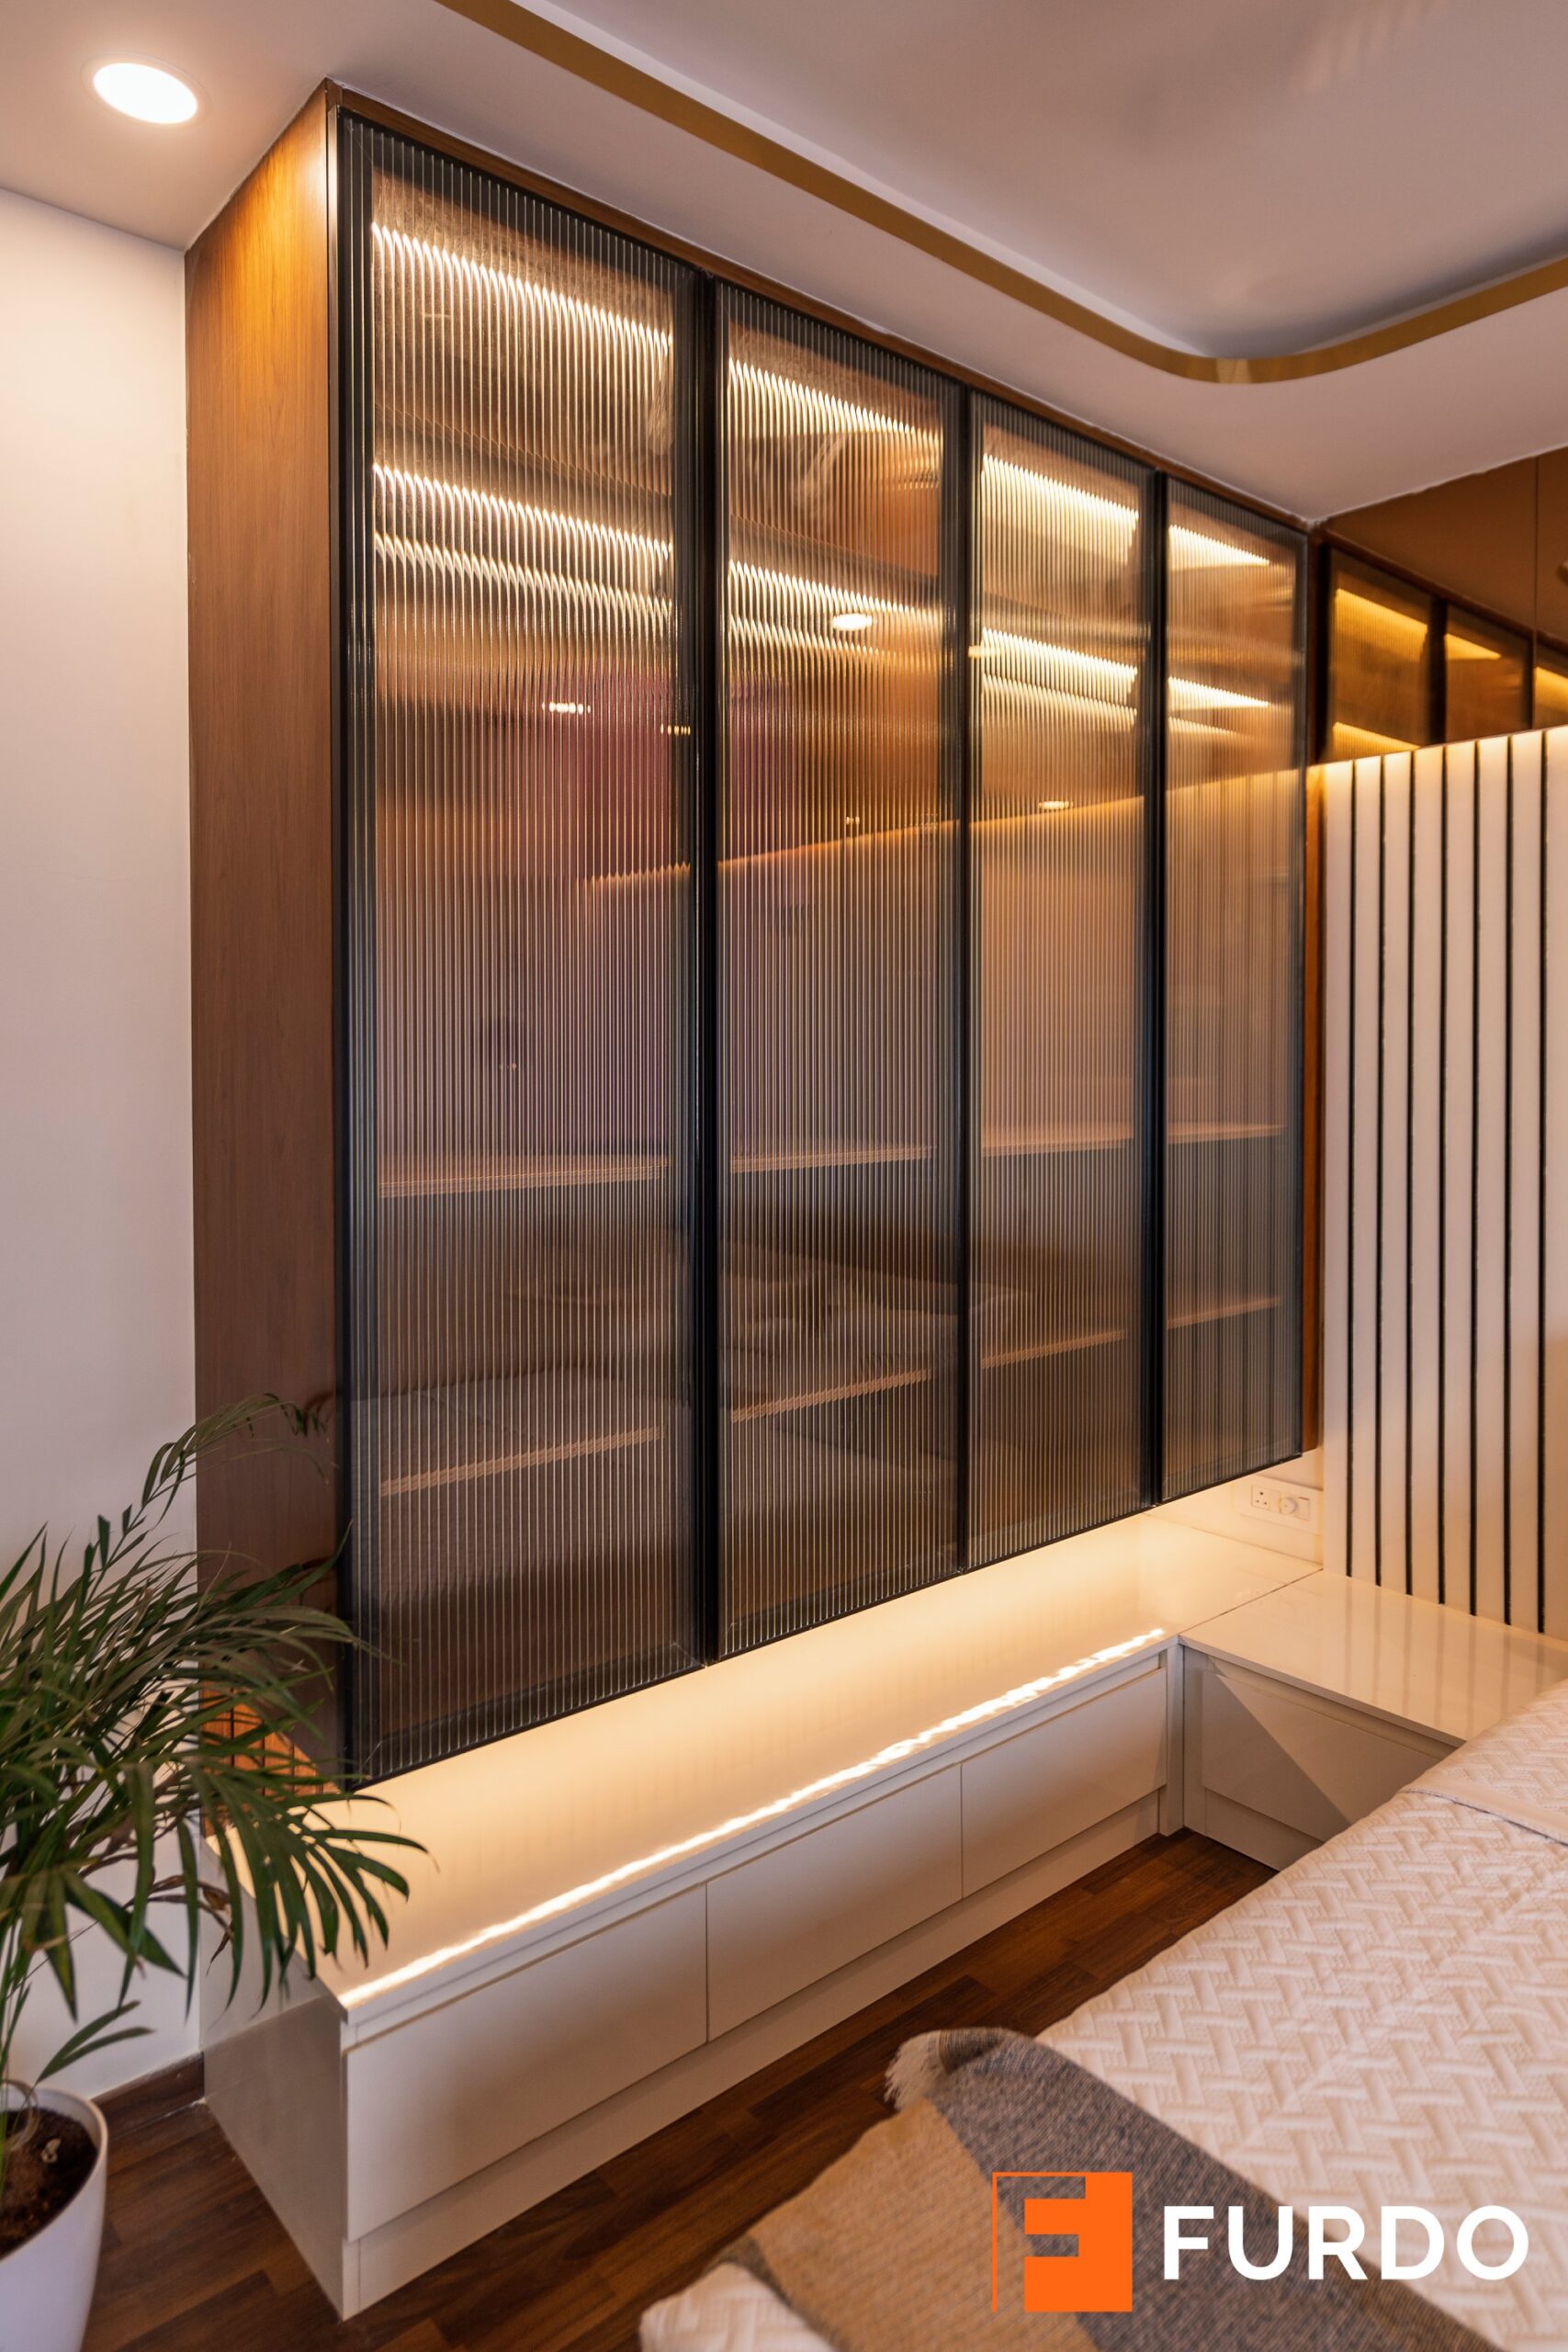
Timing costs nothing. Emission is highest when the material is newest, so the first weeks after handover matter most. Leave shutters and drawers open, run the extracts hard, and keep windows open when the outdoor air allows. If a room still smells of finish a month in, something was sprayed on site that should have arrived cured.
Planning interiors in Bangalore or Hyderabad? Bring us the floor plan while the openings, the ducts and the board specification are still on paper.
Book Consultation06 What to check in your own home
- Count elevations, not windows. Note the outside faces each room touches. One face means no cross ventilation, whatever the glazing looks like.
- Follow the chimney duct to its end. Ask for the route, count the bends, and see what stands beside the discharge point.
- Test the bathroom fan with a tissue. Hold a sheet to the running grille. If it does not stay, the fan is undersized, the duct blocked, or the door has no undercut.
- Get the board grade in writing. The quotation should name the board, its emission grade, and whether the finish is factory-cured or site-sprayed. A supplier who refuses has answered you.
- Visit the west rooms at four in the afternoon. Low western sun blinds, heats and fades fabric, and needs vertical shading or a layer at the glass.
A note on air purifiers
A HEPA filter is useful against particulate matter, the pollutant Indian cities are worst for. It does not replace ventilation, and standard filters do little for formaldehyde without a carbon bed.
07 How Furdo plans this
Design settles what is free on paper: which face each room opens to, where the inlet and outlet sit, and where the chimney duct discharges. Visualize puts two rooms in front of you as high-definition, photoreal 3D renders before you commit. Build happens in our in-house manufacturing facility on branded certified plywood with Hettich hardware, under a 10-year warranty on the woodwork. More in our note on modern Indian luxury interiors.
08 Frequently asked questions
Can a single-aspect apartment be cross ventilated?
No. It needs openings at different pressures. Where every window sits on one elevation, use trickle vents, an extract fan on low, and an undercut door.
Ducted or recirculating chimney for an Indian kitchen?
Ducted, wherever the flat allows one. A recirculating unit returns the same air, so steam and heat stay in the room.
Which board should I ask for if indoor air quality worries me?
Ask for the emission grade in writing: E0 releases less formaldehyde than E1, and E1 less than E2. Ask whether the finish is factory-cured.
Do indoor plants clean the air in a home?
Not meaningfully. The sealed-chamber experiments behind the claim do not carry over to a ventilated room. Keep plants for how a room feels.
How do I stop glare on a west-facing window without losing the view?
Overhead shading does little against low western sun. Use vertical fins or a deep reveal outside, and a sheer inside for the day.