
Villa Interior Design in Bangalore: A Complete Planning Guide
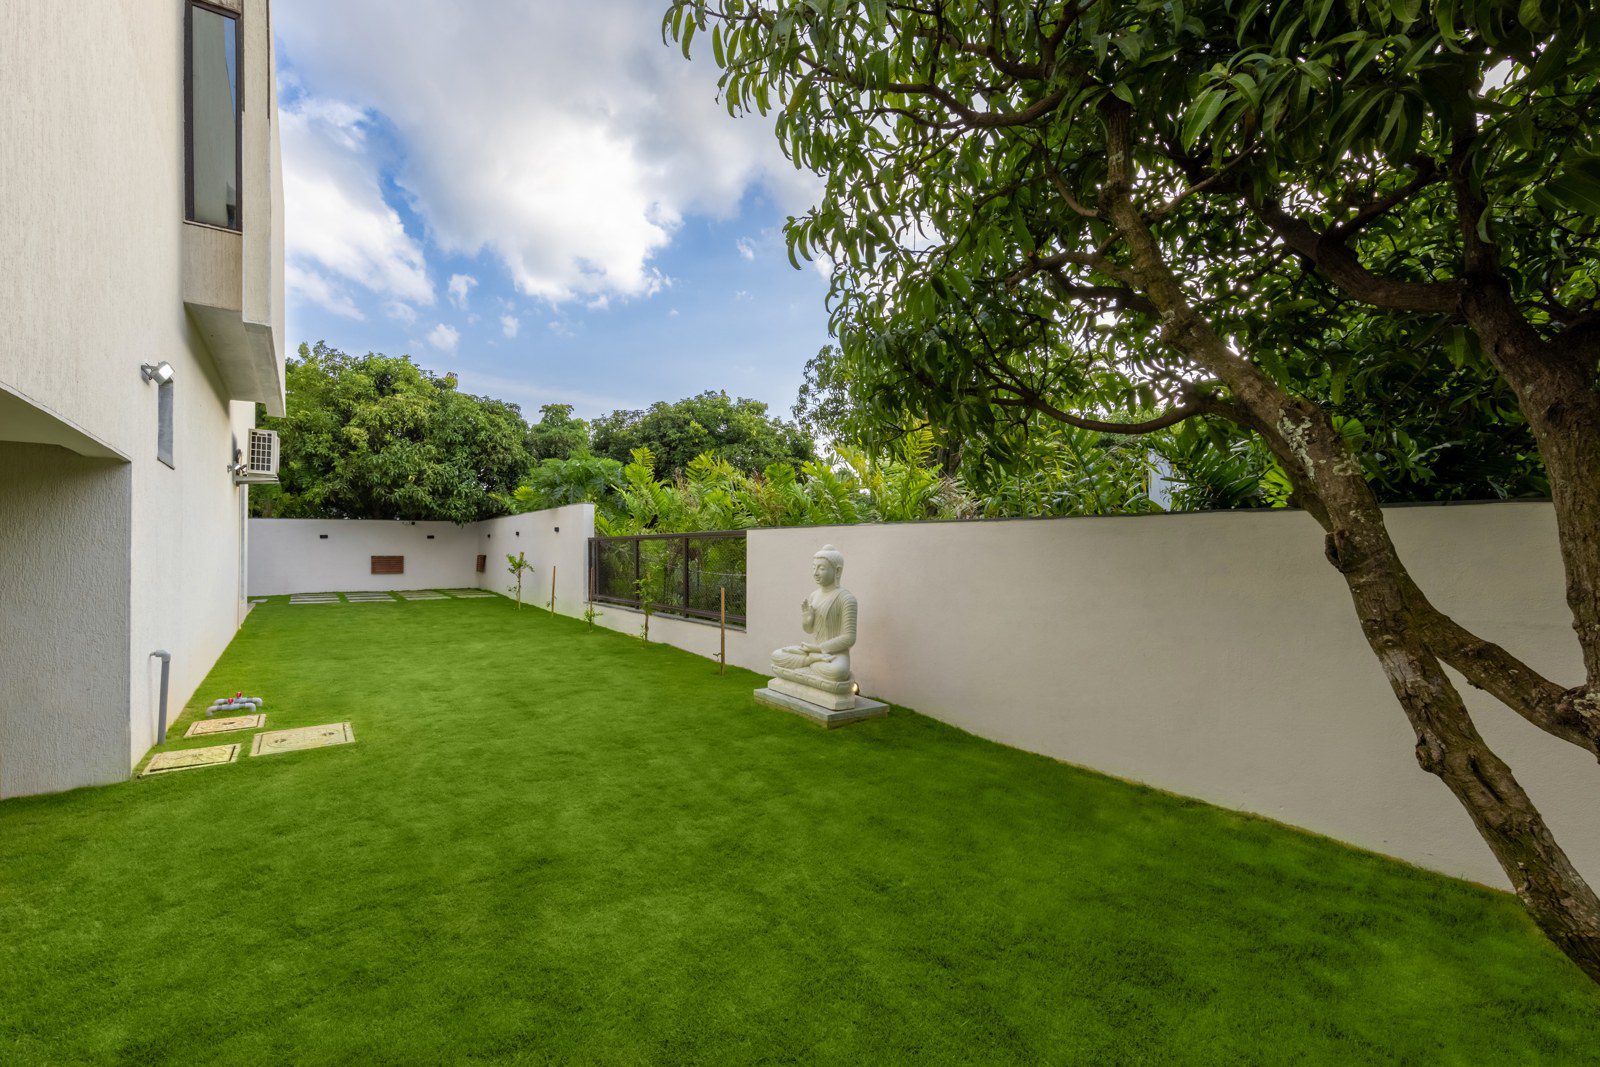
A villa is a different planning problem than an apartment. There’s no builder-fixed layout to work within, no single floor plate repeated on every level, and usually a garden, multiple staircases and several independent zones to think through at once. This guide walks through how to plan a villa interior in Bangalore properly, room by room, using a real Furdo project as the reference.
Independent villas in Bangalore — whether a builder-developed gated layout or a fully custom build — come with more decisions than a typical apartment project, not fewer. Every floor, every staircase landing, and every unused corner is a design decision someone has to make on purpose. Left undecided, a villa’s extra space becomes wasted space rather than an advantage.
01Start with how the family actually uses each floor
Before any material or colour conversation, map how each floor of the villa gets used day to day. Ground floors typically carry the shared, high-traffic spaces — living, dining, kitchen and a guest bedroom. Upper floors carry the private zones — bedrooms, a home office, sometimes a media or hobby room. Getting this split right early prevents the common villa mistake of over-designing a formal living room that gets used twice a year while the family’s actual gathering space gets an afterthought.

02Budgeting for a villa, realistically
Villa interiors generally cost more per square foot to finish well than apartments, for a structural reason: more surface area, more transitions between rooms, and often double-height or staircase zones that need their own design treatment. A realistic villa budget accounts for four categories — civil and false ceiling work, modular kitchen and wardrobes, loose furniture and soft furnishings, and lighting design. Skipping a proper budget conversation up front is the single biggest reason villa projects run over.
03The kitchen: the room most families under-plan
In a villa, the kitchen usually sits at the center of daily life — closer to a true “working kitchen” than the show kitchens common in smaller apartments. Counter length, storage depth and appliance placement matter more here than finish selection. We plan the kitchen’s layout and workflow first, and let the finish and colour palette follow from that — not the other way around.
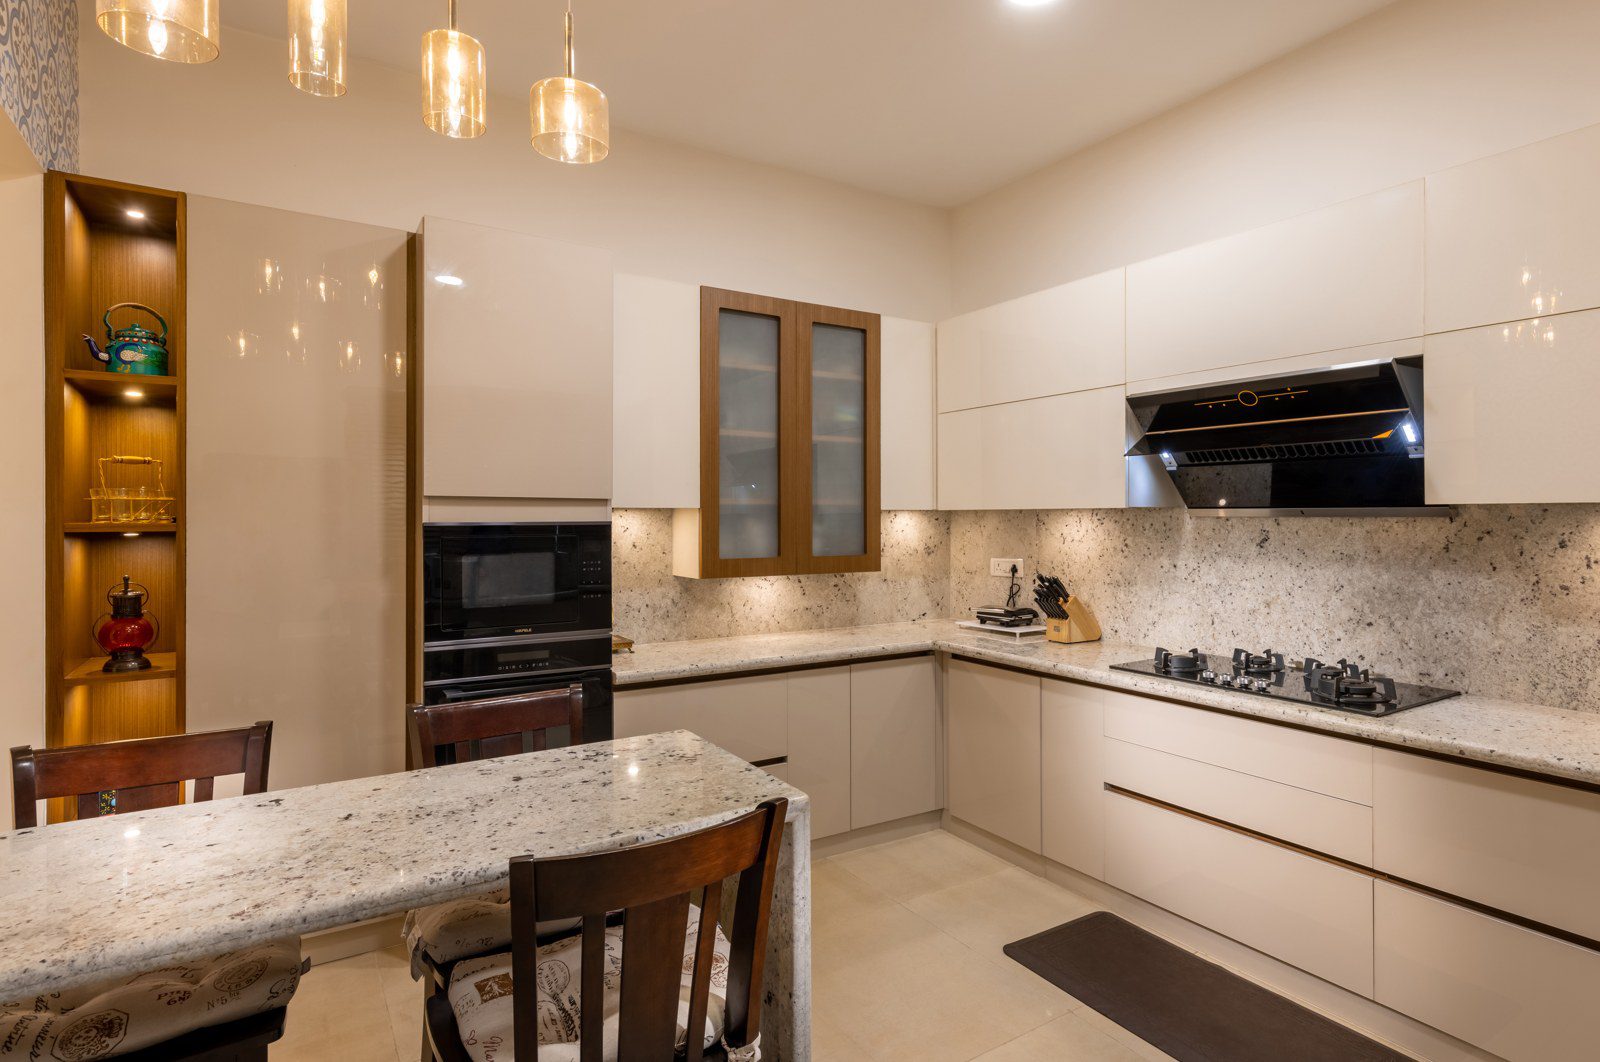
“In a villa, the kitchen isn’t a showpiece — it’s the room that gets used the most, and it should be planned like it.”
04Bedrooms: privacy first, styling second
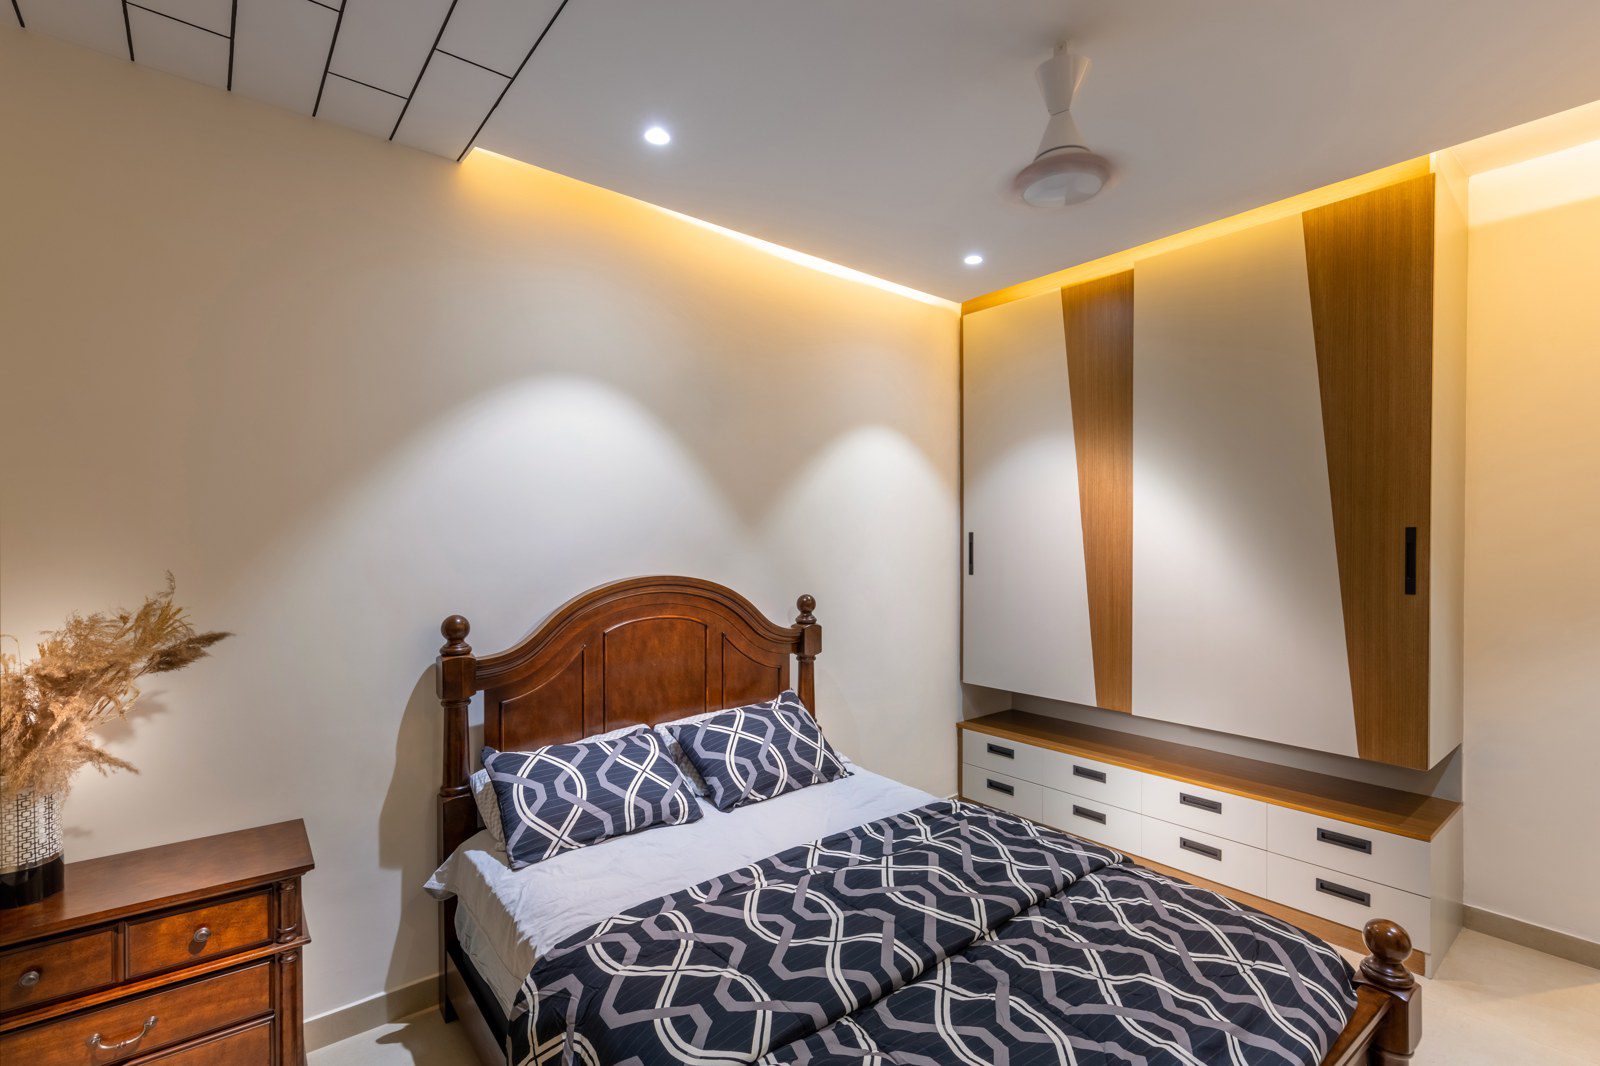
Villa bedrooms have room to breathe that apartment bedrooms often don’t — space for a proper seating nook, a larger wardrobe wall, sometimes an attached balcony. The planning priority here is privacy and quiet: acoustic separation between floors, door placement that doesn’t open directly onto a shared landing, and window treatments suited to how much natural light the room actually gets through the day.
One design team, every floor.
Villa projects fail when different rooms get designed by different people at different times — the finishes stop talking to each other. Furdo assigns one design lead across the entire villa, floor to floor, so the material language, lighting logic and storage system stay consistent from the ground-floor foyer to the top-floor bedroom.
05Don’t forget the in-between spaces
Staircases, landings, foyers and passage walls are where villas either feel considered or feel like an afterthought. These aren’t rooms in the traditional sense, but they’re the spaces a family and every guest walks through the most. A stone accent wall on a staircase landing, a proper foyer console, or simple cove lighting in a passage — these small interventions do more for how “finished” a villa feels than most single-room upgrades.
06How Furdo delivers a villa project
Every Furdo villa project starts with a full floor-by-floor walkthrough and a 3D render of every room before anything is built, so the family can see and approve the complete plan before a single wall is touched. Materials are sourced and manufactured in-house rather than through third-party vendors, which keeps quality consistent across a much larger project than a typical apartment. Every Furdo villa project ships with the same 10-year warranty as our apartment projects, regardless of size.
Planning a villa interior in Bangalore?
Share your floor plan and we’ll walk you through a realistic budget and timeline, floor by floor.
Book a Design Consultation