 Book Consultation
Hyderabad · Buyer’s Guide
The Complete Luxury Interior Design Checklist for Hyderabad Homes
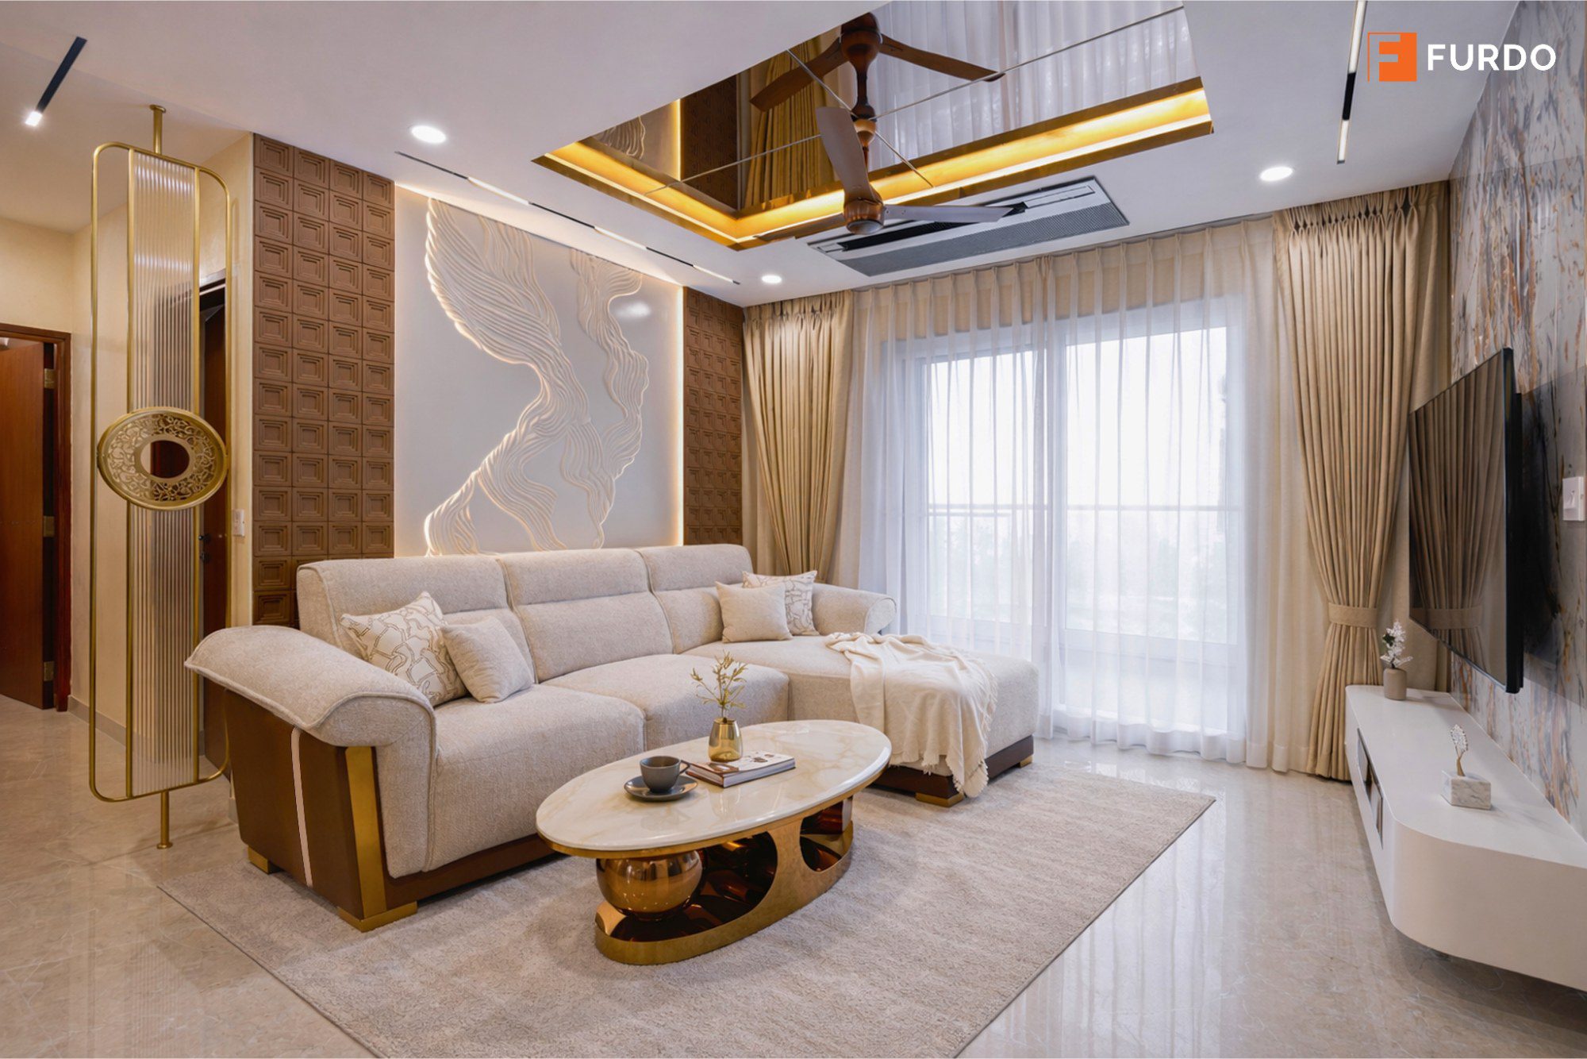
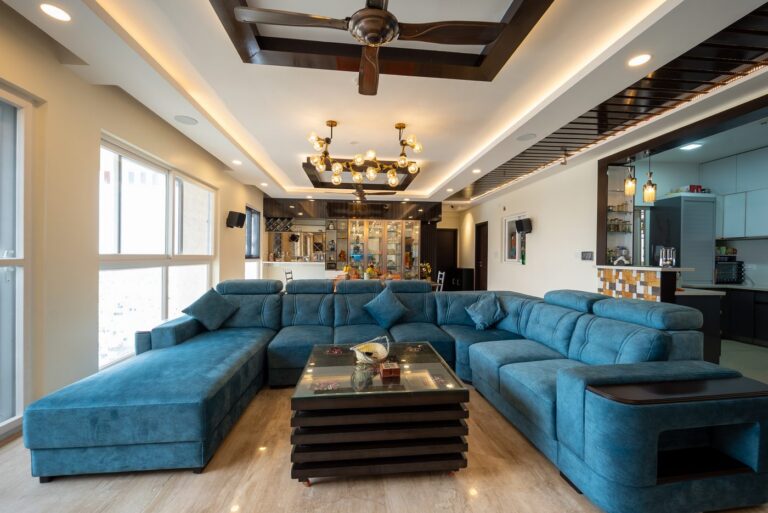
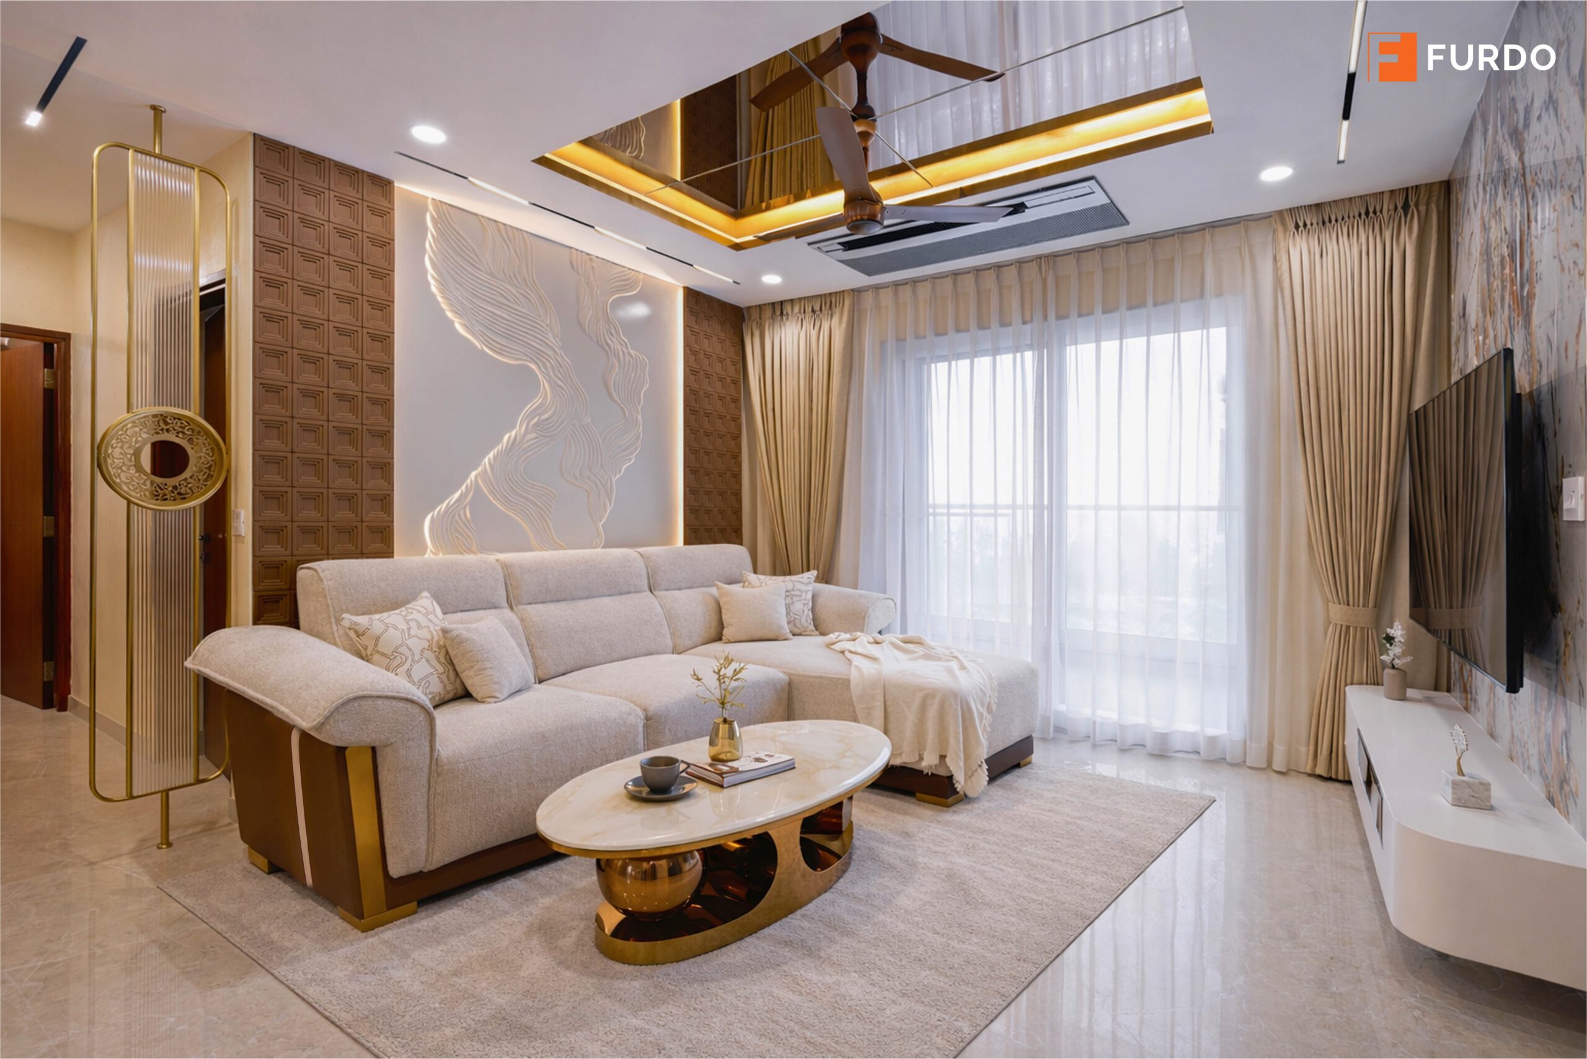
Auro Kohinoor, Hyderabad — a 4BHK luxury residence designed and delivered by Furdo. Gold-accented living room with custom feature wall and mirror-inlaid coffered ceiling.
You’ve chosen your apartment in Kokapet, Financial District, Jubilee Hills, or anywhere else across Hyderabad. The keys are a few months away. And now the real decisions begin — the ones that will determine how your home looks, feels, and lasts for the next decade and beyond. This checklist is for you.
Hyderabad’s luxury residential market has matured rapidly. Buyers at projects like Auro Kohinoor, Prestige Claremont, Rainbow Waters, SAS Crown, DSR Skymark, and similar addresses no longer settle for standard modular packages. They want spaces that reflect how they actually live — that respond to the dry Hyderabad summers, that respect Vastu, and that carry a quality you can feel in every drawer, every surface, every switch.
This is a practical, room-by-room checklist for luxury interior design in Hyderabad — covering what to ask your designer, what to look for in materials, and where to invest wisely.
01Before you begin: questions to ask yourself
The best interiors are designed around how families live, not how homes are photographed. Before your first design meeting, spend 20 minutes answering these honestly:
- How does your family use the kitchen? Does everyone gather there in the morning? Do you cook daily, or do you have a cook or maid who uses the kitchen most of the time? If it’s the latter, the ergonomics, storage layout, and counter height should be optimised for whoever spends the most time there — not just for occasional family use.
- How often does someone work from home? If even one family member works from home 3+ days a week, you need a properly designed study — not a desk tucked into the bedroom corner.
- What’s your wardrobe style? Do you own more suits, or casual wear? Do you prefer clothes hung or folded? Do you have a collection of accessories, bags, or shoes that need dedicated storage?
- Do you display things or conceal them? Are you the kind of family that loves open shelving — books, trophies, crockery, art — or do you prefer a cleaner, more concealed aesthetic?
- How many people sleep in each room? Children sharing a room need very different storage to a guest room that doubles as a study.
- What does entertaining look like? Do you host dinner parties? Large family gatherings during festivals? Or is it mostly casual, with close friends? This shapes living and dining decisions significantly.
- What are your family’s passions and hobbies? This applies to everyone — not just the kids. Does someone in the family play a musical instrument, paint, or pursue photography? Is anyone an avid reader who needs a proper reading nook and book storage? Do the adults enjoy cooking, wine, or fitness at home? Are the children into sports, art, or gaming? Every passion needs a space and storage solution — a guitar wall mount, a dedicated hobby table, a wine rack, a home gym corner, a trophy display — and these are far easier to plan at the design stage than to retrofit later.
Bring your answers to your first design consultation. A good interior designer will build around your answers — not around their portfolio.
02Choosing the right interior designer in Hyderabad
Not every firm that calls itself a luxury interior designer in Hyderabad operates at that level. Here is what to check before you sign anything:
- Do they have completed projects in Hyderabad? Ask specifically if they have work completed in your apartment complex or those areas — HITEC City, Kondapur, Kokapet, Gachibowli, Banjara Hills, or Jubilee Hills. More importantly, we would strongly suggest visiting at least one or two of their ongoing or completed projects in person to get a fair idea of actual finish quality — not just their showrooms or display centres.
- Do they manufacture in-house? In-house manufacturing means tighter quality control, fewer sub-contractor delays, and a single point of accountability.
- What warranty do they offer on woodwork? A credible firm offers a minimum 10-year warranty on all woodwork. Anything less is a red flag at the luxury level.
- What plywood specification do they use? Insist on branded certified plywood — Century or equivalent — with IS 303 (MR grade) for general areas and IS 710 (BWP grade) for kitchens and bathrooms.
- Do they provide 3D renders before you commit? You should be able to see high-definition photoreal renders of at least two rooms before making any financial commitment.
- Who is your point of contact during execution? Ask for a dedicated project manager’s name and contact. Not a general number — a real person responsible for your home.
- What hardware do they specify? At the luxury level, all hinges and drawer channels should be from Hettich or equivalent — and soft-close should be the default, not an upgrade. Equally important: even within a brand like Hettich, there are multiple variants at very different quality levels. Never opt for the base entry-level variant. Always insist on mid-range or higher — for example, Hettich Quadro drawer channels rather than basic telescopic channels. The difference in feel and longevity is significant.
“The design conversation should begin with how you live — not with how a show apartment looks.”
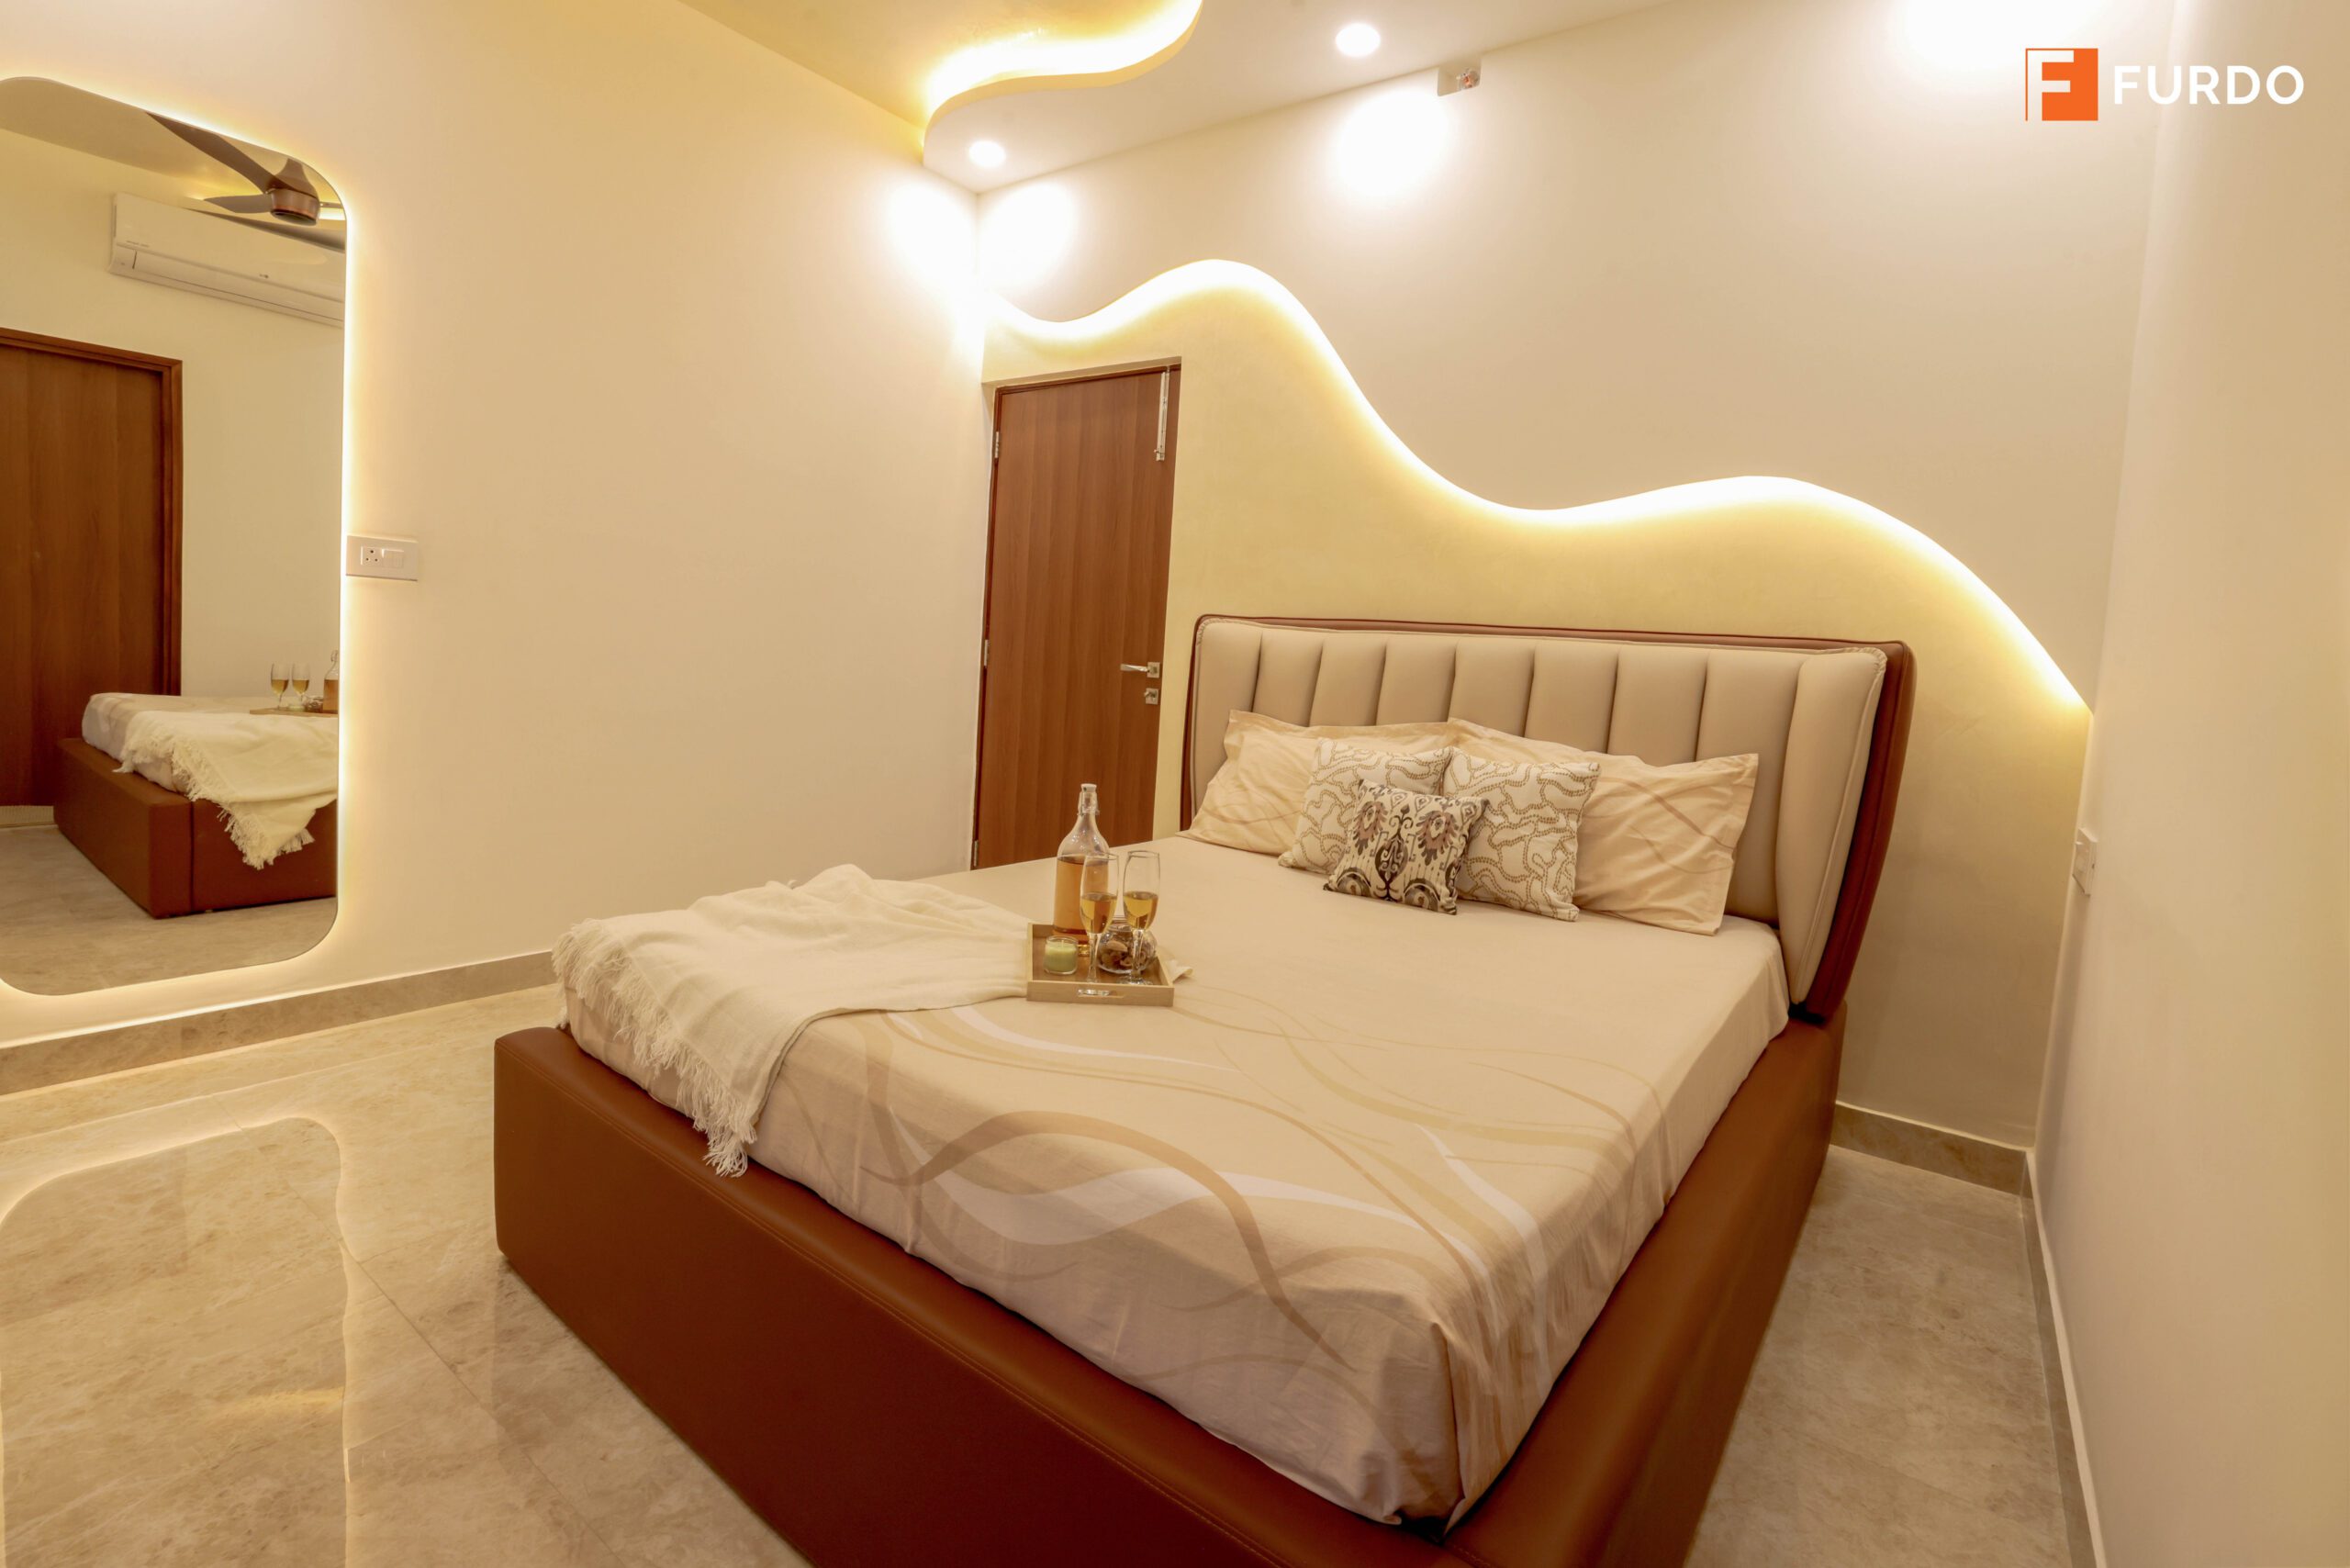
Master bedroom, Auro Kohinoor Hyderabad — sculpted LED ceiling cove, upholstered bed frame, warm stone flooring.
03Living room and dining — checklist
The living and dining area carries the most social weight of any room. In a luxury Hyderabad apartment — typically 2,400–3,500 sqft for a 4BHK — this space should do a great deal:
- TV unit and entertainment wall — Custom joinery, not a standalone unit. Consider built-in concealed wiring, a media compartment, and a feature wall that anchors the room.
- False ceiling with layered lighting — A Gyproc false ceiling (Saint-Gobain) with recessed lighting, cove LEDs, and provision for a decorative pendant or chandelier above the dining table.
- Wall panelling or feature wall — A textured accent behind the sofa or TV wall adds depth. Options: fluted wood panels, fabric upholstery, stone cladding, or 3D gypsum work.
- Curtain track provision — Floor-to-ceiling tracks, concealed in a plywood channel inside the false ceiling. Hyderabad’s intense afternoon sun makes good window treatment non-negotiable.
- Loose furniture specification — Get the exact dimensions approved. A sofa that is 2 inches too deep can make a room feel cramped. Confirm dimensions in your 3D render before ordering.
- Crockery unit or display cabinet — If you entertain, a well-designed crockery unit makes everyday dining feel elevated. Specify glass-fronted sections with internal lighting.
The Furdo Difference
What sets a Furdo interior apart in Hyderabad
Over 4,500 homes delivered across Bangalore, Hyderabad, and Chennai — each one built to the same non-negotiable standard:
- 10-year warranty on all woodwork, no conditions
- Branded certified plywood — Century MR Grade (IS 303) and BWP Grade (IS 710) for kitchens and bathrooms
- Hettich hardware throughout — Quadro drawer channels, soft-close hinges as standard
- High-definition photoreal 3D renders for two rooms of your choice before any commitment
- Consolidated state-of-the-art production facility — all woodwork manufactured in-house for quality and accountability
- Dedicated project manager from design sign-off through to handover
- Gyproc false ceilings (Saint-Gobain), Modiguard or Saint-Gobain mirrors as standard
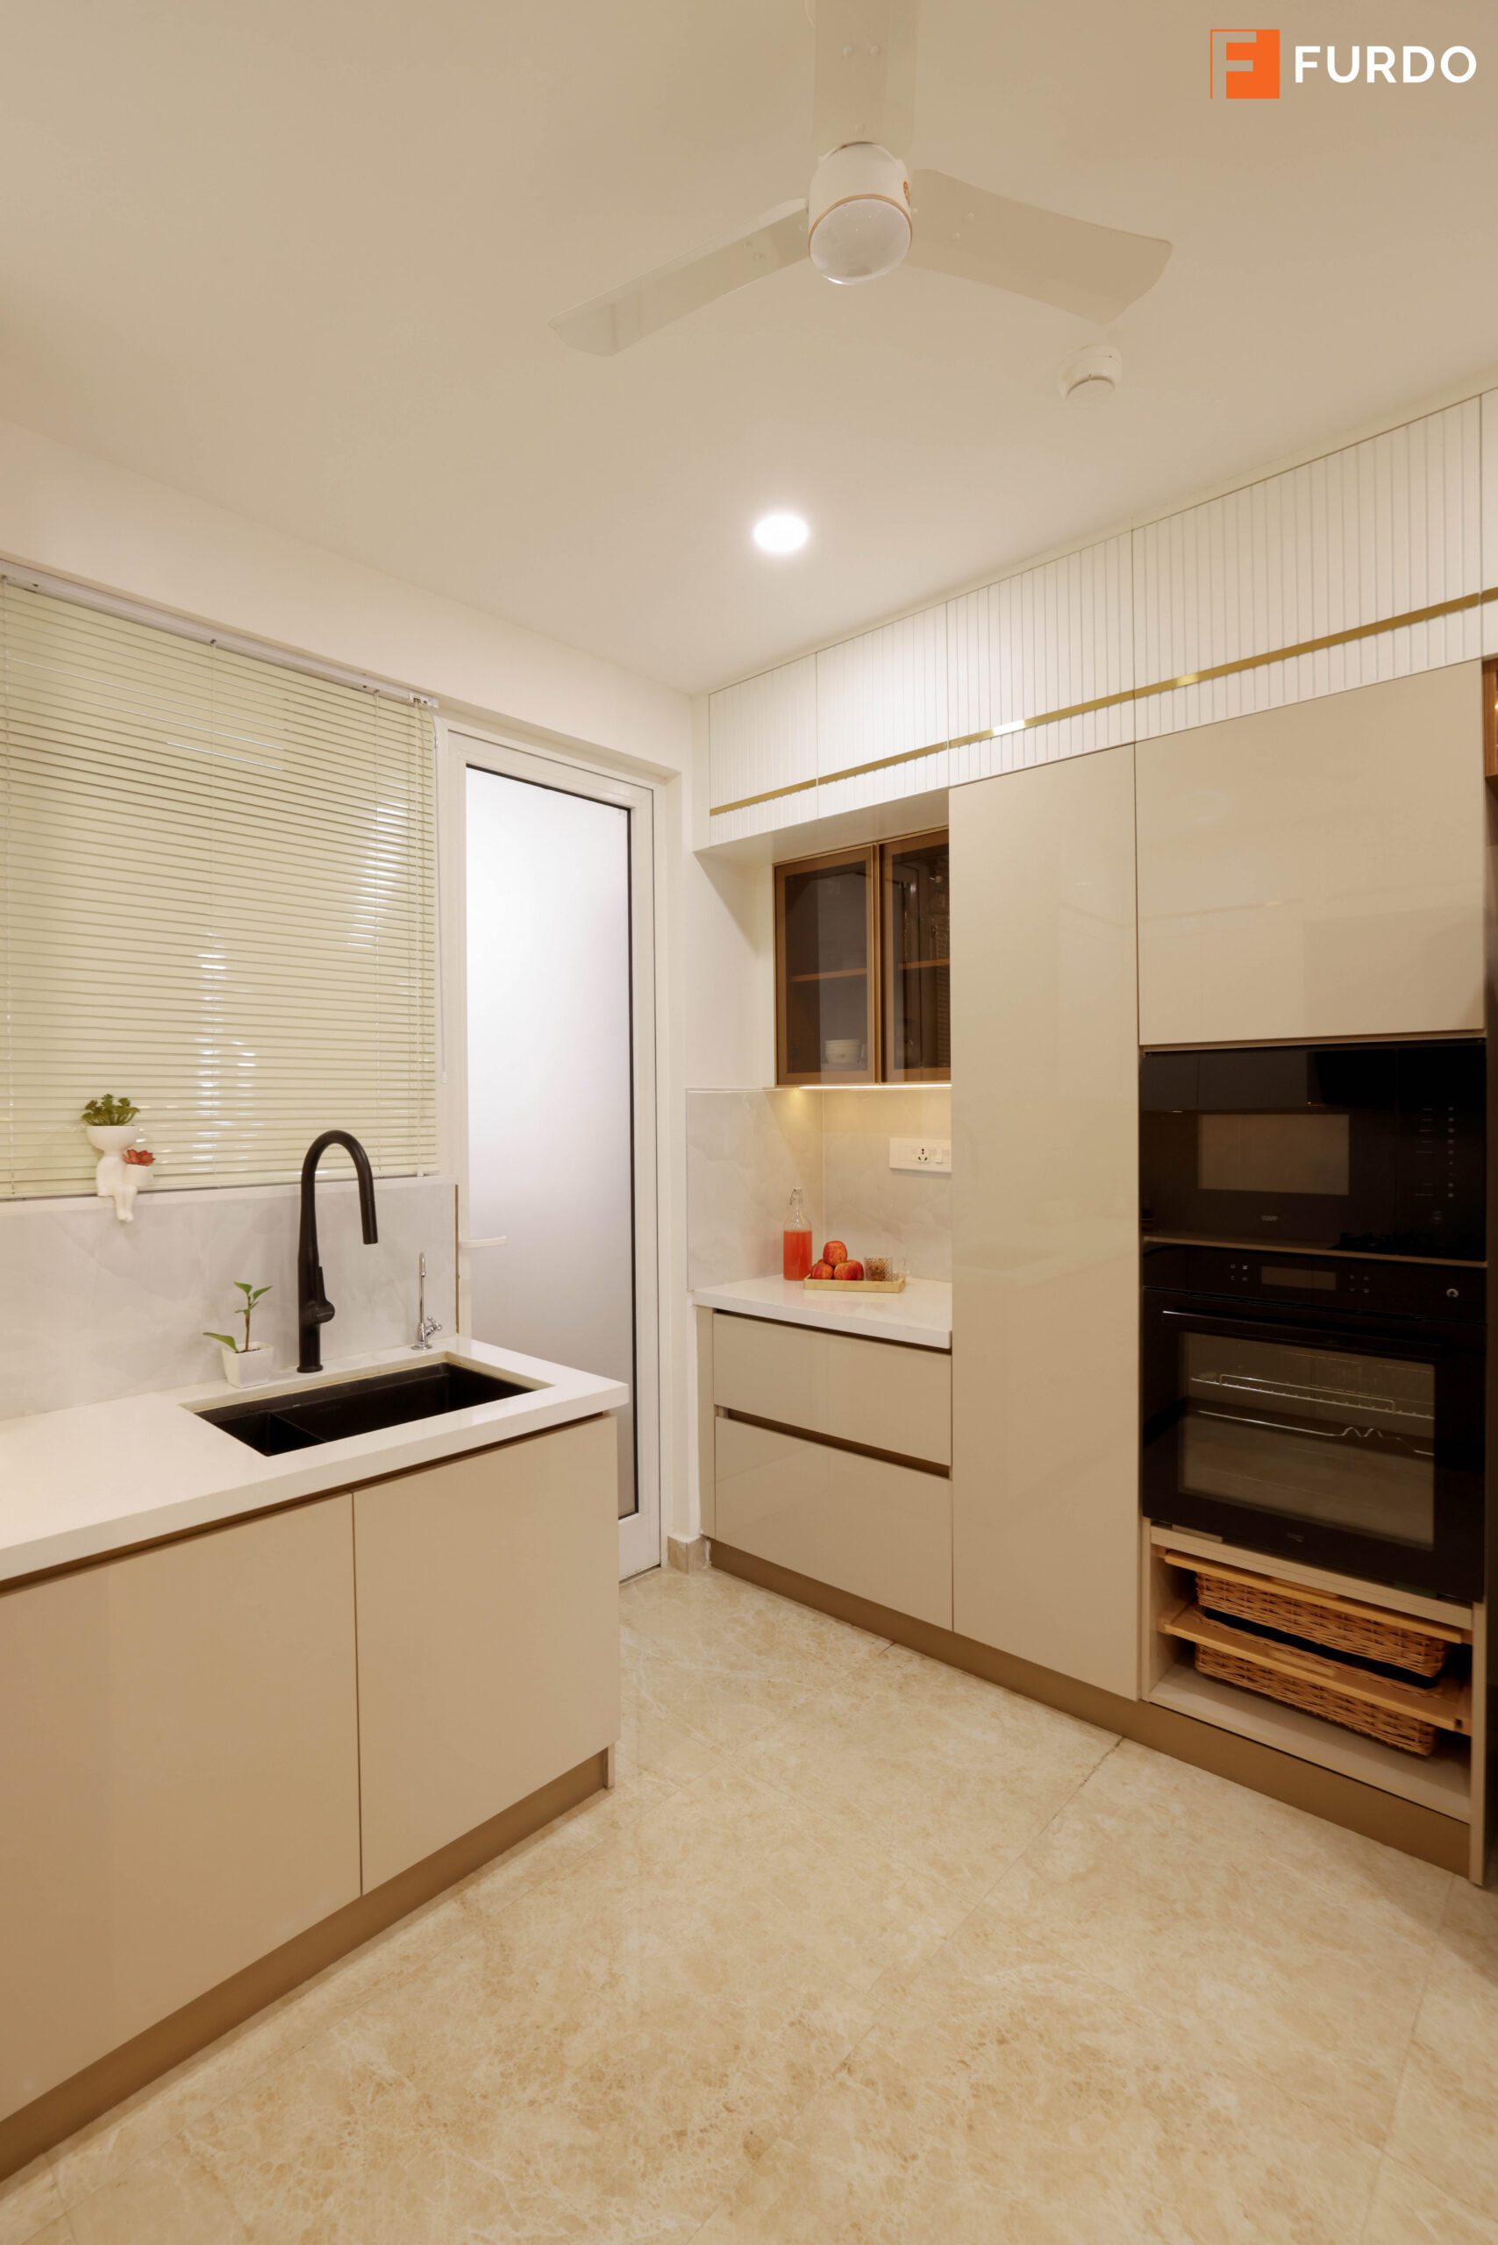
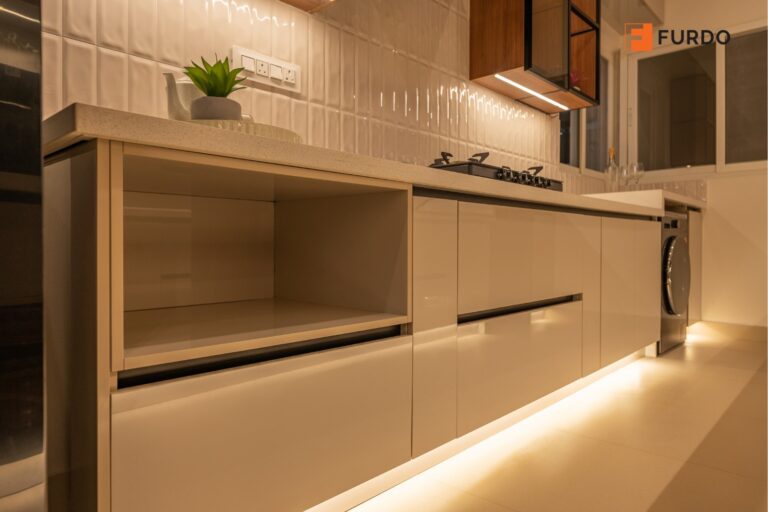
Kitchen, Auro Kohinoor Hyderabad — handleless cabinetry in warm beige, brass profile detailing, island with built-in appliance tower.
04Kitchen — the most important room to get right
The kitchen is where the largest proportion of your interior budget goes — and rightly so. It is the most used, most complex, and most structurally permanent space in the home.
| Kitchen Element | What to specify | Why it matters |
|---|---|---|
| Cabinet carcass | BWP plywood, IS 710 (Century or equivalent) | Hyderabad humidity + heat; must be boiling waterproof |
| Shutter finish | Acrylic, high-end laminates, or anti-fingerprint laminates (AFX) | Heat-resistant, easy-clean, durable finish |
| Drawer channels | Hettich Quadro channels, full-extension | Smooth, silent, rated for 10+ years of daily use |
| Counter top | Quartz (12–18mm) or granite | Heat-resistant, non-porous, low maintenance |
| Backsplash | Large-format ceramic or glass mosaic | Easy to clean; grease doesn’t penetrate |
| Appliance provision | Dedicated slots with ventilation for oven, microwave, chimney | Avoids retrofitting and messy cable runs later |
| Sink | Under-mount or farmhouse sink; black matte tap | Easier to wipe counter directly into sink |
One detail many Hyderabad homeowners overlook: provision for a water purifier, with a dedicated outlet and concealed piping, built into the lower cabinet. Plan this before cabinetry goes in — adding it later means cutting into finished woodwork.
Ready to design your Hyderabad home?
Our design team will walk you through the complete checklist — room by room, finish by finish.
Book a Design Consultation05Master bedroom and wardrobes — checklist
The master bedroom is a sanctuary — and the wardrobe is its most functional element. In a luxury Hyderabad home, get these right:
- Wardrobe layout brief — Before your designer draws anything, map out what you own. Hanging length, folded sections, drawers, shoe shelves, and an accessories tray all need deliberate allocation.
- Soft-close shutters and drawers — This is the feel of a well-built wardrobe. If it slams, it isn’t luxury.
- Internal lighting — LED strip lights inside the wardrobe, motion-triggered if possible. Hyderabad’s bright afternoons make it easy to miss how dark the wardrobe interior actually is at night.
- Dressing mirror or full-length mirror — Specify a Modiguard or Saint-Gobain mirror. Avoid Chinese-import mirrors that distort colour rendering.
- Bed upholstery and headboard — A custom upholstered headboard adds warmth without the maintenance of a feature wall behind it. Specify fabric that wears well over 5+ years.
- Provision for AC and ventilation — Hyderabad summers demand reliable air conditioning. Confirm that the false ceiling allows for split AC installation with concealed piping and drainage.
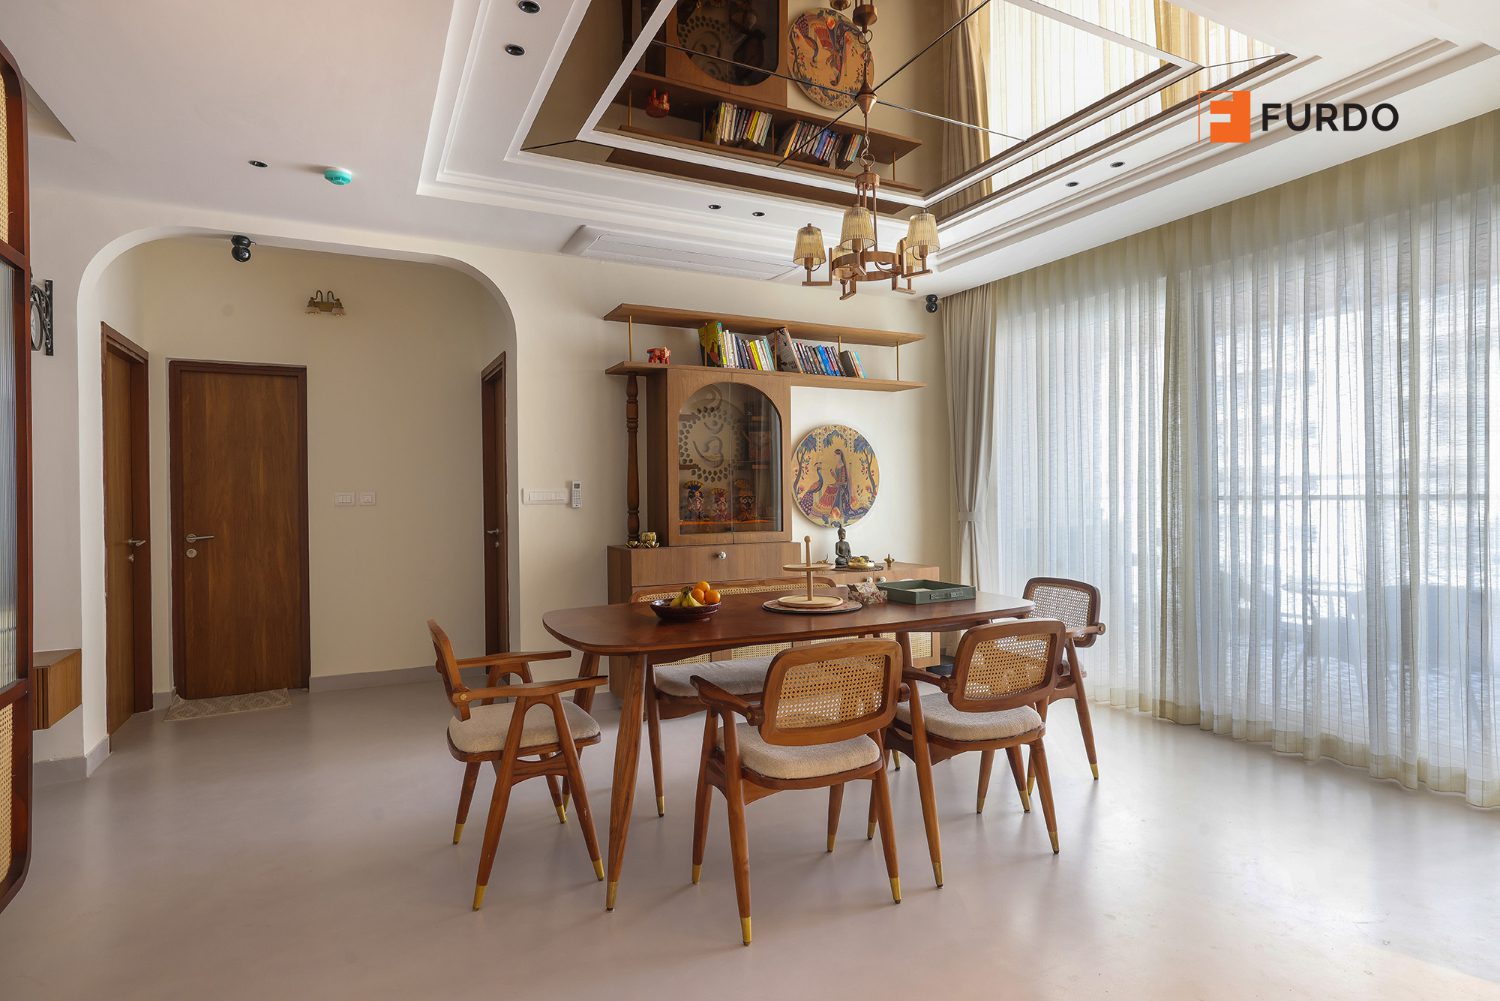
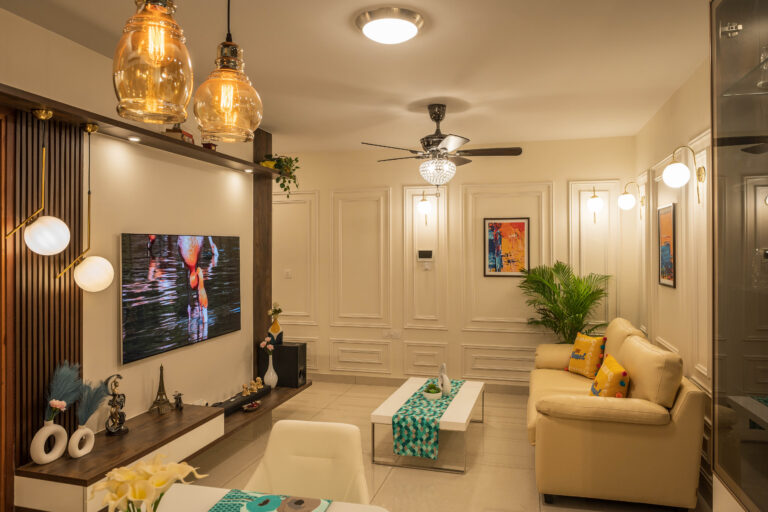
Dining area, Prestige Beverly Hills, Hyderabad — cane-back chairs, warm walnut table, arched doorway, and mirror-ceiling detail.
06Materials and finishes — what to look for in Hyderabad
Hyderabad’s climate is distinct — dry, hot summers with peak temperatures over 40°C, and a monsoon season that brings humidity. Materials need to perform under both conditions.
- All woodwork: Branded certified plywood (MR Grade for dry areas, BWP Grade for wet areas). Avoid particle board in any moisture-adjacent area.
- Finishes: Low-VOC, water-based lacquers or PU finishes. These hold up better in Hyderabad’s heat and are safer for family spaces.
- Flooring: Move beyond standard large-format tiles — luxury interiors in Hyderabad are increasingly embracing new-age, natural, and seamless finishes. Consider micro-topping or micro-concrete for a sleek, seamless look; natural wood flooring or engineered wood for warmth; Kota stone for a grounded, earthy character; or natural stone for areas where impact matters. These finishes feel quieter and more considered — much more in keeping with a luxury home than glossy vitrified tiles.
- False ceilings: Gyproc (Saint-Gobain) throughout. Avoid POP in areas prone to seepage — a flat Gyproc board with minimal joints is more durable.
- Hardware: Hettich for all hinges, channels, and handles. This single specification separates a furniture-grade interior from a site-built one.
- Glass: Modiguard or Saint-Gobain for all mirrors and glass shutters. Verify the brand on delivery.
- Paints: Emulsion with washable finish in all kitchens, bathrooms, and children’s rooms. Matte only in bedrooms and living rooms.
07Vastu-conscious design in Hyderabad homes
A large proportion of Hyderabad homeowners — particularly in areas like Kondapur, Narsingi, and Banjara Hills — prefer interiors that are Vastu-conscious. Good news: Vastu and luxury design are not in conflict.
A few practical Vastu principles that translate naturally into design decisions:
- The kitchen in the southeast, ideally. If the apartment layout places it differently, Vastu-aware designers can address this through placement of the cooking platform and the direction the cook faces.
- The master bedroom in the southwest. This is often structurally aligned in most Hyderabad flat layouts — confirm with your designer before finalising furniture placement.
- The pooja room in the northeast, with a dedicated cabinet designed for it — often a feature piece in its own right.
- Avoid placing the shoe rack or storage for footwear at the main entrance — a common design decision that Vastu practitioners prefer to address with a separate alcove.
- Natural light from the east in the morning. Large east-facing windows should not be blocked by heavy curtains during the day. Plan the curtain track to allow full retraction.
“Vastu isn’t a constraint. It’s a design brief — one that usually produces homes that feel calmer and more considered.”
08The Furdo process: from design to handover
Every Furdo project in Hyderabad follows a three-stage process — the same one whether you are in HITEC City or Jubilee Hills:
Stage 1 — Design (30–45 days)
Your design consultation covers the full brief: how you live, what you own, what you love, and what your home’s architecture allows. From there, the design team builds a complete functional layout and mood board. You receive high-definition photoreal 3D renders for two rooms of your choice before any financial commitment is made.
Stage 2 — Build (60–120 working days)
Once the design is approved, production begins at Furdo’s consolidated state-of-the-art production facility. All woodwork is manufactured in-house — not outsourced to multiple vendors. A dedicated project manager coordinates every trade: carpentry, civil, electrical, painting, false ceiling, and loose furniture.
Stage 3 — Handover
A formal handover walkthrough with your project manager. Every punch-list item is resolved before you move in. All woodwork is covered under a 10-year warranty — documented and registered against your project.
Frequently asked questions