 Book Consultation
Modular kitchen design in Hyderabad: why placement is decided before you buy the flat
The drain, the gas line, the duct and the doorway are set in concrete months before handover. What to check at the site visit, and what a designer can still fix afterwards.

Most guides to modular kitchen design in Hyderabad begin on handover day, which is months too late to help. By then the waste stub, the gas point, the electrical positions and the only route a chimney can take out of the room are cast into the shell. The kitchen is the one room whose eventual quality is largely settled before anyone picks a finish, so it earns twenty careful minutes at the site visit, alongside a proper room by room plan.
What follows is what to check before you sign, and what a designer can still fix afterwards.
01 The drain decides where the sink goes
Every flat has a plumbing shaft, and your kitchen waste has to reach it. That single fact sets the sink, and a move to the opposite run is a different order of problem, because waste travels on gravity and needs continuous fall the whole way. Roughly 1 in 40 for a 40mm branch is the working rule, about 25mm of drop per metre. Three metres of travel eats 75mm of height that the counter or the floor has to surrender.
The other half is venting. A trap holds a water seal of 50mm to 75mm that keeps the stack’s air out of the kitchen. Long, flat, poorly vented branches siphon it, which shows up as a gurgle and then as a smell no cleaning will touch. Moving a sink any real distance is a fall and venting question before it is a layout question, and the answer is usually a raised plinth, a step or a pump.
02 Gas, power, and the way the air gets out
The gas inlet is fixed too, piped off a riser or fed from a cylinder bank in the utility. Extending a gas line is licensed work, not something a carpenter absorbs into the joinery, so the hob sits within a sensible run of it. A built-in oven and a dishwasher each want a dedicated 16A point, the refrigerator its own, and the chimney a point above the wall cabinet line.
Then the window. A chimney has to discharge somewhere, and a short 150mm duct with few bends is most of the battle, since every bend costs suction. With no route out you are on a recirculating filter, which handles grease and little else. In a kitchen doing a daily tadka of mustard, curry leaf and dried chilli, that is the difference between a home that smells of dinner for an hour and one that smells of it at bedtime. Ten to fifteen air changes an hour is the usual sizing rule of thumb, and the hood sits 650mm to 750mm above a gas hob.
A kitchen carcass is judged in year five, not in week one
A kitchen is a wet room that also runs hot. Steam finds every unsealed edge, and the failure shows up as a swollen base under the sink long after the photographs were taken. Branded certified plywood, properly edge banded, with hinges and runners that still close quietly years later.
- 4,500+ homes delivered
- 10-year warranty on woodwork
- Branded certified plywood
- Hettich hardware
- 3D renders for two rooms before you commit
- 4+ star rated
03 Utility, clearance, height and the door
Now walk the room with a tape. Four dimensions decide whether the brochure kitchen can be built here. Start with the utility balcony, which has to hold the washing machine, a hand wash sink, the drying line and now the dishwasher. Check for its own drain point, a water inlet, a 16A socket, and width enough that an open machine door does not block the drying rack.
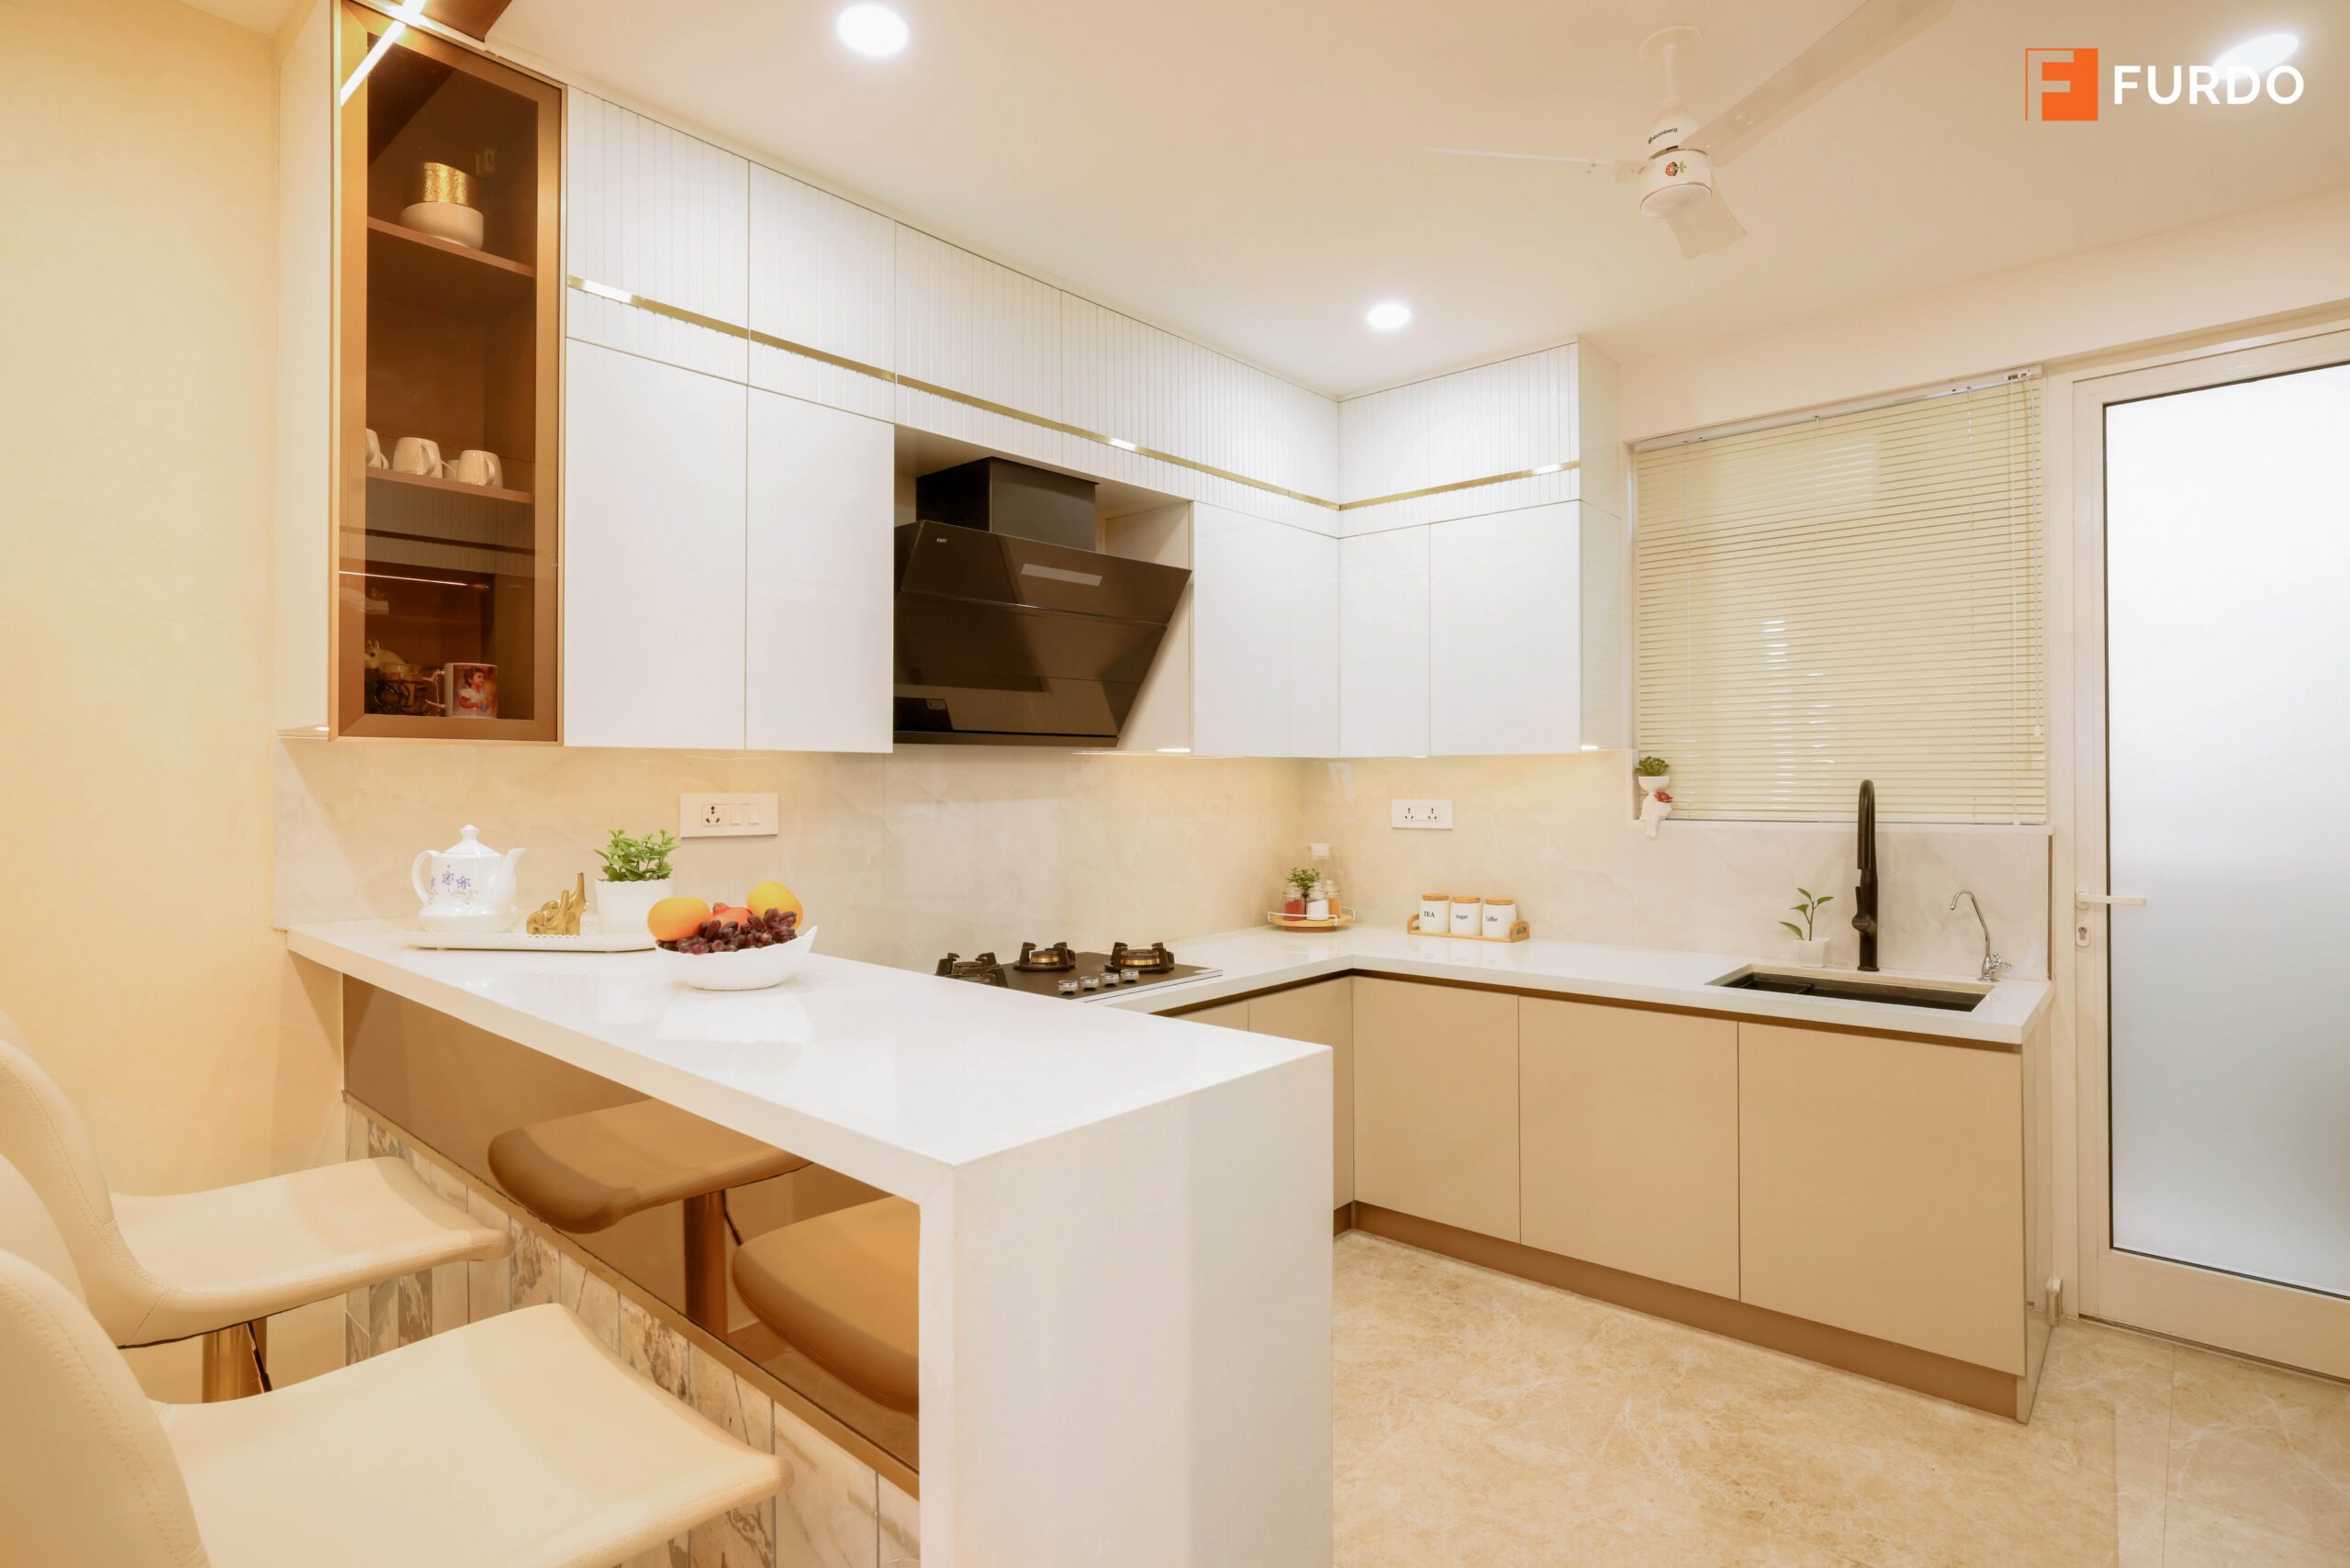
Second is the gap between two runs: 1,050mm of clear floor between opposing counters for one cook, about 1,200mm where two people work at once, measured cabinet front to cabinet front. The working triangle of sink, hob and refrigerator is a rule of thumb rather than a standard, but a useful one: the three legs should add up to between four and eight metres.
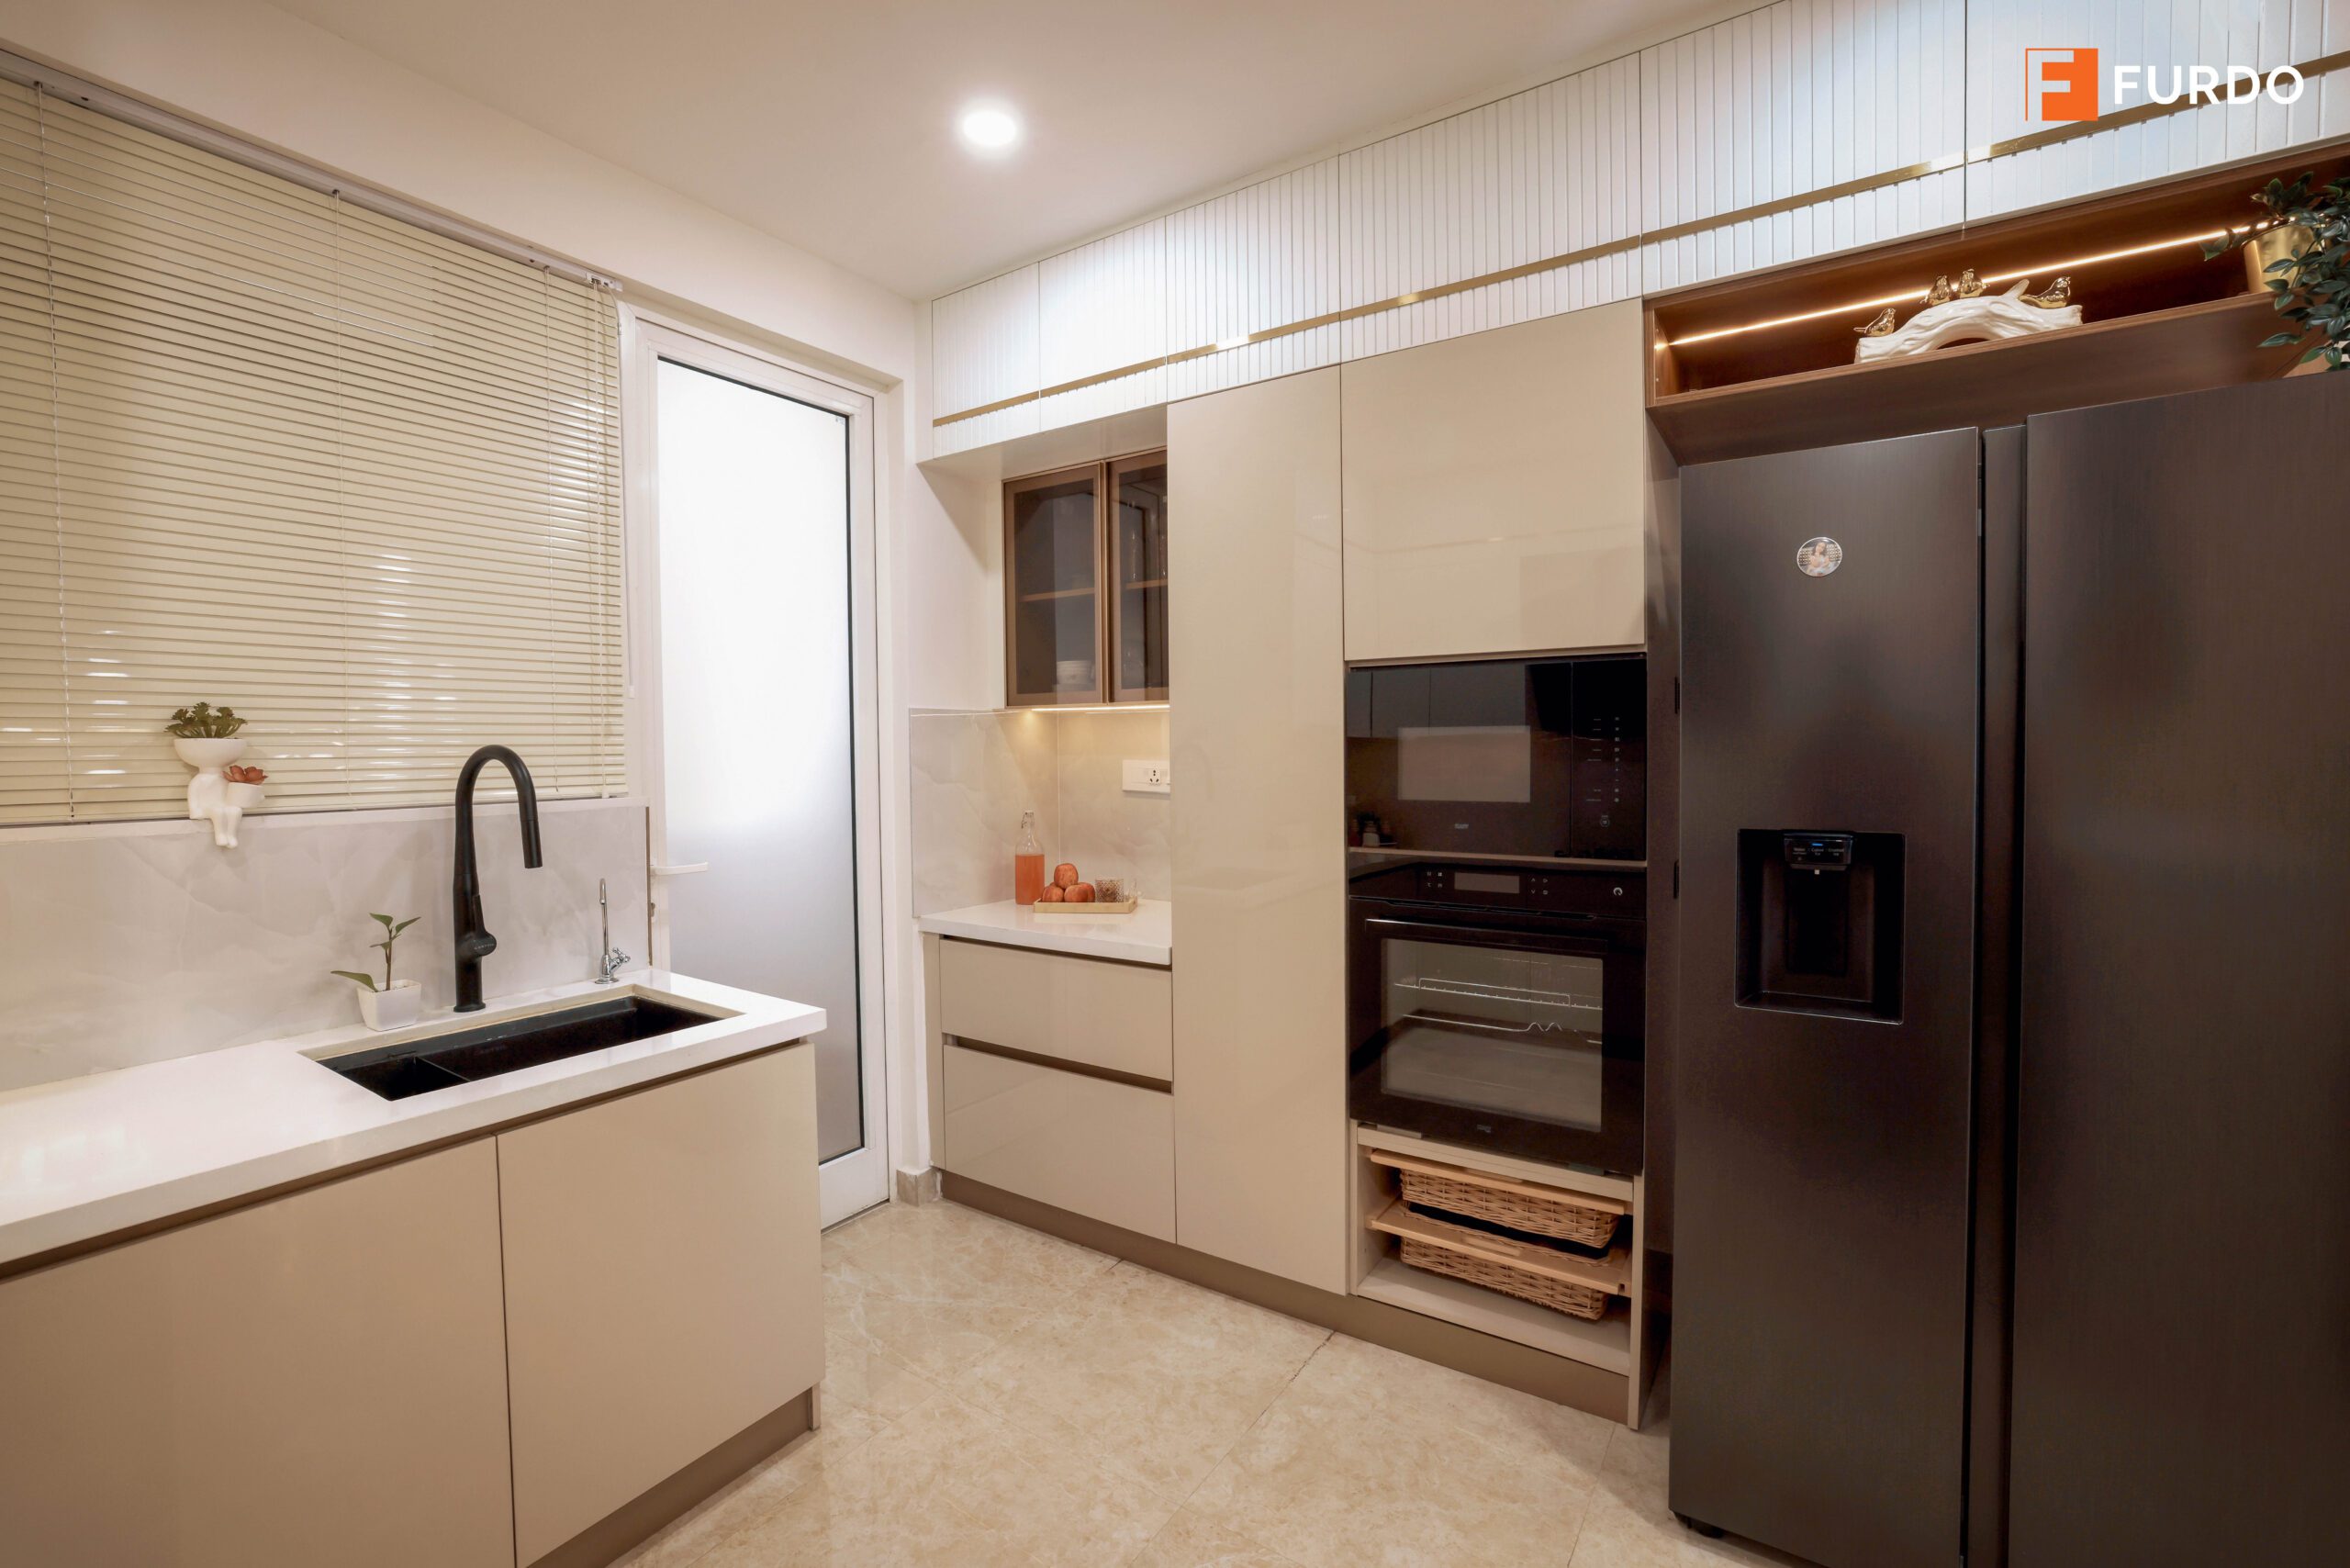
Third is height. A tall column runs 2,100mm to 2,400mm before a loft goes above it, so the drop from slab to false ceiling decides whether that loft is real storage or a filler panel. Fourth is the plainest and most often missed, the width of the opening. A side by side refrigerator is commonly about 900mm across the body, and a 750mm door leaf gives nearer 700mm of clear opening. See how those constraints landed in our Auro Kohinoor project notes.
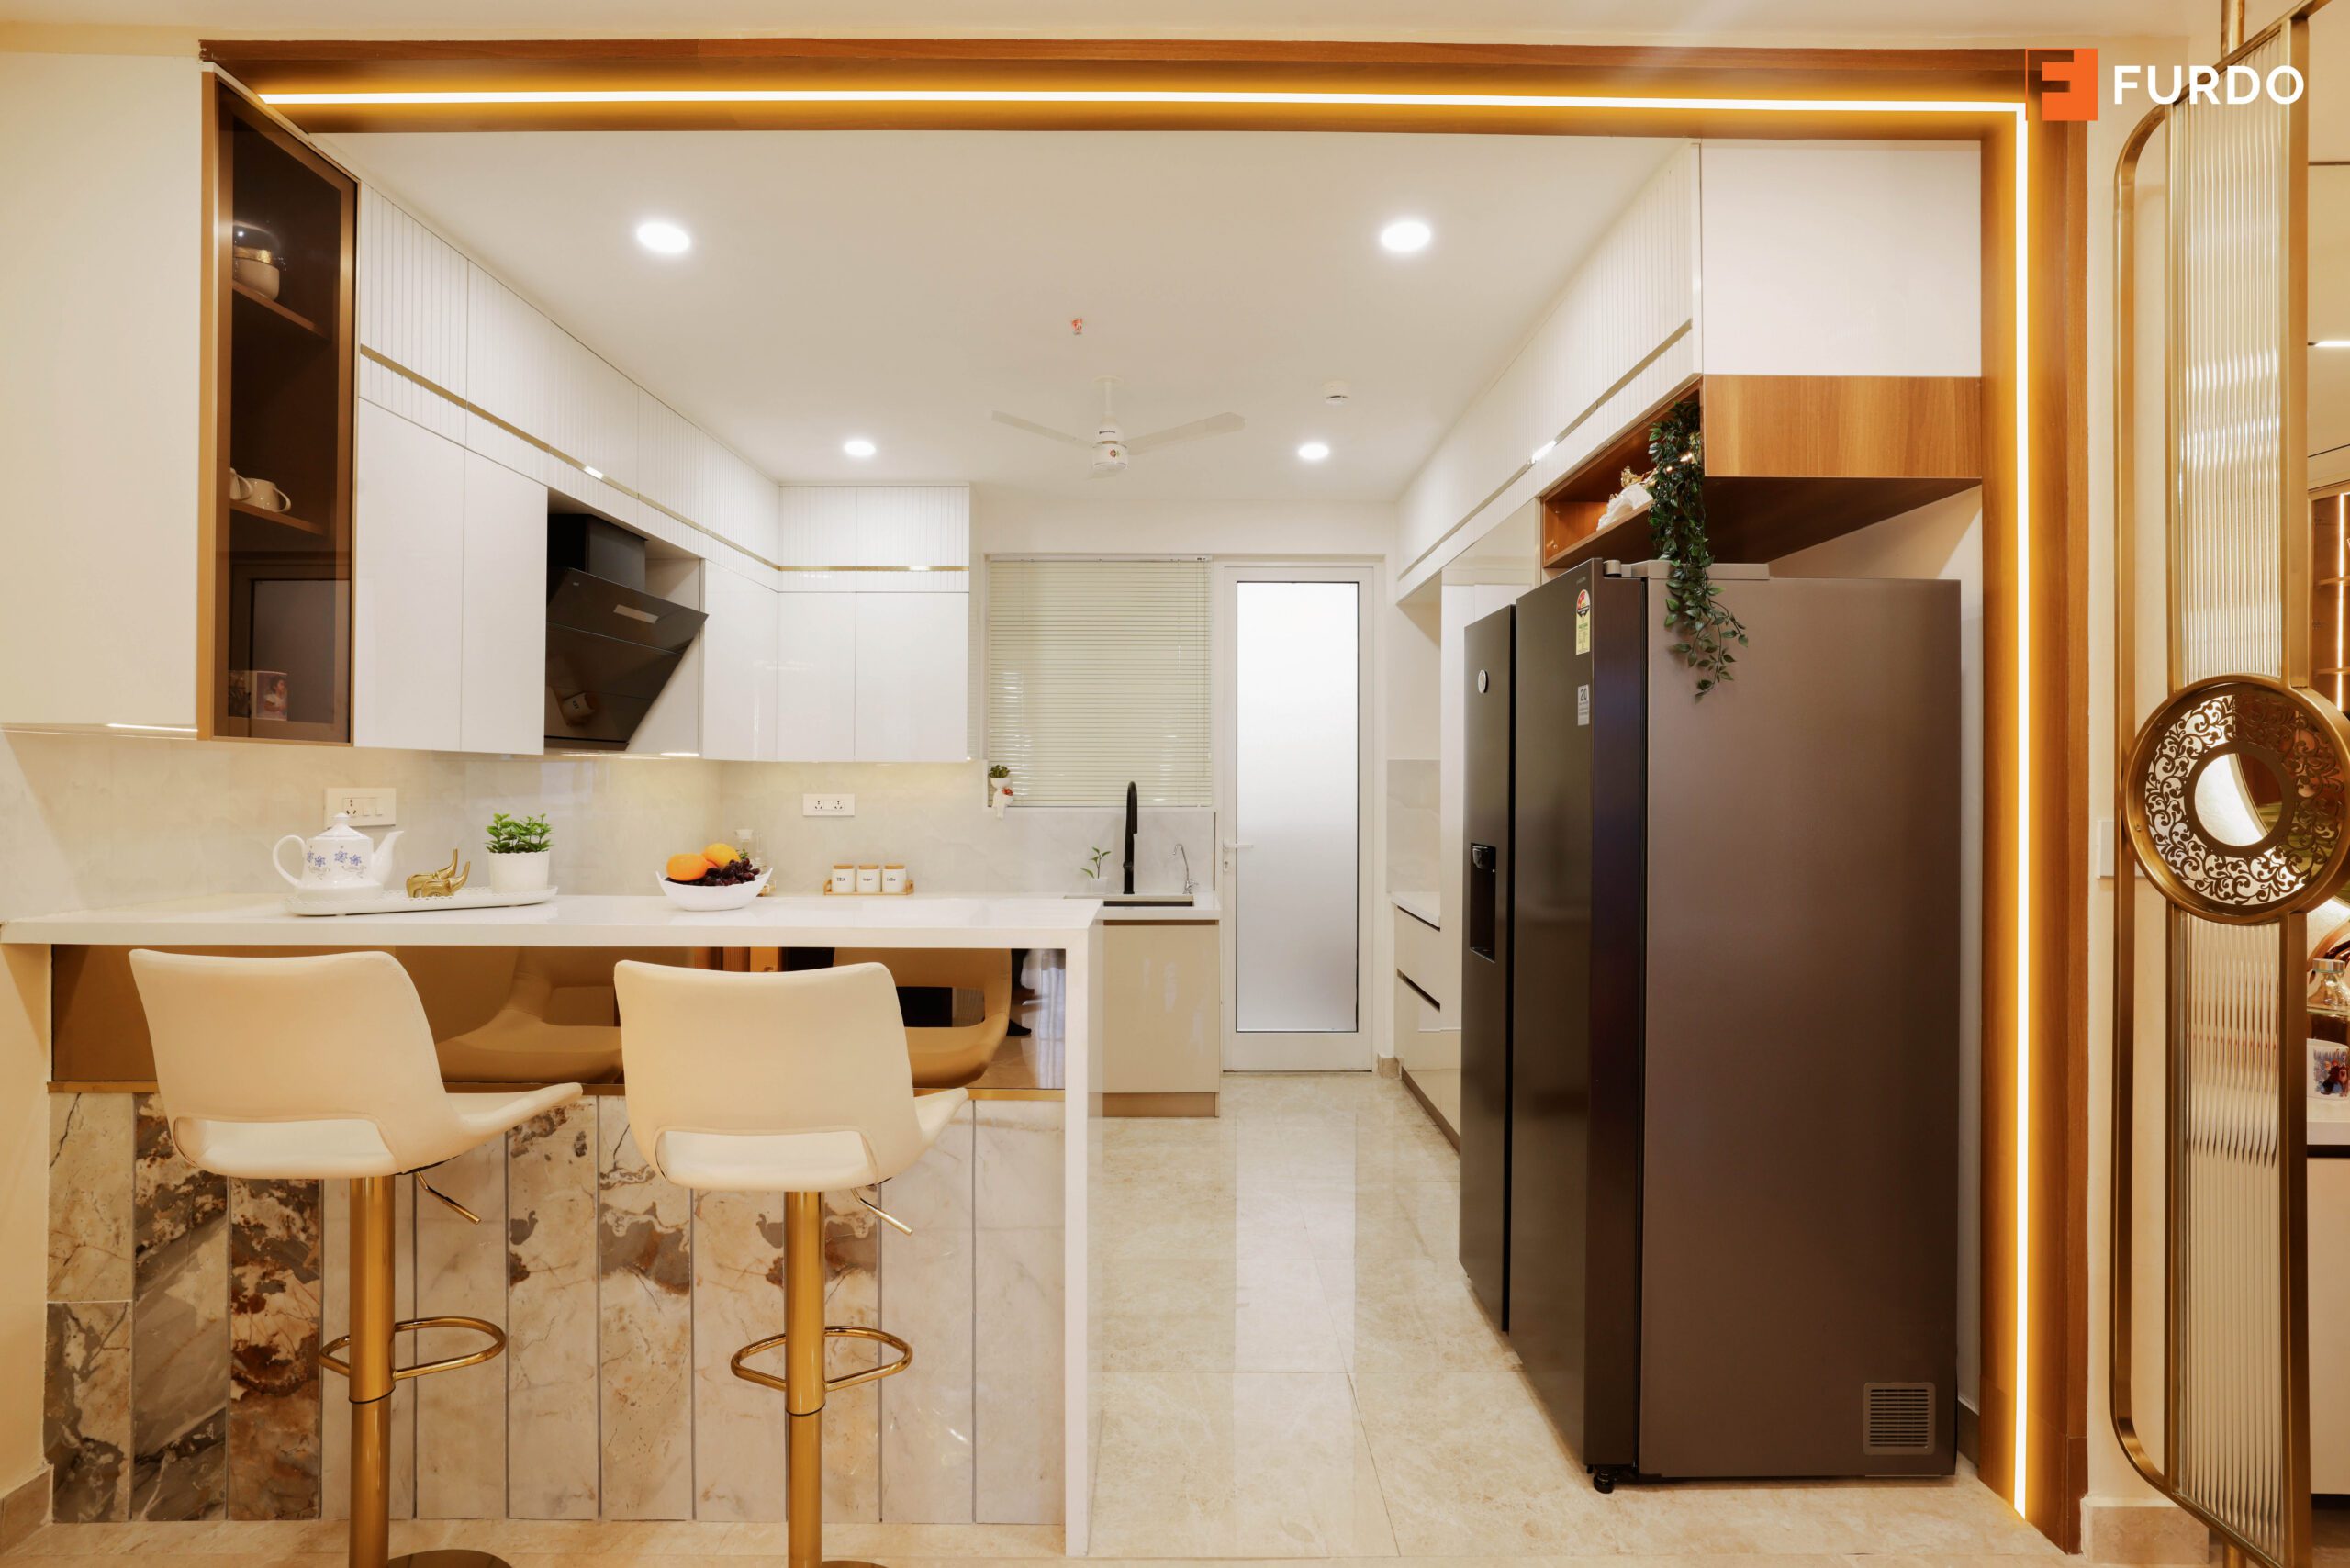
Almost everything you can see is still open once you have the keys: layout within the same service positions, storage, the tall bank, counter material, lighting, and the corner solutions that decide whether the deepest 300mm is usable. What cannot be fixed cheaply is a sink stranded on the wrong wall, a chimney with nowhere to go, a utility too narrow for two machines, and a hob far from the gas inlet.
Looking at a flat in Hyderabad? Send us the floor plan before you sign, not after.
Book Consultation04 What to check in your own home
- Find the shaft, then the stub. Locate the kitchen waste connection, how far it is from the sink you want, and how high it sits. Every metre of travel costs about 25mm of fall.
- Photograph the services wall. Gas inlet, sockets, switches, the chimney point and the water inlets, with a tape in frame for scale.
- Ask where the chimney goes. A window, an external wall or a live shaft counts. A sealed recess does not. If the answer is nowhere, expect a recirculating hood, which manages grease and not smell.
- Stand in the gap. You want 1,050mm clear between the runs, 1,200mm if two people cook. Open an oven door and try to pass. A guideline rather than a code.
- Measure the door, then the appliance. Clear opening with the leaf swung back, not the frame width. Then the lift car and the lobby turn. A 900mm refrigerator will not care how good the drawing is.
A note on materials, since the counter takes the money
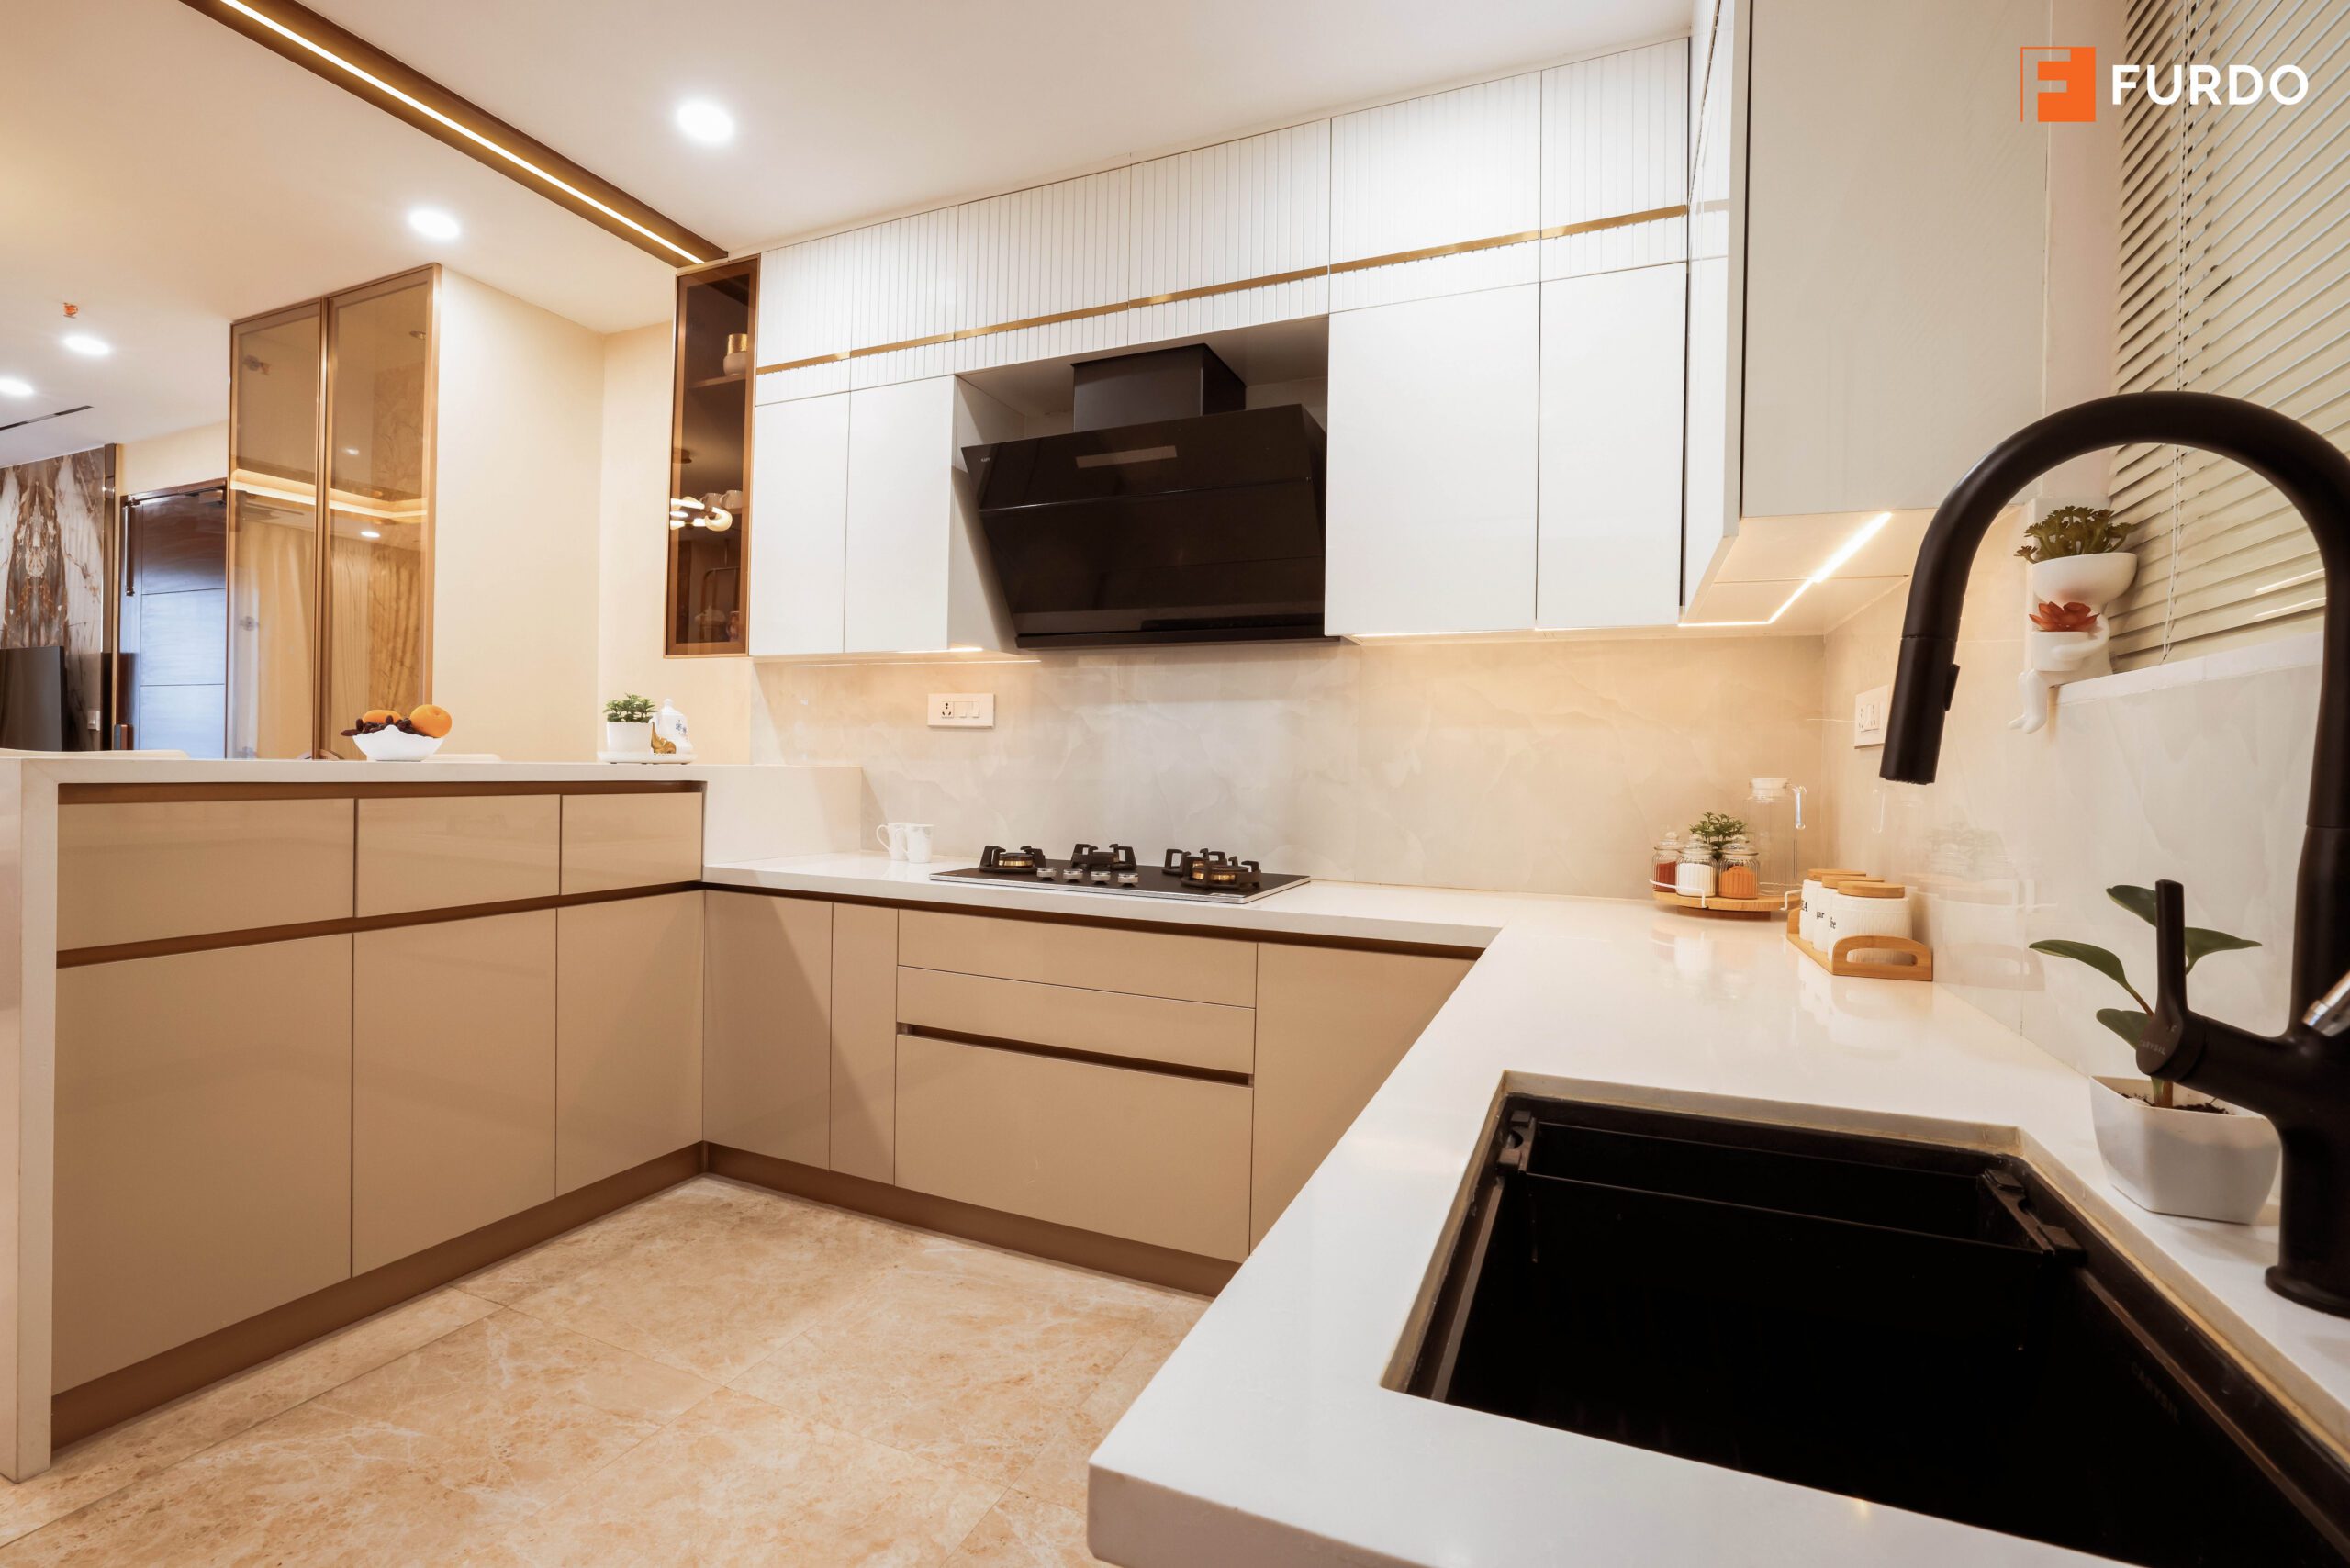
Engineered quartz is a good surface for an Indian kitchen, dense, non-porous and hard to stain. It is not heat-proof: the resin binder holding the stone particles begins to fail near 150C, so a pan straight off the flame leaves a mark that will not polish out. Sintered stone and porcelain are the heat-proof options, and granite takes heat well while asking to be sealed against oil.
05 How Furdo plans this
Design starts from the services rather than the elevation, fixing where the waste, the gas and the extraction allow the sink, the hob and the tall bank to sit. Visualize puts it in front of you as high-definition, photoreal 3D renders of two rooms before you commit. Build happens in our in-house manufacturing facility on branded certified plywood with Hettich hardware, under a 10-year warranty on the woodwork. Our guide to luxury home interiors in Hyderabad covers the wider picture.
06 Frequently asked questions
Can the kitchen sink be moved to another wall?
Half a metre along the same wall is routine. Across the room is a drainage problem: the waste needs continuous fall back to the stack, roughly 1 in 40 as a working rule, and long flat runs siphon the trap seal.
Does a kitchen without a window work in Hyderabad?
It works if there is a live shaft the chimney can discharge into, with a short 150mm duct and few bends. Without a route out, a recirculating hood handles grease but little smell.
What is the minimum gap between two kitchen counters?
Plan on 1,050mm of clear floor between opposing runs for one cook, about 1,200mm if two people work together, measured cabinet front to cabinet front. It is a widely used guideline, not a building code.
Is quartz a good countertop for Indian cooking?
It is durable, non-porous, hygienic and hard to stain. It is not heat-proof: the resin binder begins to fail near 150C, so a hot pan can scorch it permanently. Sintered stone and porcelain are the heat-proof options.
Will a side by side refrigerator fit through a standard door?
Measure first. A side by side body is commonly around 900mm wide, while a 750mm door leaf gives closer to 700mm of clear opening. Check the main door, the lift car and the lobby turn.