 Book Consultation
False ceiling design in Bangalore: what to drop, and how to light it
A false ceiling is a services decision before it is a decorative one. How much height to give it, which board survives a Bangalore monsoon, and the lighting plan that decides how the room actually feels.
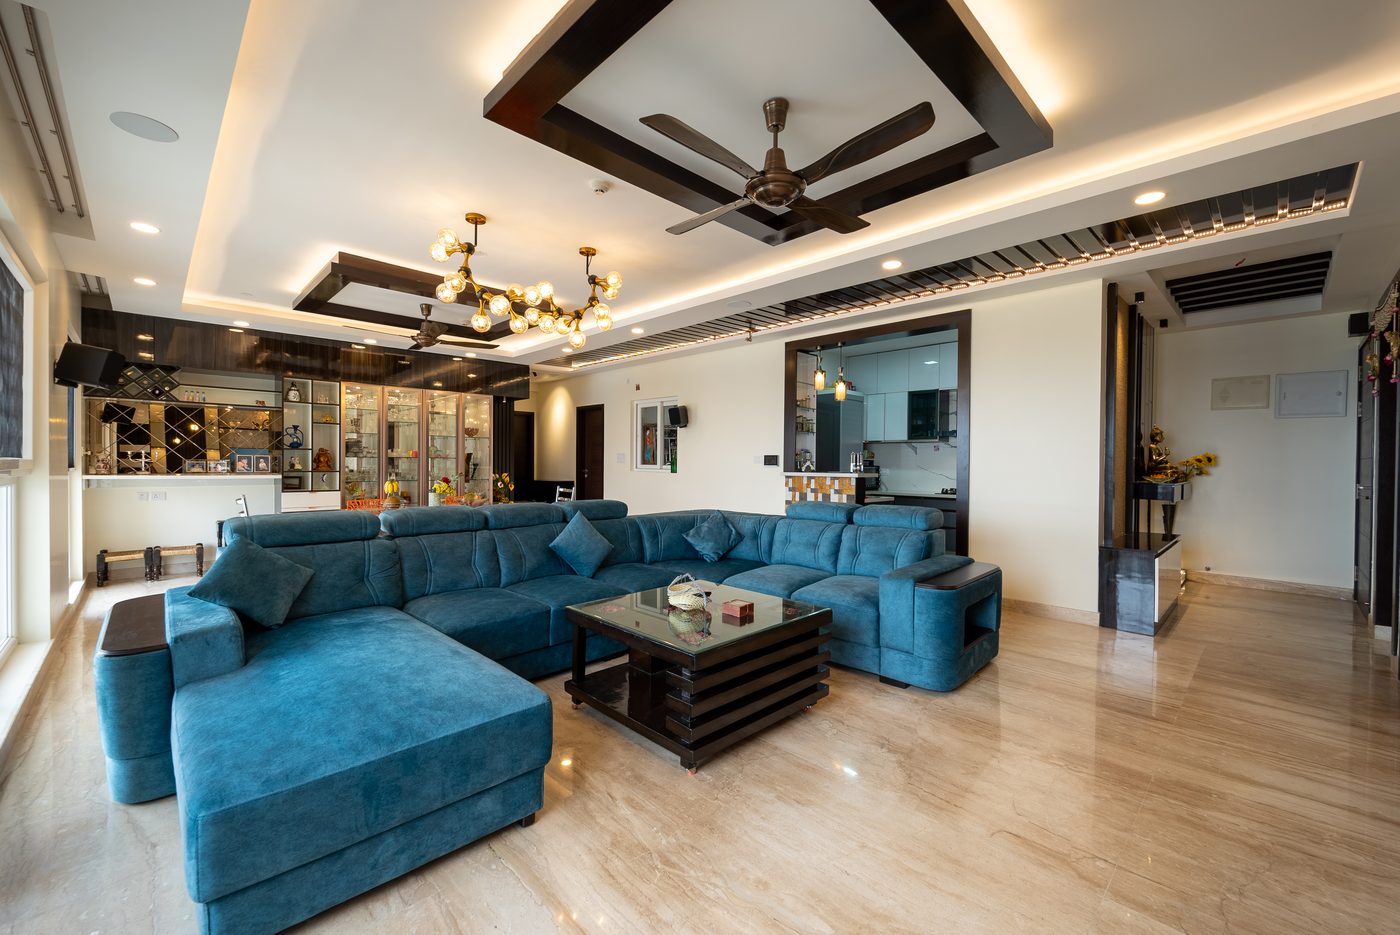
Search for false ceiling design in Bangalore and you get galleries of shapes. None of them answer the question that decides the room. A false ceiling is a services decision before it is a decorative one: it hides ducting, wiring, the air conditioning line and the curtain pelmet, and every millimetre it drops is headroom you do not get back. Get that right and the shape mostly follows, as in any good room by room plan.
What follows saves money and regret: what to drop, which board survives Bangalore humidity, and the layer most homes get wrong, which is light.
01 What the ceiling is actually carrying
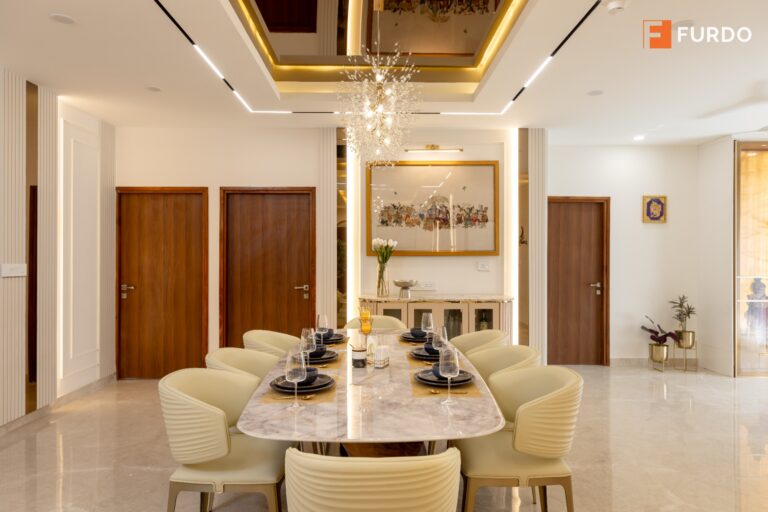
Look at what the plasterboard is hiding in the photograph above. A ducted air conditioning line and its grille. Wiring for two fans, a chandelier, downlights and an LED strip. A recessed curtain track. A ceiling speaker. Take those away and most of that ceiling has no reason to exist.
So for every part you plan to drop, name the service it carries. Ducting needs the most: trunk, insulation, framing and board want 250mm to 400mm below the slab, and the drain needs continuous fall. A cove or a pelmet needs 75mm to 150mm. Check those on site, they are not standards.
Then the arithmetic. A newer Bangalore apartment gives near 2.9 to 3.05 metres of finished floor to ceiling, older stock closer to 2.75. Take 300mm off a 2.75 metre room across its width and you are living at 2.45. Take it off a 600mm band around the edge and nobody notices. Where the air conditioner is wall mounted and nothing else is overhead, that band is the answer.
02 Board, humidity, and where cracks actually appear
Gypsum board on a galvanised steel frame is the default for dry areas, and its joints are taped rather than plastered wet. Its weakness is water: a soaked board sags, stains and has to be cut out. Calcium silicate belongs wherever water is possible: bathrooms, the utility, balconies, anything under a terrace slab. Plaster of Paris is cheapest and ages worst, shrinking as it cures.
Bangalore is not a coastal humidity problem. Ceiling water here comes from three avoidable places: a drain laid without enough fall, a leak from the bathroom above, and an unwaterproofed terrace slab. Cracks are predictable too. A hairline running dead straight is a jointing problem. One radiating from a corner is movement.
Access panels are the cheapest insurance in the job, and the first thing value engineered out. Anything that will need a hand on it needs a way in: the ducted indoor unit, its filter, the drain trap, junction boxes. A flush panel of roughly 450mm square, where a ladder can stand, is the difference between a service visit and a repair.
A ceiling is only as straight as the frame above it
Everything you see in a finished ceiling was decided by what you cannot: how the channels were spaced, whether they were levelled or hung, and how the joints were treated. None of it shows on day one. All of it shows in year three.
- 4,500+ homes delivered
- 10-year warranty on woodwork
- Branded certified plywood
- Hettich hardware
- 3D renders for two rooms before you commit
- 4+ star rated
03 The lighting layer, which is the real subject
A false ceiling is a container for light. Work in three layers on three circuits. Ambient is the general wash, the cove and a few spread downlights. Task is what you work under: the worktop, the desk, the mirror, the bedside. Accent is the narrow light on a stone wall or a niche. The moment ambient and accent share a switch, you have given up the evening.
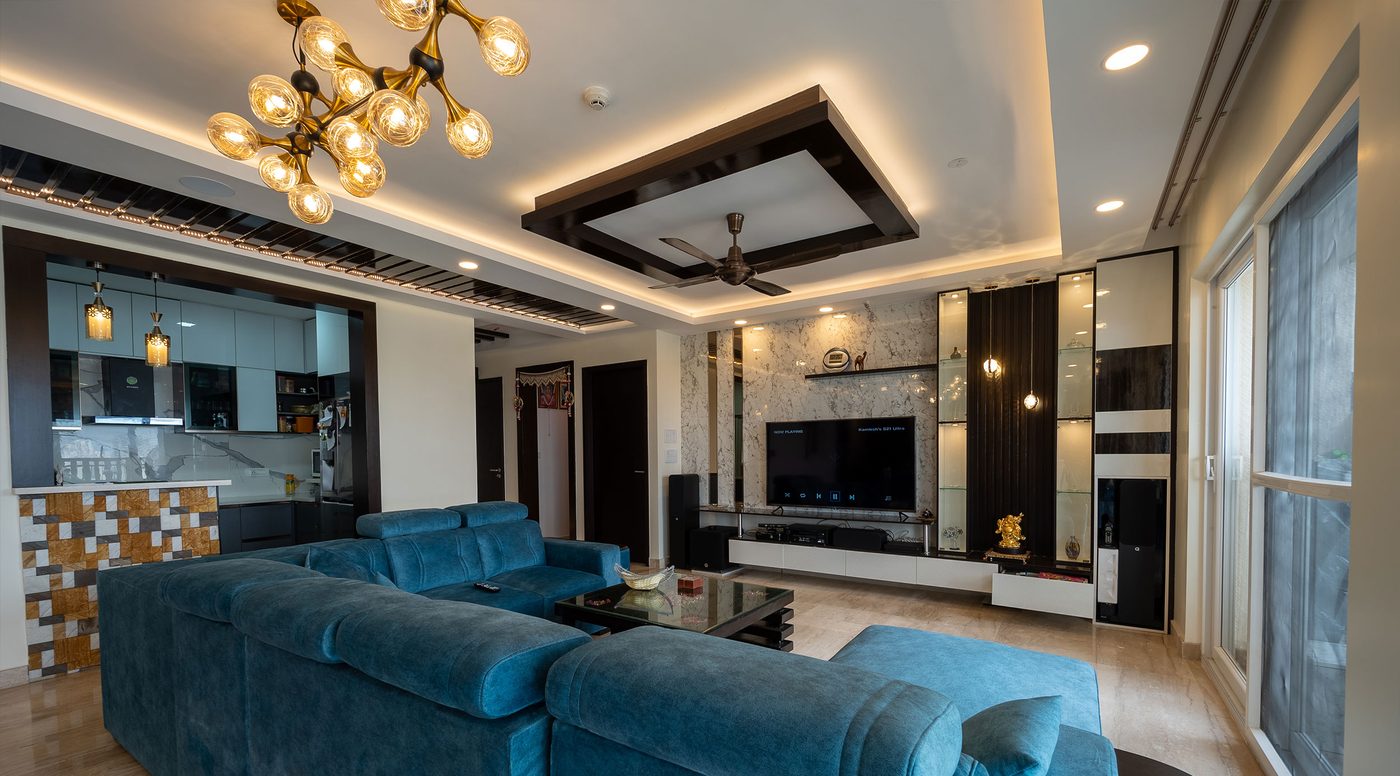
Colour temperature costs nothing to get right. Living rooms, dining and bedrooms want 2700K to 3000K, warm enough that wood, brass and skin look correct. Cooler light, 3500K to 4000K, belongs where you work: the worktop, the utility, the mirror. Never mix the two in one space.
Beam angle is the part nobody asks about. A 36 to 60 degree beam is general light. A 15 to 24 degree beam is an accent, aimed at one object. A wall washer is neither: an asymmetric lens that sits close to the wall and lays an even sheet of light down it.
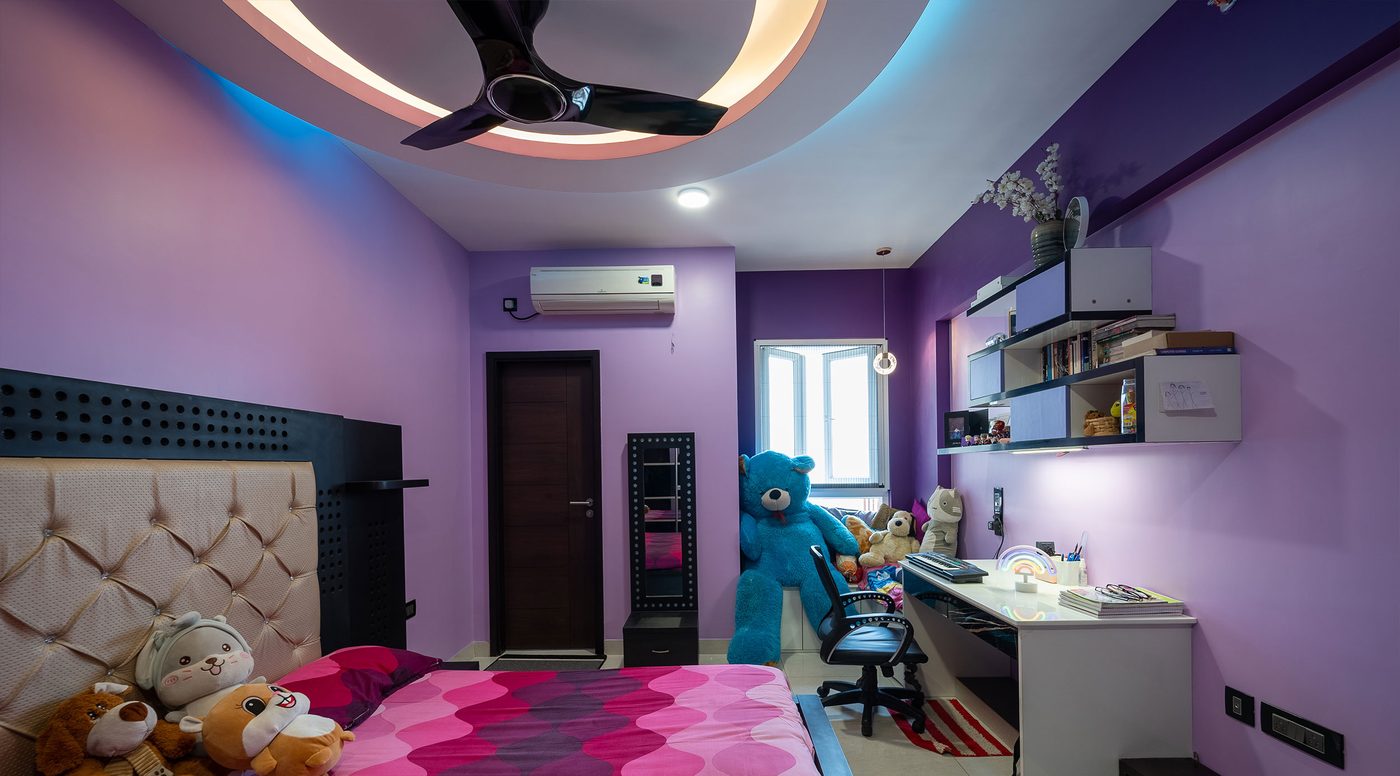
Spacing follows. A grid of downlights down the centre lights the floor and leaves the walls dark. Bring the line in to 250mm to 400mm off the wall and let the light graze the surface. For the cove, the upstand must be deep enough that no diode is visible from any seat, and the strip wants 100mm of air from the surface it washes. Settle it while the joinery is drawn, with the rest of your interior budget.
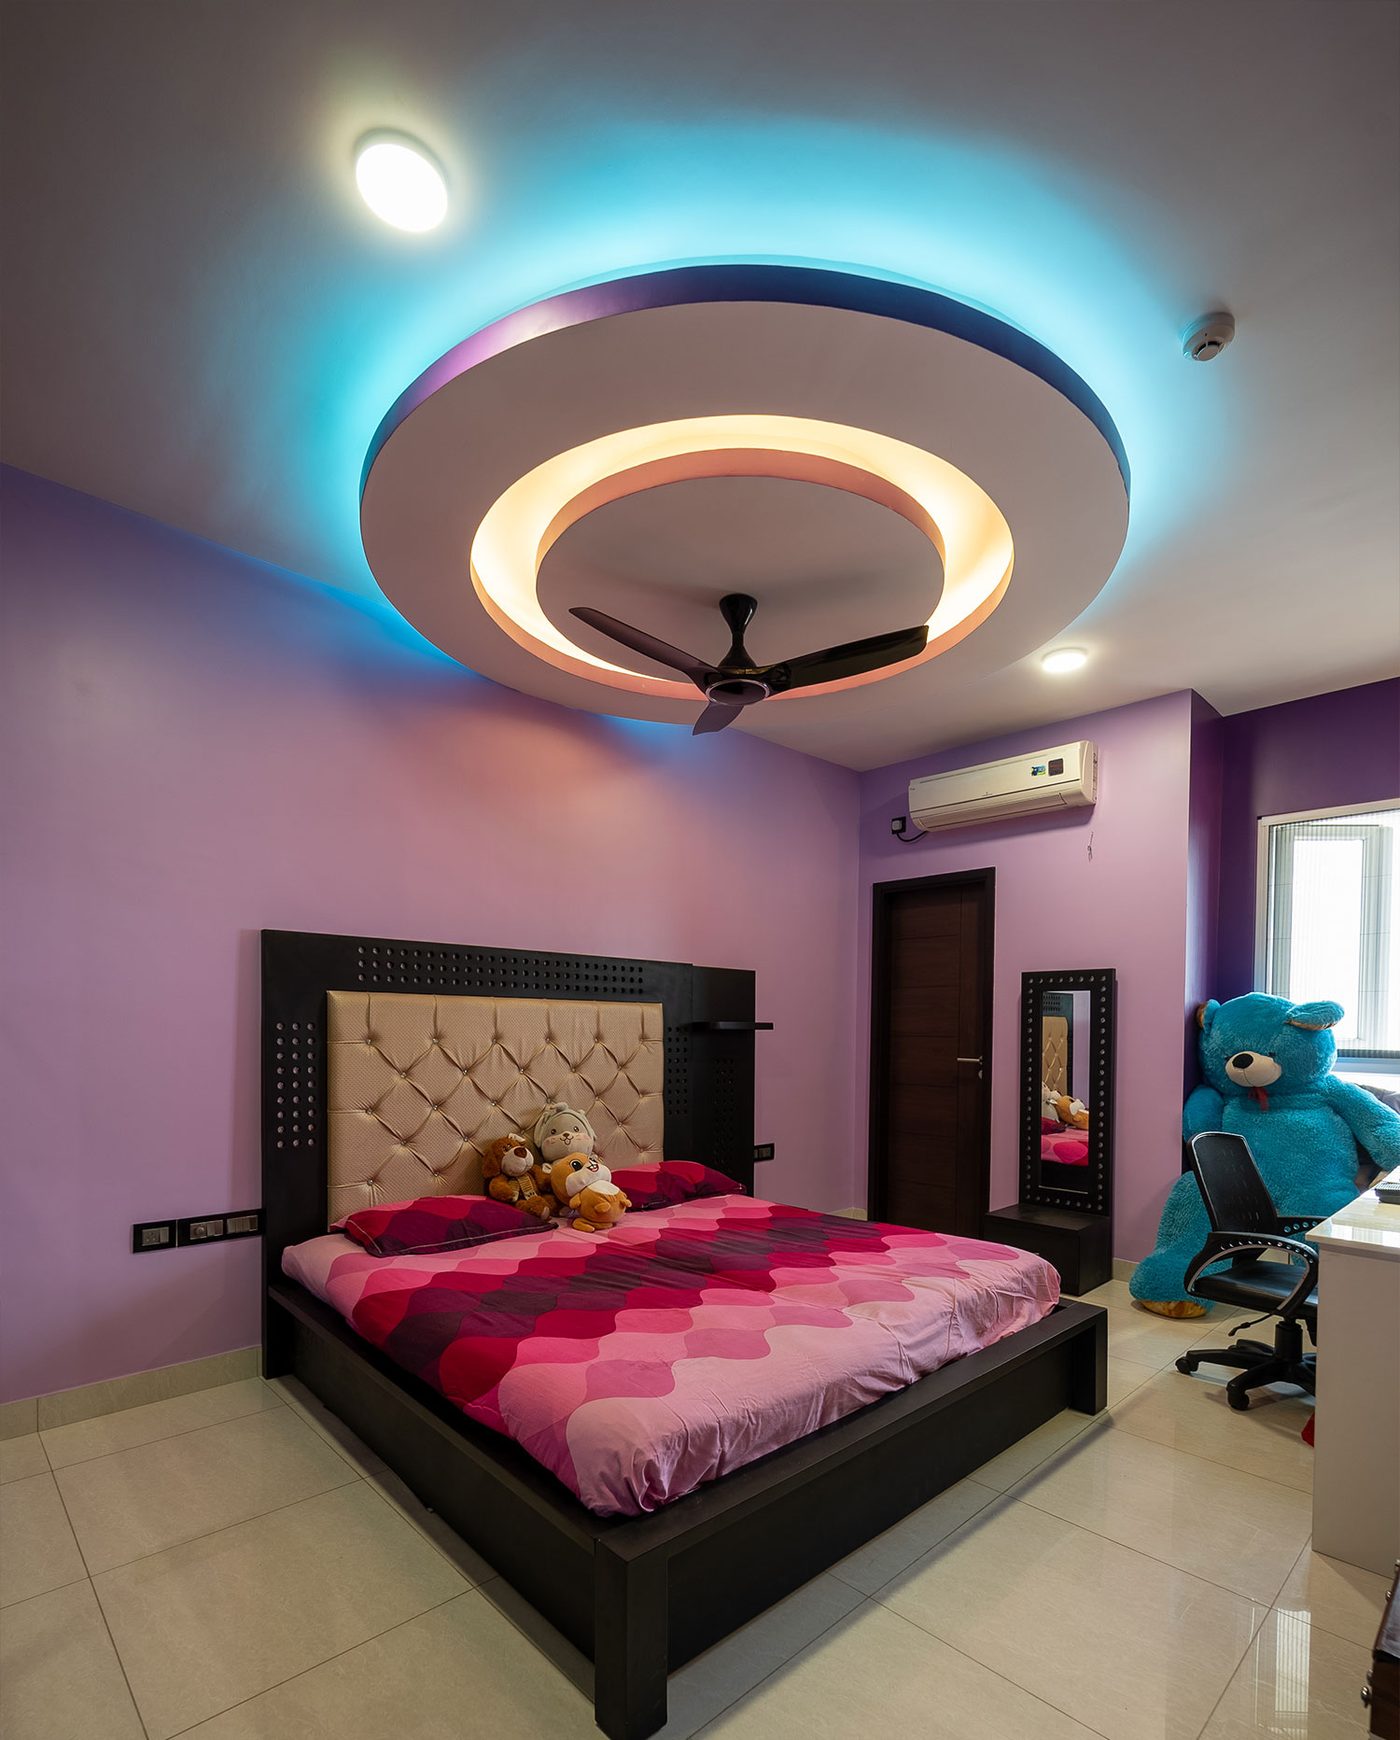
Not everything dims. A dimmable driver and a compatible dimmer are two purchases and both must be right. Cove strips run smoothly on 0 to 10V or DALI control, where a cheap driver on a wall dimmer flickers. Which leaves the most common failure of all: a good cove with no switching plan. One bank by the door means two fans, a chandelier, twelve downlights and the cove on at once. Write the scenes down before the electrician marks the walls.
Planning a false ceiling in a Bangalore apartment? Bring us the floor plan and the air conditioning layout before it is framed.
Book Consultation04 What to check in your own home
- Living and dining. Usually the only room that earns a real drop, because the duct and its grille live here. Drop the route and the perimeter, leave the centre high, and accent the television wall.
- Bedrooms. Check whether the unit is ducted or wall mounted before agreeing to anything. With a wall mounted unit, a cove band or one tier is enough. Put a switch at the bed.
- Kitchen. The ceiling matters less than the light under the wall units. Task lighting at 3500K to 4000K, a wipeable surface near the hob, and a way back in to the chimney duct.
- Bathrooms and utility. Calcium silicate, not gypsum, and an access panel wherever a pipe, a geyser or a fan is hiding. An exhaust path that reaches outside, not the void.
- Passage, foyer and stairs. The places most often overlit. A slim cove, or downlights close to one wall. Add a low level night circuit before anything decorative.
A note on wood and battens overhead
The dark frames and the slatted band are what stop this ceiling reading as plain, and they bring two conditions. Anything wooden overhead must be carried by the steel framing, not the board. Veneer moves with the seasons and needs lacquer, a good laminate does not move, and WPC or aluminium battens hold up near a bathroom.
05 How Furdo plans this
Design begins with the services, not the shape: where the ducting runs, where the drain falls, what each costs in height. Visualize puts it in front of you as high-definition, photoreal 3D renders of two rooms before you commit, which is when a cove either reads as light or as a strip of LEDs. Build runs through our in-house manufacturing facility, on branded certified plywood with Hettich hardware, carried by a 10-year warranty on the woodwork. More on choosing a designer in Bangalore.
06 Frequently asked questions
How much ceiling height does a false ceiling take in a Bangalore apartment?
A ducted run commonly needs 250mm to 400mm below the slab, a cove or a curtain pelmet 75mm to 150mm. Measure your finished height first and drop only where a service requires it.
Gypsum board or calcium silicate, which should I use?
Gypsum for dry areas: flat and easy to finish. Calcium silicate for bathrooms, the utility, balconies and anything under a terrace slab, because it copes with moisture and fire far better.
Do I need a false ceiling if my air conditioner is wall mounted?
Usually not a full one. The only services left are lights, a fan and possibly a curtain track, so a cove band or one tier gives the lighting without lowering the room.
What colour temperature should I use in living rooms and bedrooms?
2700K to 3000K. Keep 3500K to 4000K for the kitchen worktop, the utility and the mirror, and do not mix two temperatures inside one visible space.
Why does my cove lighting show dots or scallops instead of a smooth line?
Either the strip sits too close to the surface it washes, or its diodes are too far apart. Allow 100mm of air, use a high density strip in an aluminium profile, and keep the upstand deep.