 Book Consultation
The five pillars: how interior design affects wellbeing in a family home
Breathe, Restore, Connect, Flow, Thrive. Five words that mean nothing until they change a drawing. Here is the checkable execution decision behind each one.

Ask a family what they want from a new home and the answer is almost never a style. It is a feeling. Calmer mornings, better sleep, fewer arguments about where things live. That is the honest version of how interior design affects wellbeing, and none of it is settled by a mood board. It is settled by execution choices made long before anyone moves in. Furdo works to five pillars, Breathe, Restore, Connect, Flow and Thrive, and each has to survive contact with a real floor plan.
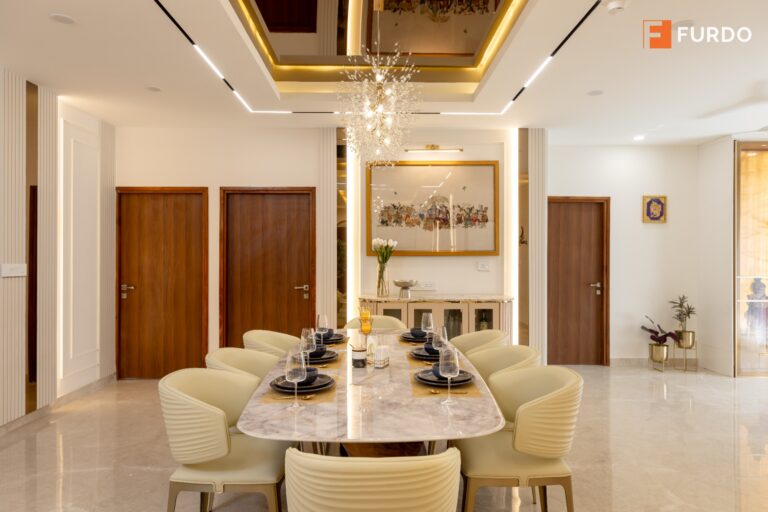
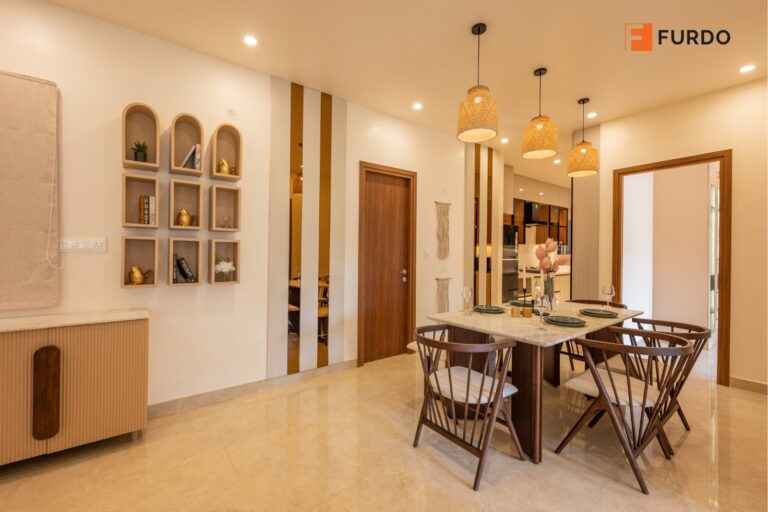
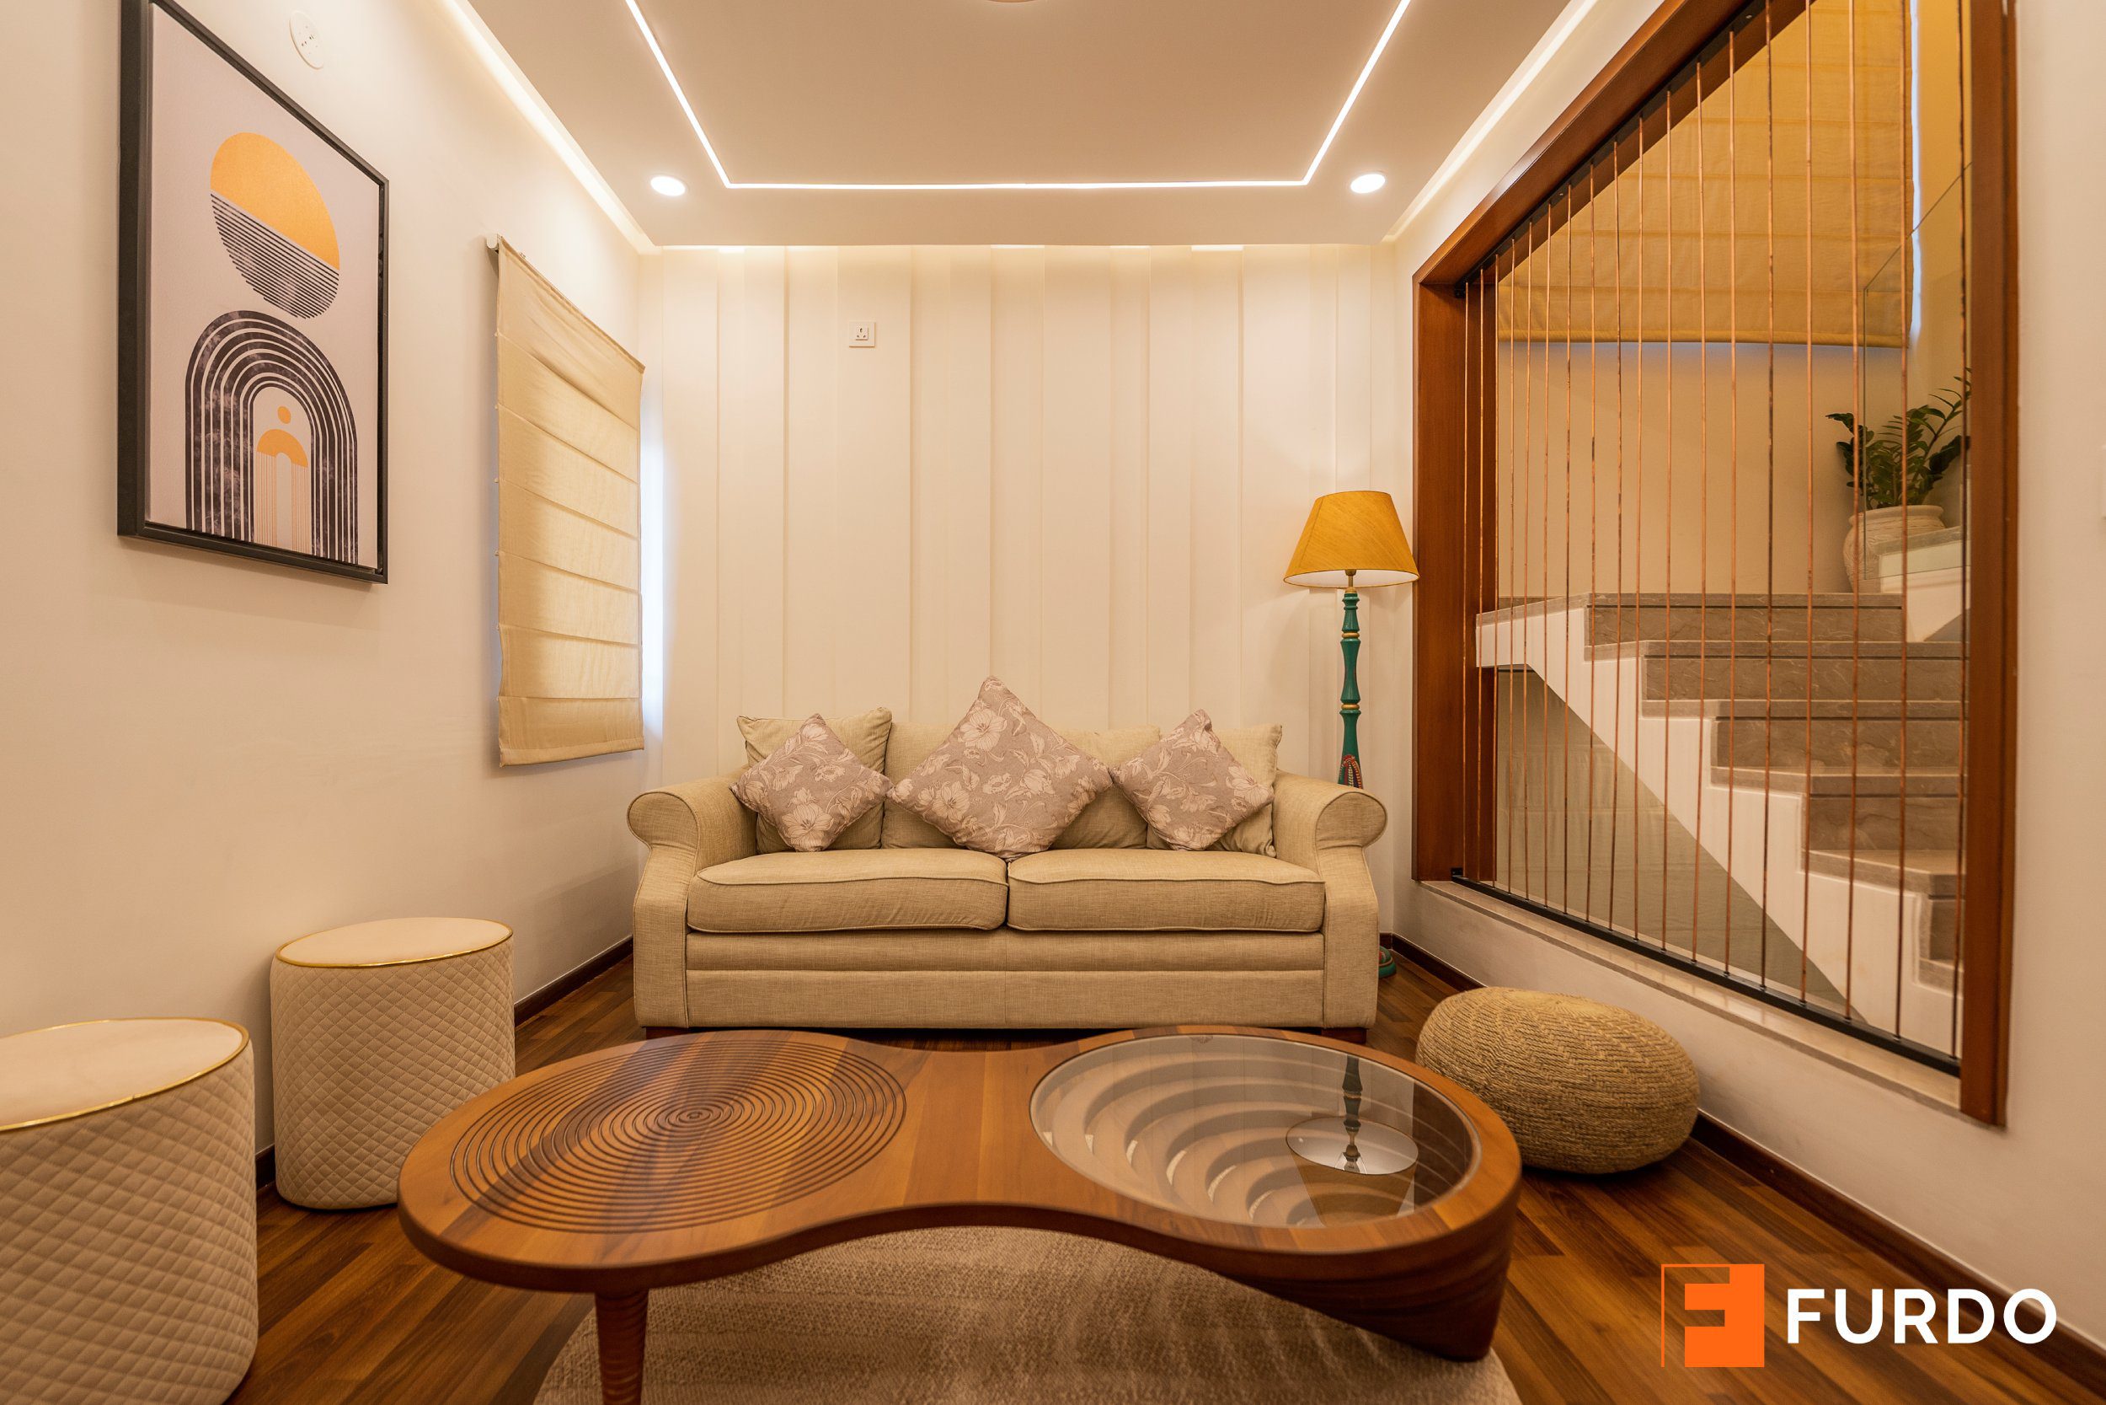
Here is each pillar reduced to the decision it rests on, photographed at our model villa at Saiven Mulberry Groves, Bangalore, a house built to be shown rather than lived in.
01 Breathe: moving air, and what new joinery gives off
Breathe is the pillar people assume is about plants. It is about two things a photograph cannot show: whether air crosses the plan, and what the new surfaces release into it. Bangalore and Hyderabad give you months where the windows can stay open, and a plan that squanders that commits the family to a closed room and a fan.
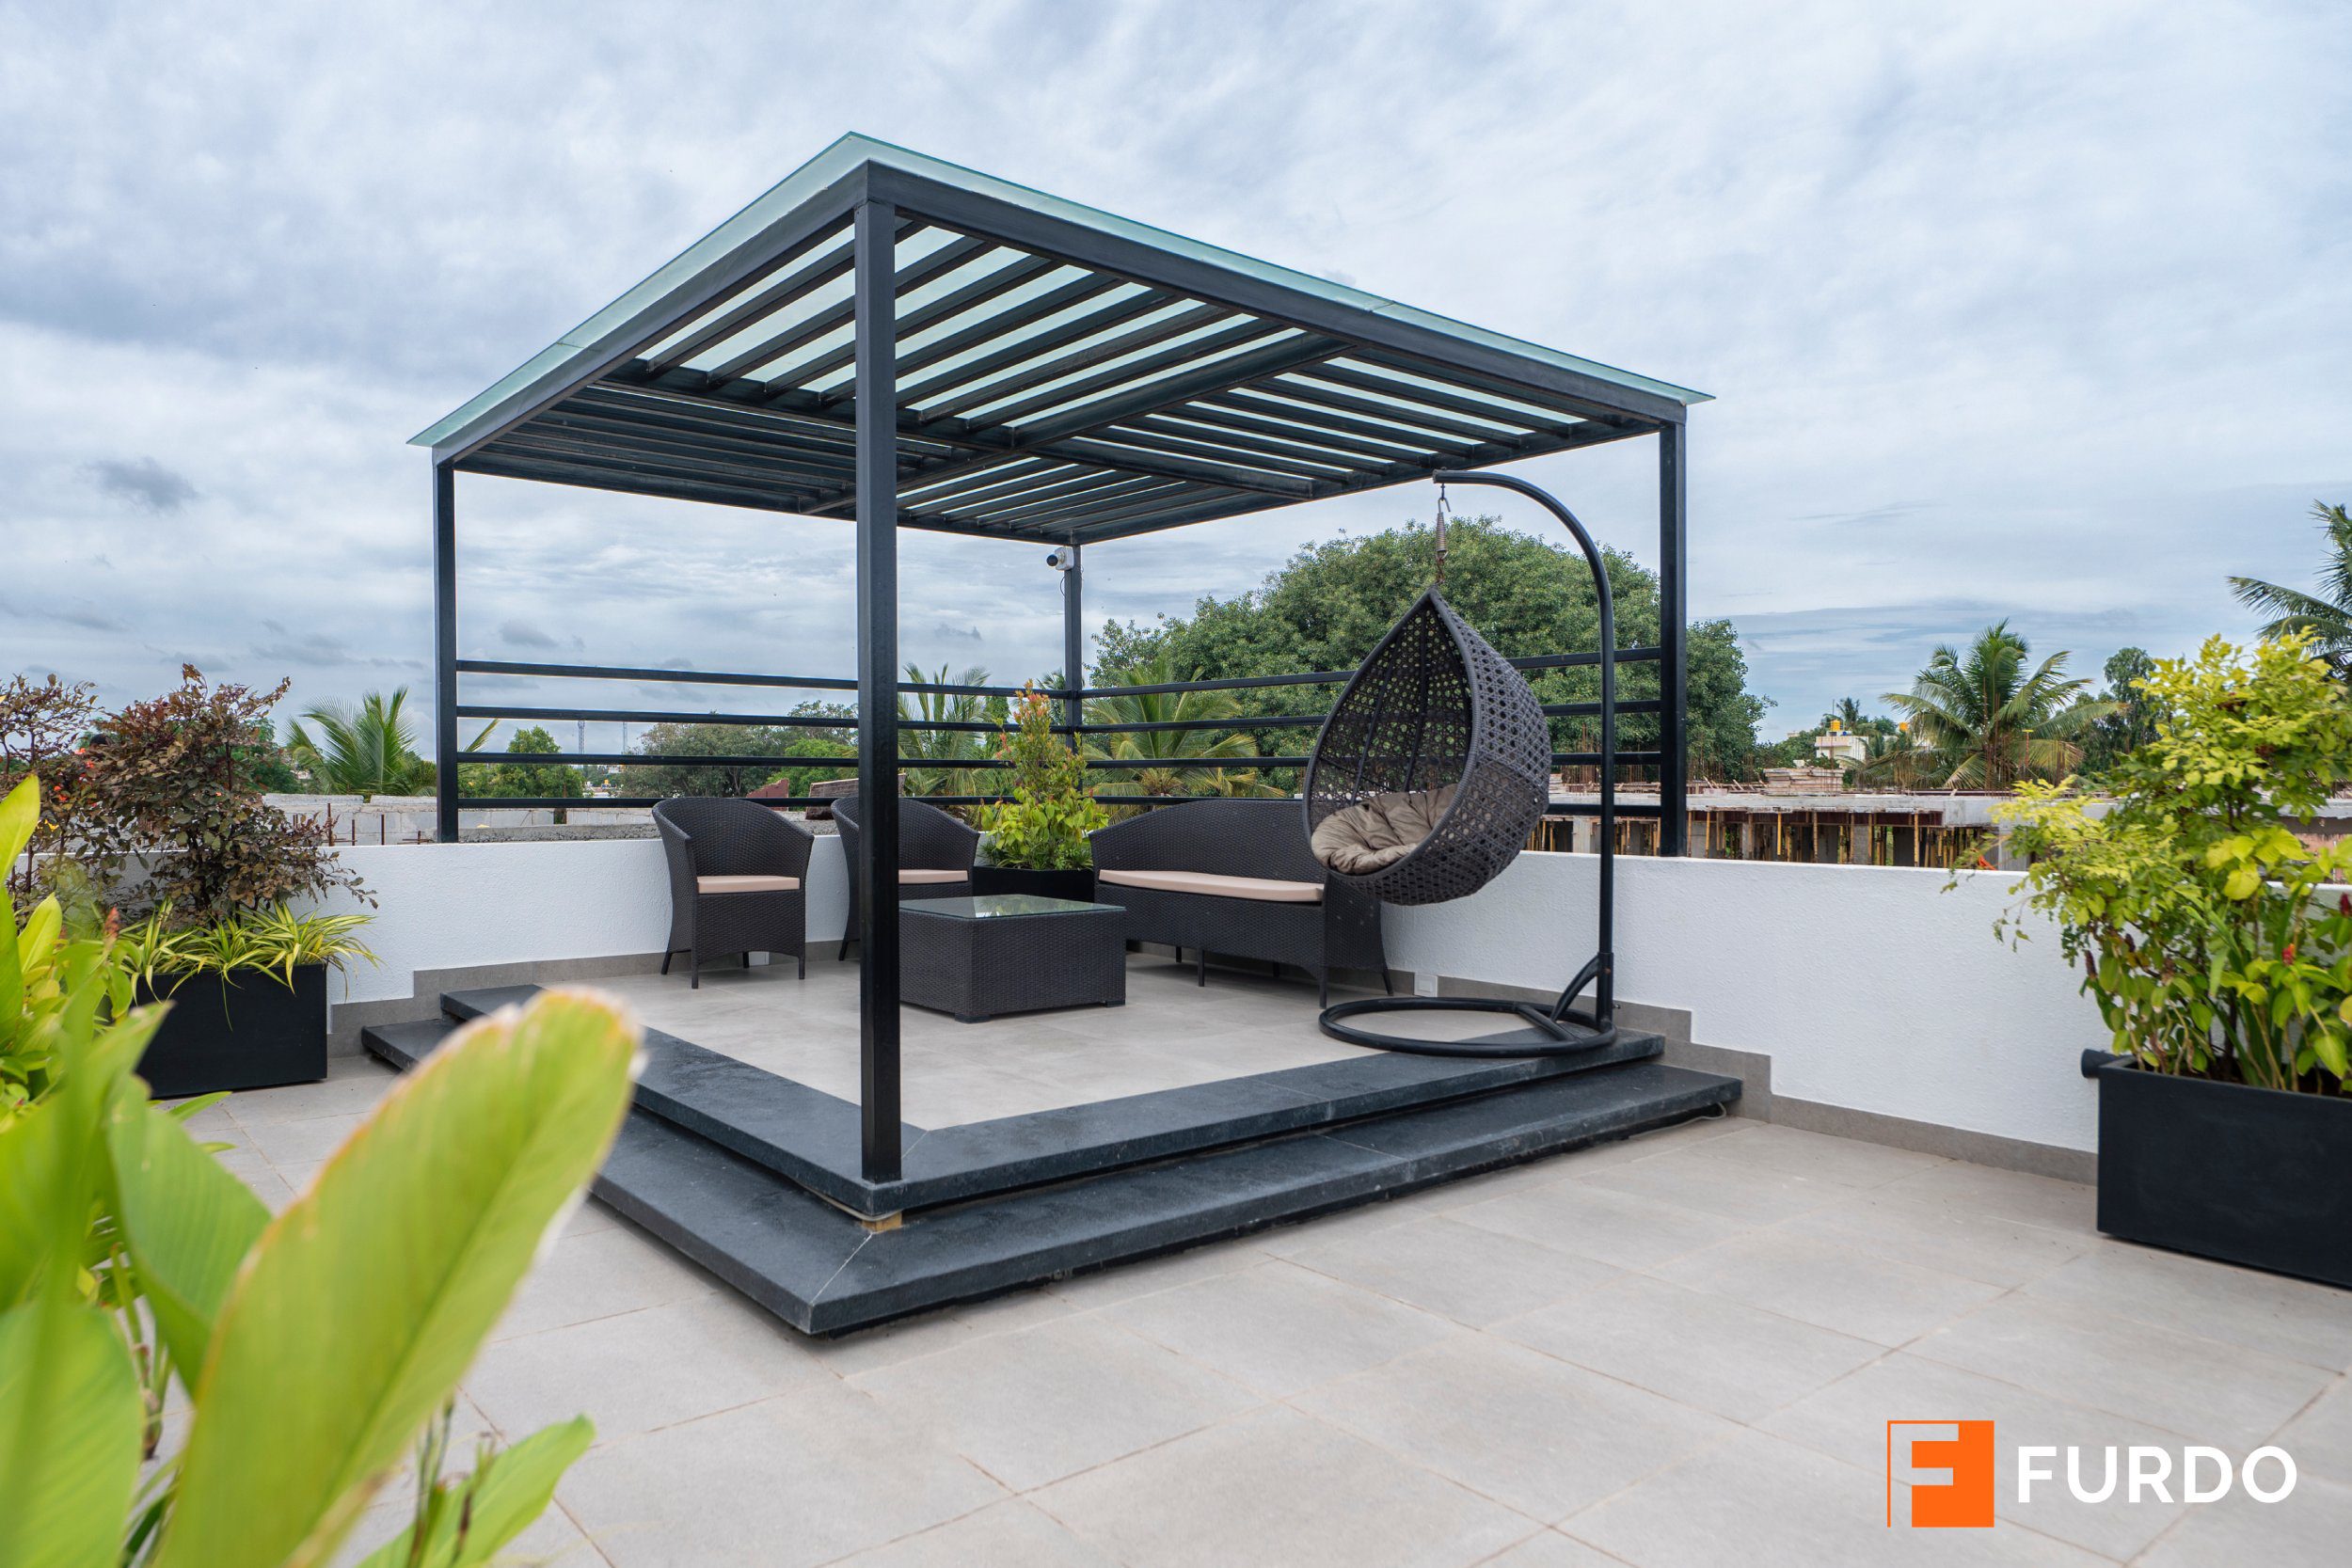
So draw the line between two openings that face different directions and keep it clear, with no full-height wardrobe in front of the second window. Where there is a terrace, shade it rather than glaze it, so it works at three in the afternoon and not only at seven.
Nobody raises this at the sales stage: a new interior off-gasses. Adhesives, solvent lacquers and the binders in engineered boards release most heavily in the first weeks, exactly when the family starts sleeping in the house. Three decisions change that: asking your supplier for the board’s declared formaldehyde emission class and choosing the lower one, having finishes cured in a factory rather than sprayed inside an occupied home, and every cut edge sealed.
02 Restore: the bedroom is a light problem and a sound problem
Bedrooms fail at rest for measurable reasons. Light too cool and too high after dark, hard surfaces returning every sound, a curtain leaking a bright edge at five in the morning. Daylight and darkness set the body’s sense of time, which is far enough for a design decision.
So everything used after dark sits at 2700K or warmer, and the last control you touch is a bedside dimmer rather than the ceiling.
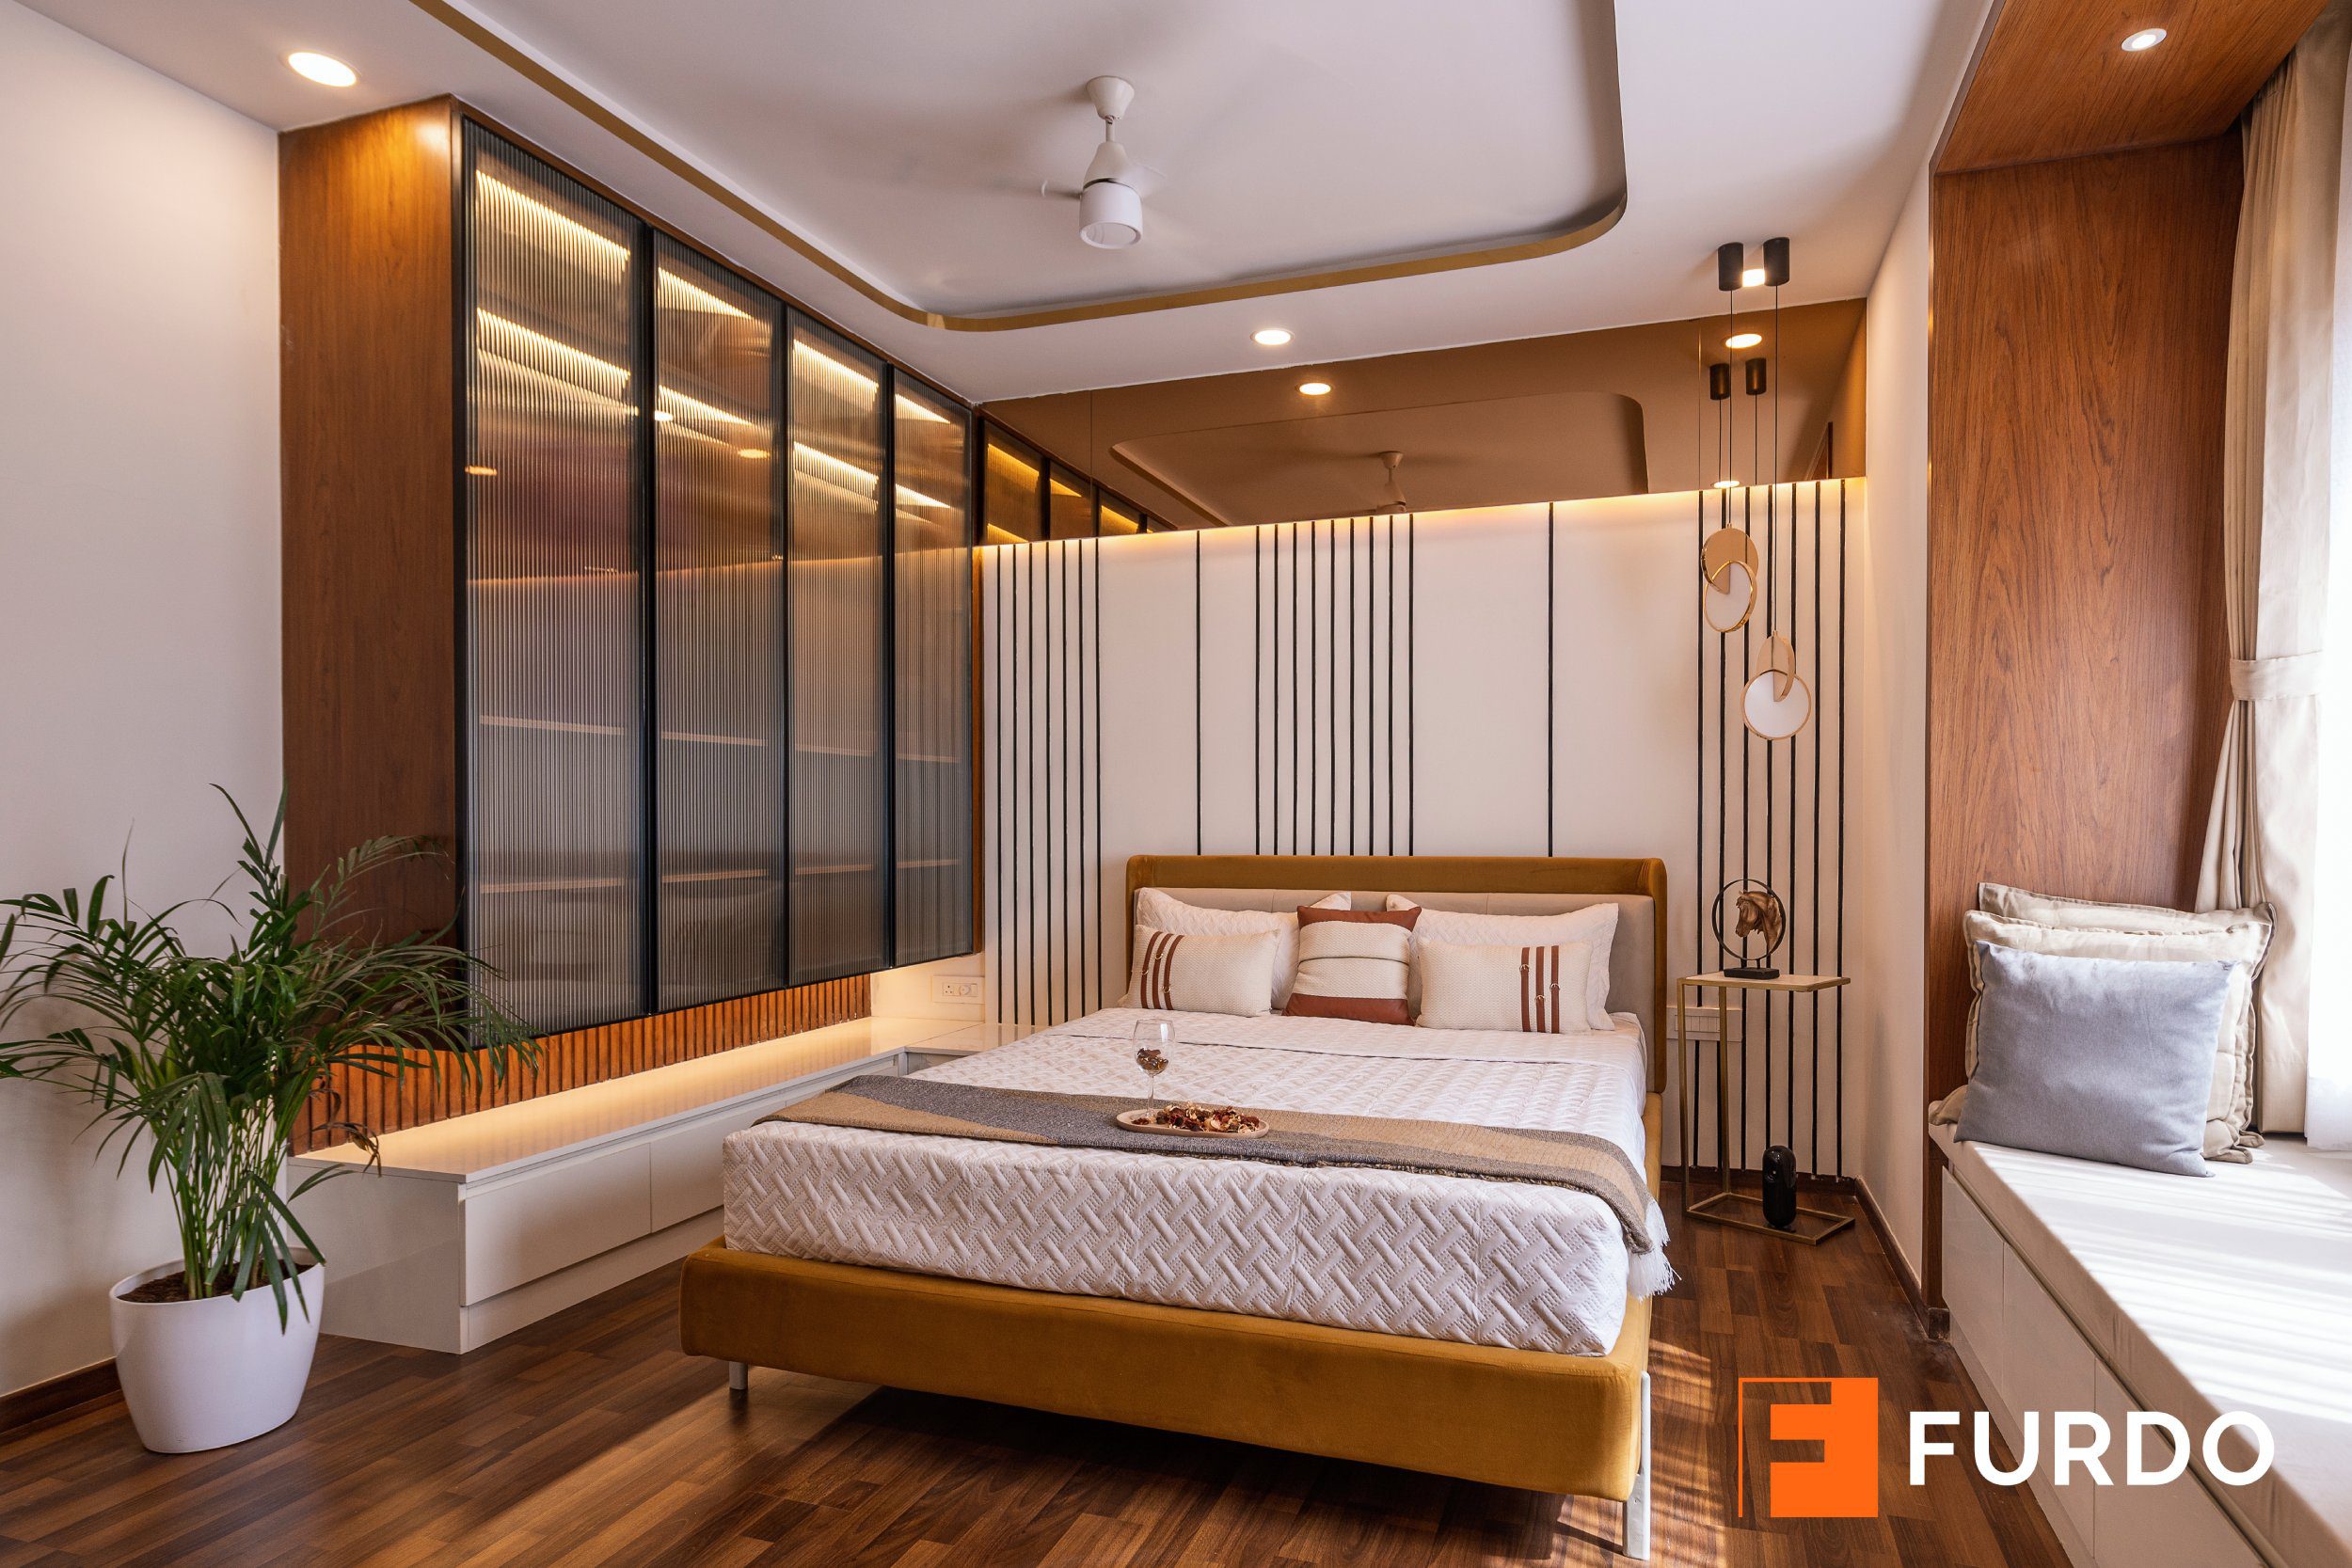
Softening the sound is a joinery brief: an upholstered headwall, full-height curtains, a rug, wardrobe fronts that break a flat plane. Blackout is joinery too. The track belongs inside a pelmet with a side return of about 100mm, or light finds the edge. The sheer in that photograph is only the daytime layer.
A dark, quiet bedroom is a joinery problem before it is a fabric one
Pelmets, coves and panelled headwalls only perform if the substrate stays flat. A carcass that moves opens a light gap at the pelmet return, and no curtain repairs that.
- 4,500+ homes delivered
- 10-year warranty on woodwork
- Branded certified plywood
- Hettich hardware
- 3D renders for two rooms before you commit
- 4+ star rated
03 Connect: sightlines, and where a family actually collides
Every household has a few moments a day when everyone is inside the same twelve square metres. The door at eight in the morning. The kitchen at seven in the evening.
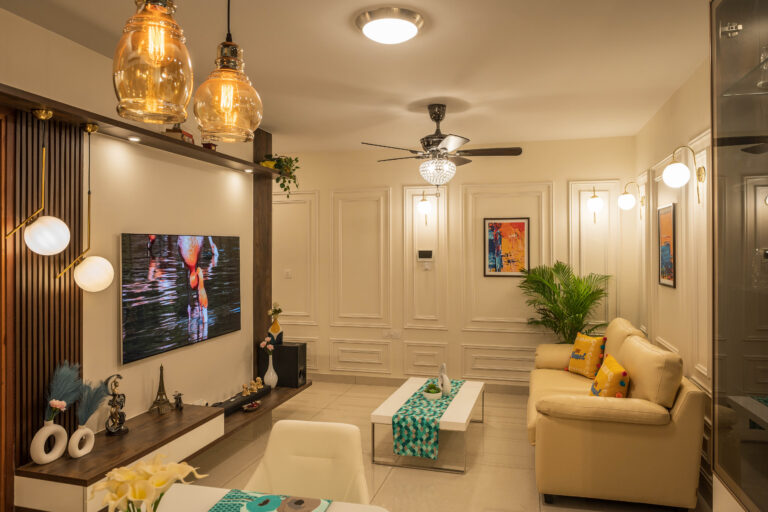
Two rules carry it. Hold one sightline open from the cooking position to wherever the family sits or eats, so whoever is cooking is not sealed into a service room for two hours a night. And place seating facing seating across roughly 2.4 to 3 metres. The sitting room in the hero photograph is small, and its seating is set out exactly that way, facing itself across one table. The checkable version is blunt: at least one room whose focal point is not a screen. Work the rest of the house through the same way with a room by room plan.
04 Flow: door swings, and the friction of an ordinary Tuesday
Flow shows up as irritation rather than opinion. The wardrobe door that will not open fully because the bed sits 80mm too far across. The bag that lands on a dining chair every evening because there is nowhere else for it.
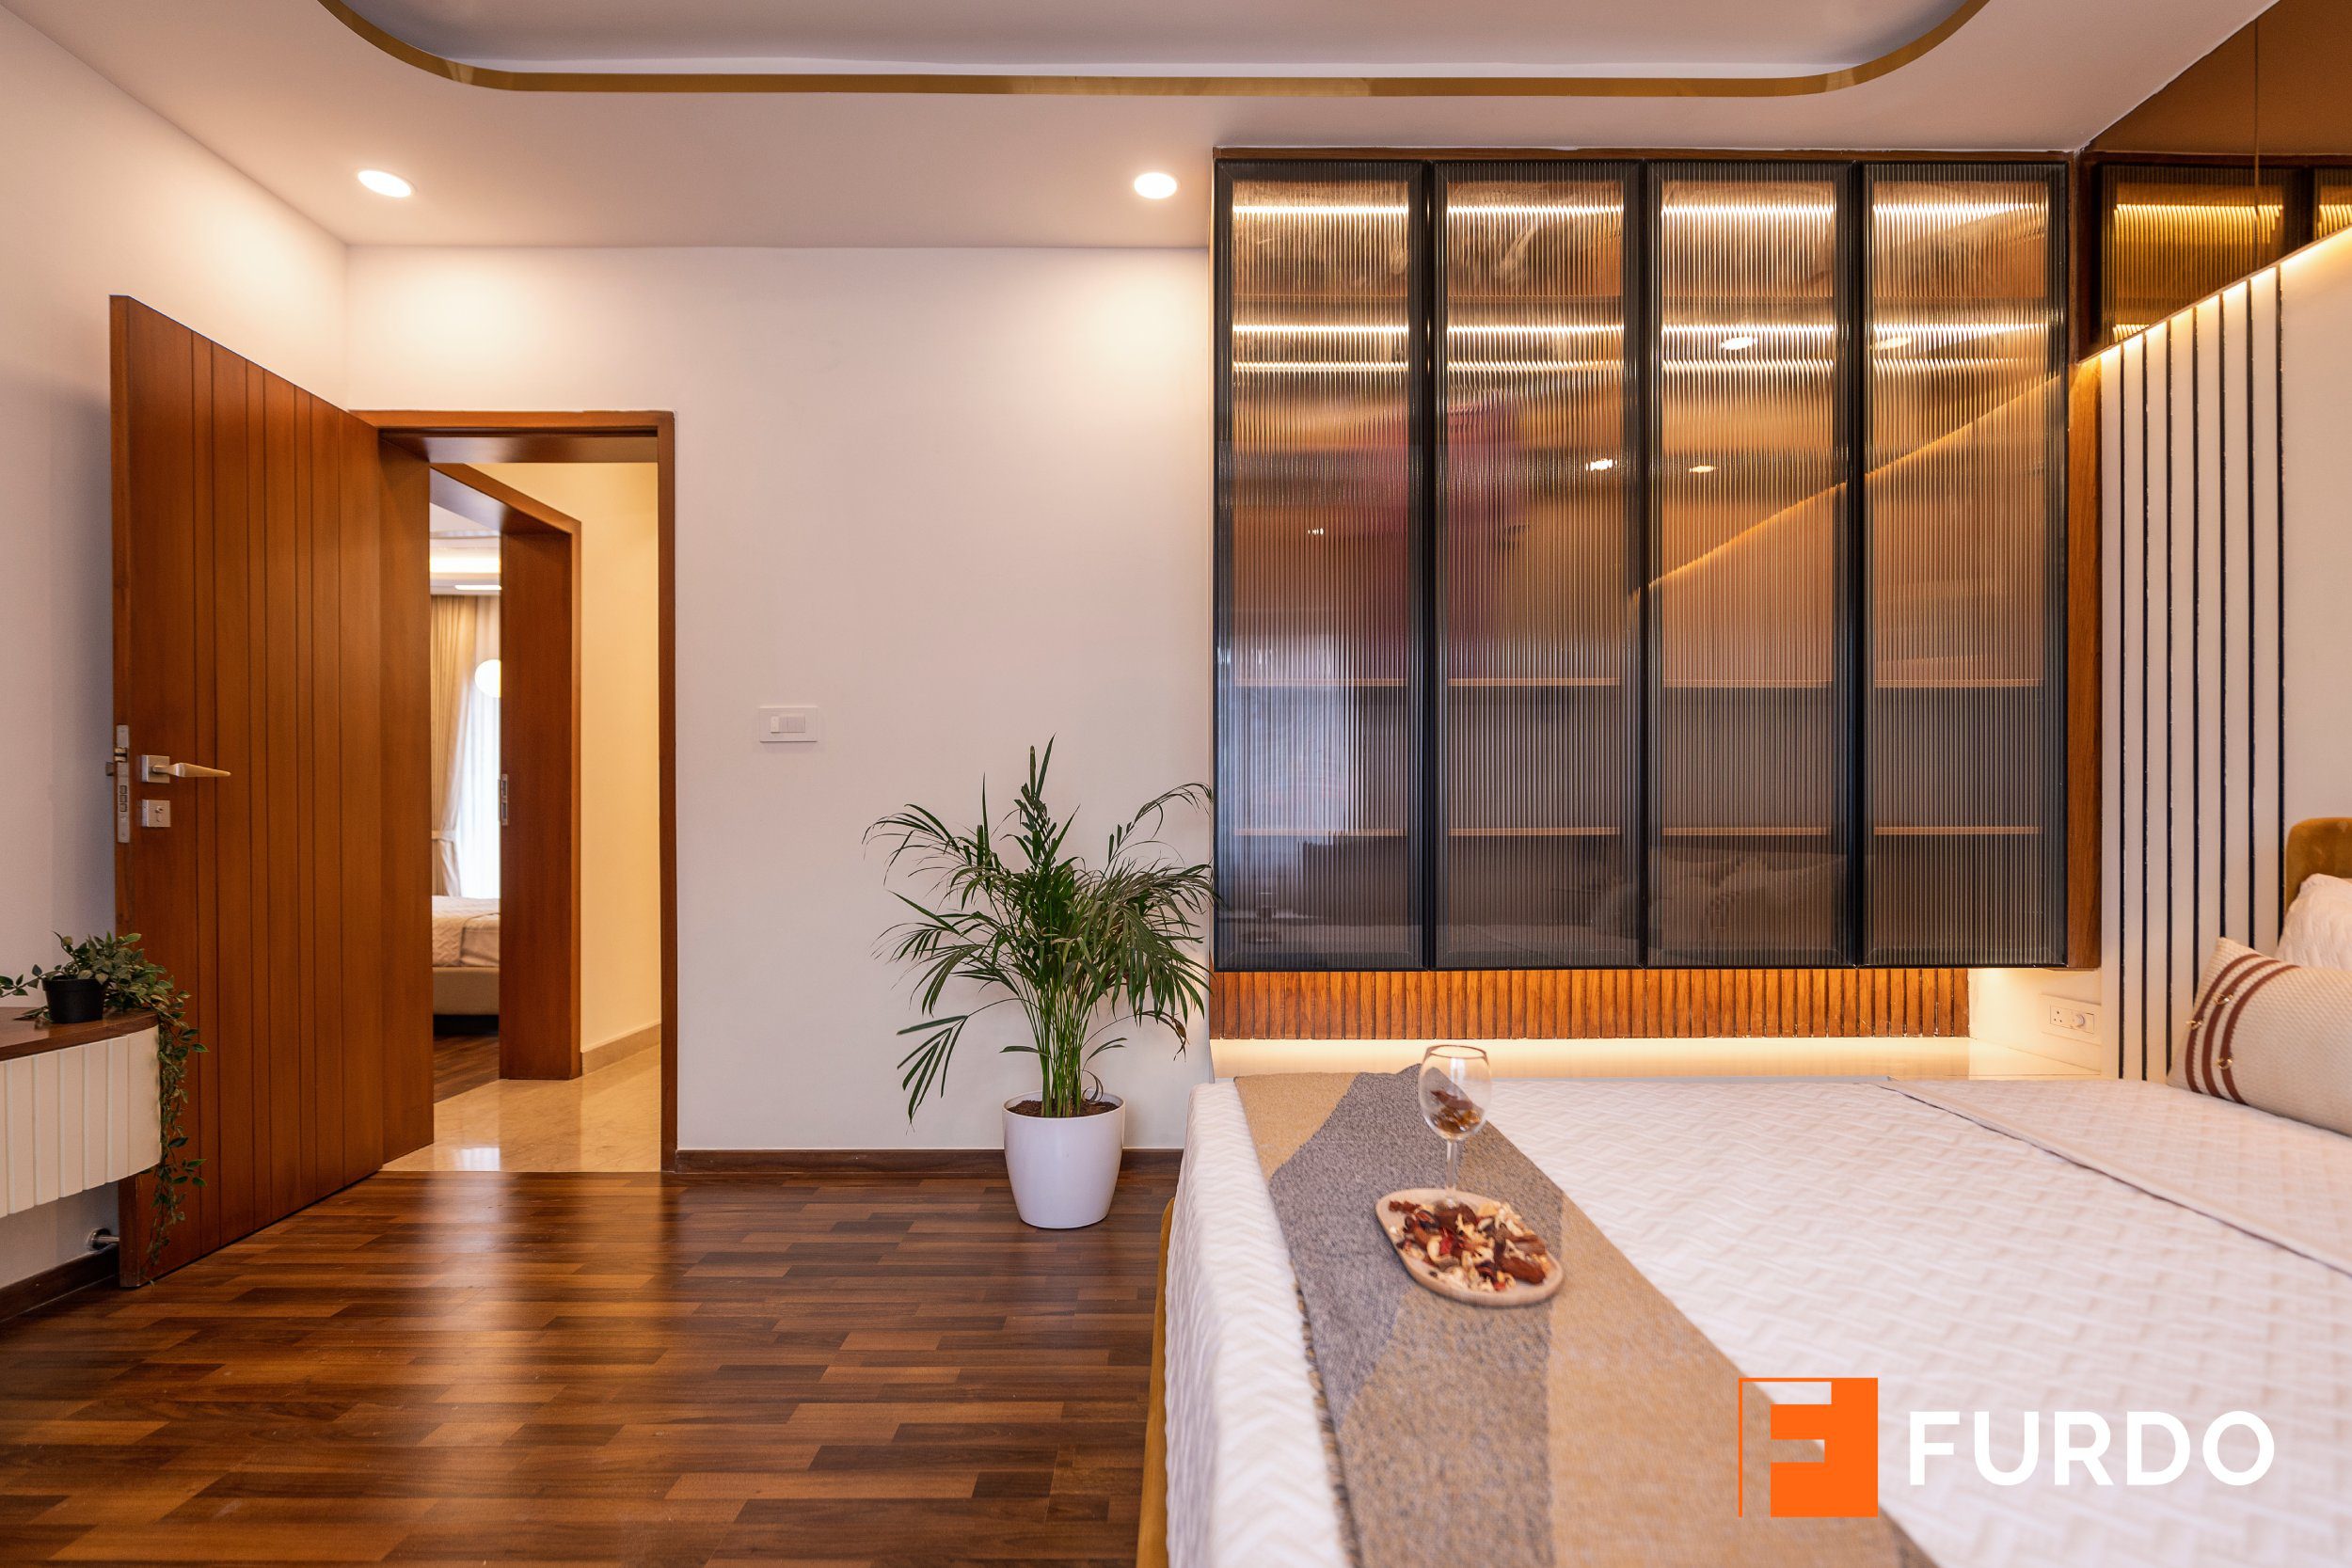
Two decisions do most of it. Resolve every door swing on the plan before anything enters production, each opening against a blank wall rather than into a walking line, with corridors about 900mm clear. Then put storage where the thing is used, not where the cabinet fits: drawers under the window seat, a drop zone within a metre of the entrance, sockets at the height a hand reaches. That is a wardrobe and storage question as much as a layout one.
05 Thrive: the home you are not always fixing
Thrive sounds like the softest of the five and is the hardest to deliver. A home supports how a family lives only when it stops asking for attention. A hinge that sags, a channel that grinds, an edge lifting after one monsoon: trivial alone, and together the reason a three-year-old home feels like a chore.
Durability is a specification. Branded certified plywood rather than an unnamed board. Hettich hardware on every door and drawer. Edges sealed. All of it carried by a 10-year warranty on the woodwork, which is the checkable part, because a warranty is a company agreeing to pay for its own mistakes. A home you are not constantly repairing hands a family back the hours wellbeing is made of.
Planning a home in Bangalore or Hyderabad? Bring us the floor plan before the joinery drawings are frozen, while the five pillars are still cheap to get right.
Book Consultation06 What to check in your own home
- Walk the cross-breeze line. Trace the path between the two windows that face different directions. If a tall unit or an island stands in it, the plan has traded ventilation for storage.
- Ask what the boards give off. Get the board specification and its formaldehyde emission class in writing. Ask whether the finish is factory-cured or site-sprayed.
- Switch off at the bed, not the door. Two-way switching, nothing cooler than 2700K after dark, and a pelmet deep enough for the blackout to seal against.
- Swing every door on the plan. Draw each arc with a highlighter. Doors into walking lines, doors clipping drawers, doors that cannot clear a bed. Free on paper.
- Measure the conversation. Seating facing seating at 2.4 to 3 metres, one sightline held open from the cooking position. If nobody can talk without raising a voice, the furniture plan is wrong.
A note on finishes, air and Vastu
Ask three questions before production: what board is being used and what is its emission class, is the finish cured in a factory or sprayed in your home, and are all edges sealed. If Vastu is part of your brief, it belongs in the same early conversation as circulation and daylight, and our Vastu guide covers where it changes a plan.
07 How Furdo plans this
Design is where the pillars are still cheap: cross-breeze lines, door swings, sightlines and storage are settled on the layout, before an elevation exists. Visualize puts two rooms in front of you as high-definition, photoreal 3D renders before you commit. Build happens in our in-house manufacturing facility on branded certified plywood with Hettich hardware, under a 10-year warranty on the woodwork. The same thinking runs through our note on modern Indian luxury interiors.
08 Frequently asked questions
How does interior design affect wellbeing at home?
Through things you stop noticing. How much daylight reaches you, whether air moves, how warm the light is at night, how far you walk to put something away, how often something breaks.
Do new interiors really off-gas, and for how long?
Yes. Adhesives, solvent finishes and board binders release most heavily in the first weeks, tapering across the first year. Low-emission boards, factory-cured finishes and sealed edges reduce it.
What light temperature should a bedroom use at night?
2700K or warmer on everything used after dark, dimmable, and layered so the brightest surface is a wall or a cove rather than a downlight in your eye line.
How wide should a corridor be in an Indian home?
About 900mm clear as a working minimum, more where two people pass daily. Every door along it should open against a wall, not into the walking line.
Is biophilic design just adding plants?
Plants are the visible part. The rest is daylight reaching deeper into the plan, air that genuinely crosses the home, and a usable outdoor room such as a shaded terrace.