 Book Consultation
Luxury Home Interior Design in Hyderabad: The Foyer That Changed the Prestige Beverly Hills Floor Plan
No wall moved. What changed is what the builder’s floor plan does the moment someone walks in — and that came down to one decision at the front door.

Most apartments on this floor plan at Prestige Beverly Hills, Hyderabad start the same way: front door, straight sightline into the living room, no walled-off entry. Foyer design in Hyderabad homes usually starts and ends with a console table and a mirror. In one Furdo home at this address, it started with a single question: what should the first four feet inside the door actually do?
The floor plan on the drawing never changed — it’s the same shell every buyer on this layout gets. What changed is what that floor plan does the moment someone walks in, and that came down to one entry decision made before anything else in the home was planned.
01 Why foyer design in Hyderabad apartments matters more than it looks
A foyer isn’t a room. It’s a decision about what a visitor — or a family member walking in tired at 8pm — sees, does, and feels in the first four seconds. Skip that decision and a home defaults to whatever the builder’s door swing happened to leave behind: shoes at the threshold, bags dropped on the nearest sofa arm, a direct line of sight from the door straight through to the seating.
At Furdo, the entry is the first planning question, ahead of finishes, ahead of furniture layout, because of what it touches downstream: where seating can face, where storage has to live, how light and sound travel into the rest of the home. An entry decided badly leaves every room after it compensating for it.
02 Inside this Prestige Beverly Hills home: what the entry actually does
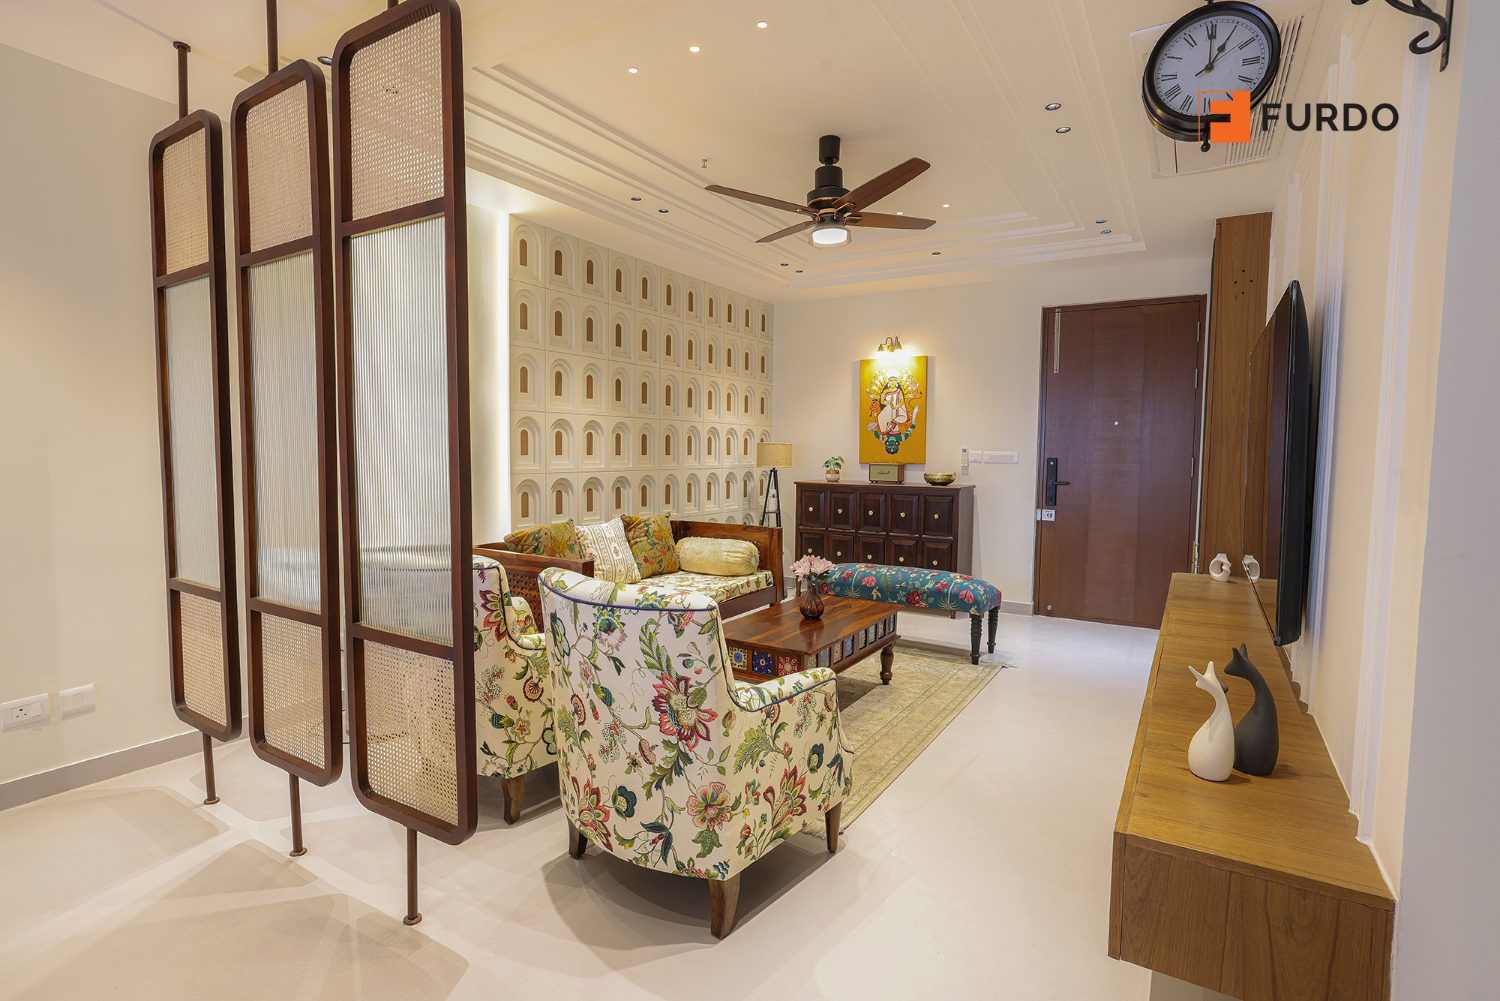
The photograph above is the real entry of a completed Furdo home at Prestige Beverly Hills, Hyderabad. There’s no wall here, and no new structural opening — the builder’s floor plan doesn’t offer one. What marks the zone instead is a hand-crafted room divider — reeded glass panels framed in wood, with cane trim top and bottom — standing between the door and the seating.
A divider like this earns its place for reasons a wall can’t match: it needs no permission from the building’s structure, it gives the entry a sense of arrival before the seating area opens up in full view, and the reeded glass and cane let light keep moving through it rather than boxing the space in. Because it’s freestanding joinery, it’s a move available to most apartments on this floor plan, not only this one.
Why an entry decision like this holds up for decades
A room divider or any other entry-defining piece is only as good as what it’s built from and how it’s finished. Furdo designs and manufactures its woodwork in-house, on branded certified plywood, with Hettich hardware on every moving part, and every piece carries the same 10-year warranty as the rest of your home’s woodwork. Before a single panel is cut, you see the entry and one other room of your choice as a high-definition, photoreal 3D render, so a floor-plan decision like this one is something you approve, not something you discover on handover day.
- 4,500+ homes delivered
- 10-year warranty on woodwork
- Branded certified plywood, every project
- Hettich hardware throughout
- 3D renders for two rooms before you commit
- 4+ star rated across platforms
03 From the entry to the rest of a Hyderabad home
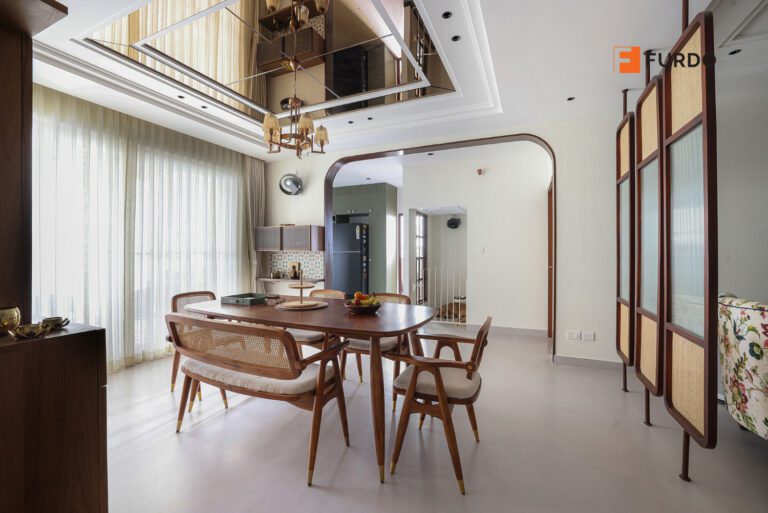
The point of planning the entry first is that its logic doesn’t stay at the door. A few steps past the divider, the dining space picks up the same thinking: an archway rather than a wall, and a floor-to-ceiling wall unit that mixes open shelving for books and display pieces with closed storage below, rather than freestanding furniture eating into the walkway.
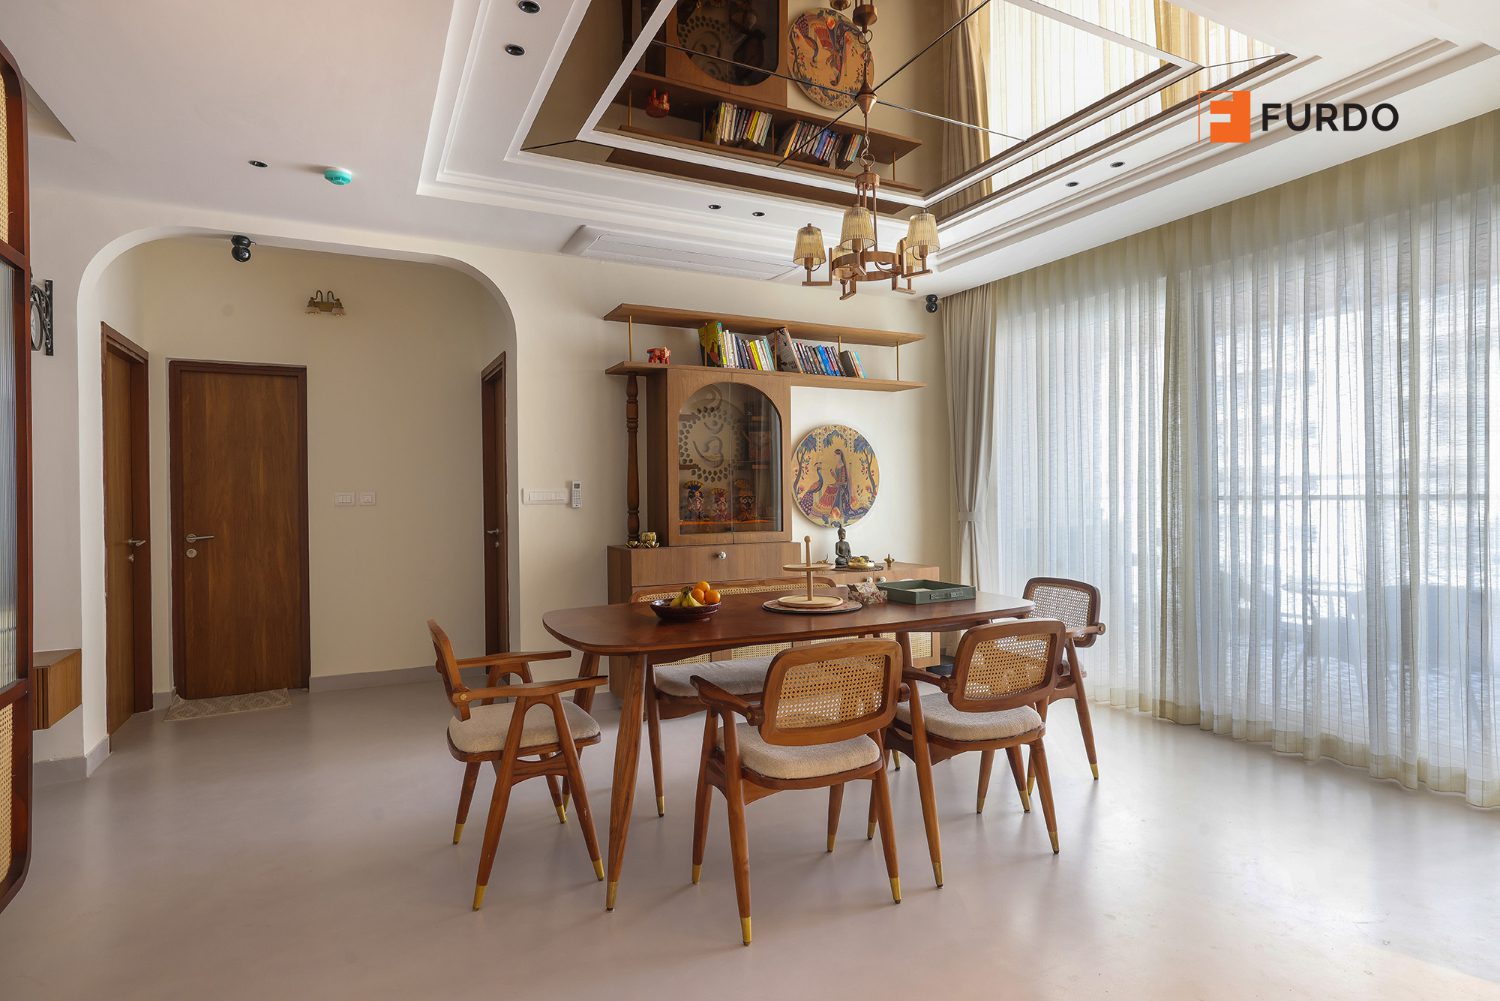
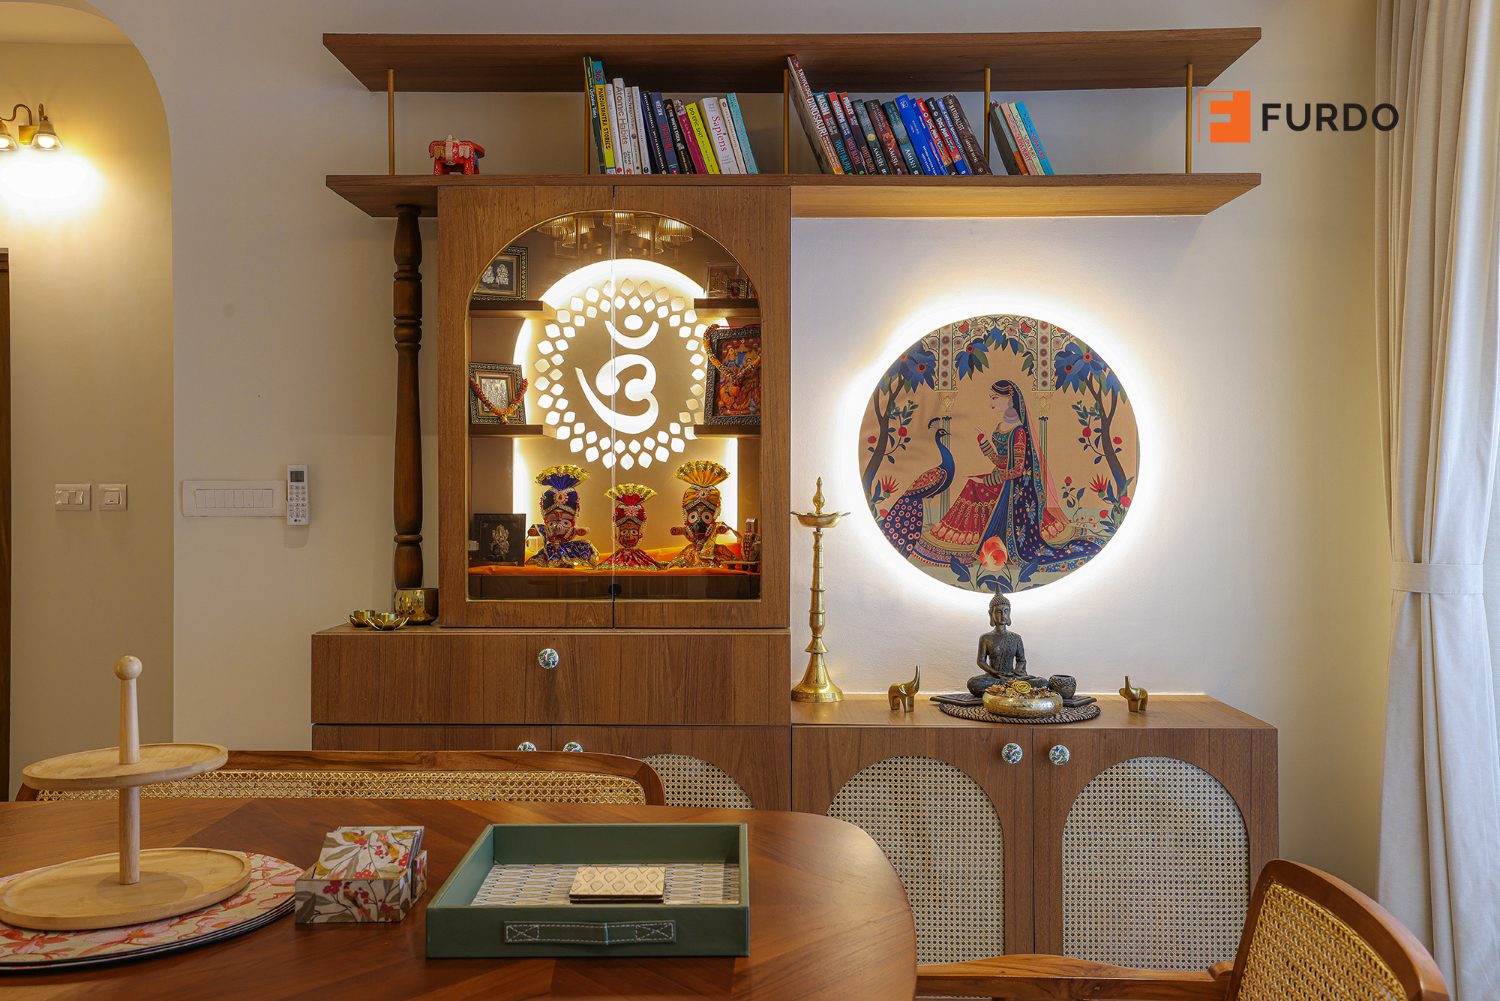
Each of these is a small, specific decision, and together they’re what a foyer decision made early is supposed to buy: rooms that hand off to each other instead of competing for the same few feet of floor. This is what Furdo’s Flow pillar protects: circulation that removes friction from an ordinary evening, rather than open space claimed for its own sake. A guest who’s just arrived shouldn’t have to route around a cabinet parked mid-floor.
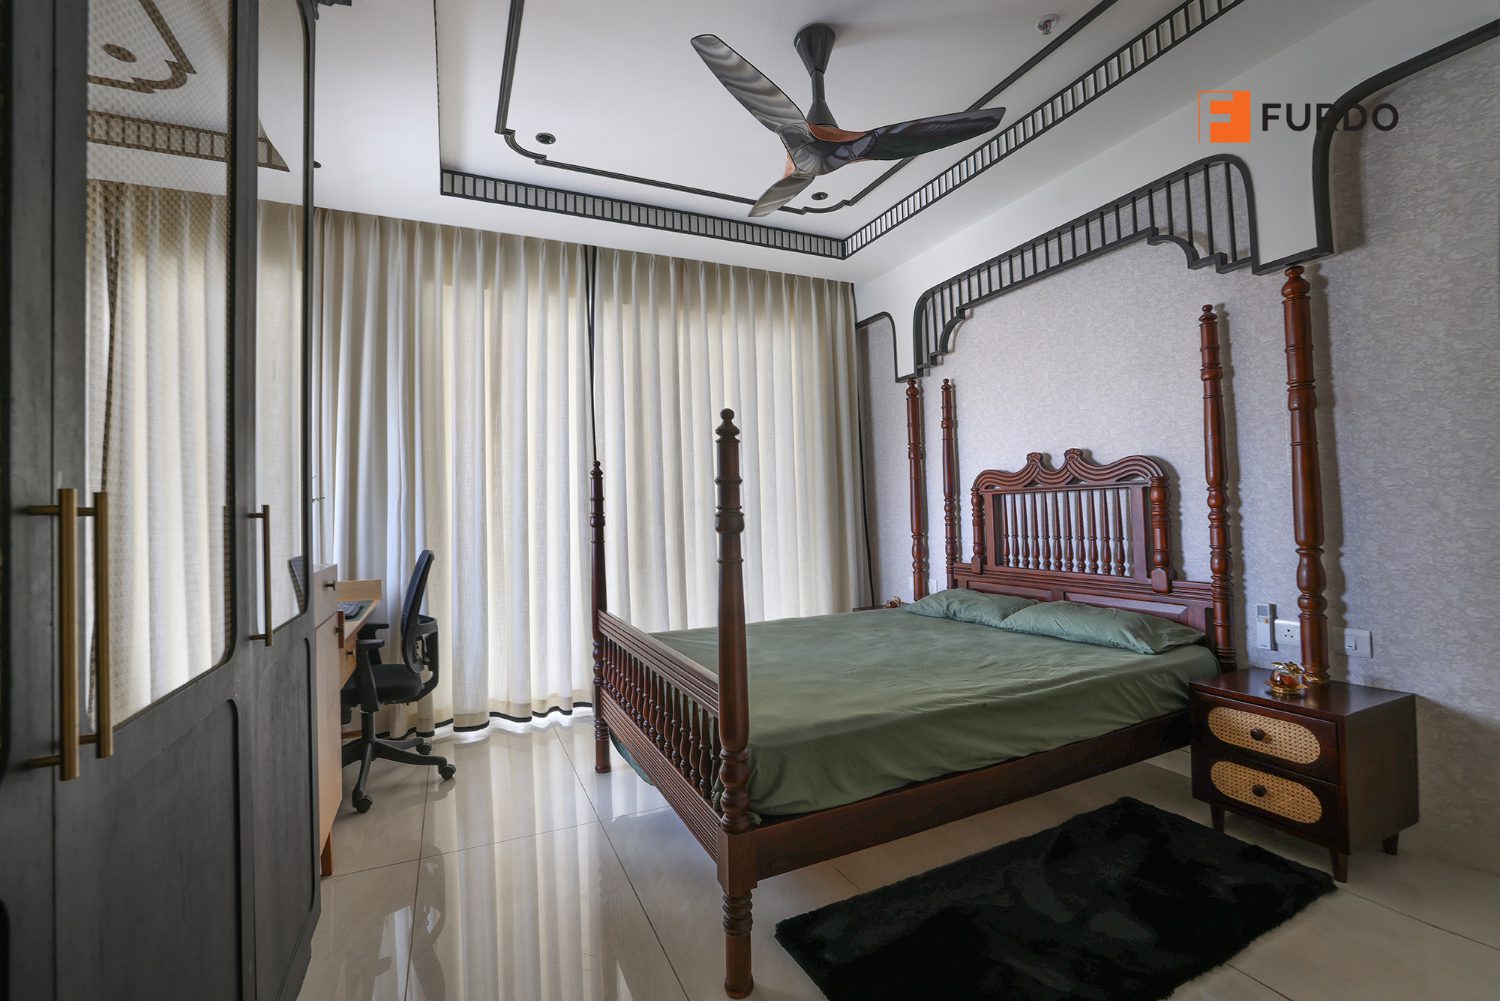
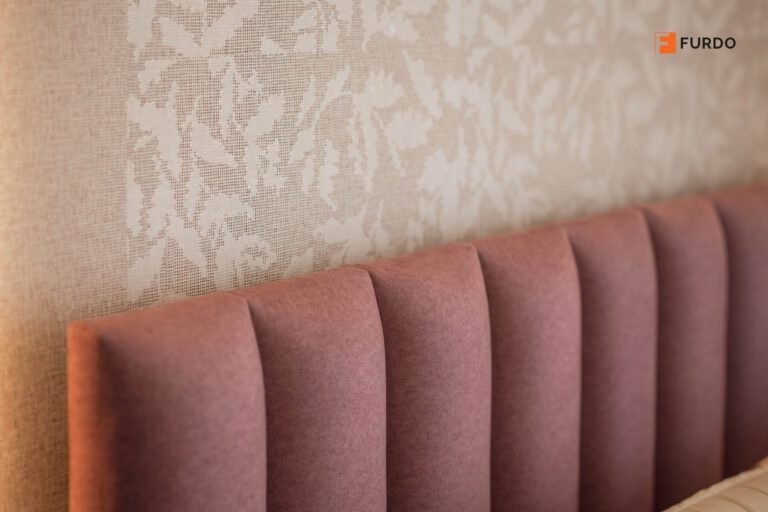
By the time you reach the bedroom, the public and private halves of the home have separated cleanly. A household’s private zone should feel like a real step away from the front door, not just the last room down the same corridor. None of this required a structural wall to move. It required the entry to be decided first, and everything else planned outward from it.
Planning a home in Hyderabad and not sure where to start? Start at the door.
Book Consultation04 Foyer design for your own Hyderabad apartment: what to check
- Sightline first. Stand at your own front door. If your eye goes straight to the sofa, the TV, or a bedroom door, that’s the first thing to break — with a screen, a low console, a change in flooring, or a change in ceiling height, not necessarily a wall.
- Storage at the threshold, not past it. Shoes, bags, umbrellas and keys need a home within the first four feet, or they’ll colonise whatever surface is closest — usually the dining table.
- Let light and air keep moving. A solid partition can box a small Hyderabad apartment in. A jali, a slatted screen, or reeded glass gives you separation without cutting off the entry from daylight.
- Plan the whole line, not just the door. An entry decision is only as good as where it points. Walk it through to the kitchen and the bedrooms before you finalise it, not after.
- Match the material to what it will take. An entry zone gets more daily traffic than almost any other square foot in the home — branded certified plywood and proper edge-banding matter more here than almost anywhere else.
A note on Vastu at the entrance
For many Hyderabad homeowners, the entry is also where Vastu-conscious design starts — a north, north-east, or east-facing main door is generally considered auspicious, and a threshold that’s clutter-free and well-lit is common guidance across both Vastu and Feng Shui thinking. Furdo designs entries that are Vastu-conscious by default: keeping the threshold clear, working with natural light rather than against it, and treating the door’s orientation as an input to the plan rather than an afterthought.
05 How Furdo plans a Hyderabad home, entry included
Every Furdo project follows the same three stages: Design, where your personal designer maps your home’s circulation, starting at the entry, before a single finish is chosen; Visualize, where you see two rooms of your choice — the entry among them, if you want it there — as high-definition, photoreal 3D renders, so a decision like this one is something you approve, not something you discover on handover day; and Build, where our own manufacturing facility turns that render into the real, warrantied piece you saw above. For more on how this plays out room by room, see our guide to luxury interior design in Hyderabad.
06 Frequently asked questions
Does a foyer need its own separate room?
No. Almost none of the Hyderabad apartments we work in are built with a walled foyer. A screen, a change in flooring, a console, or a shift in ceiling height can define the zone just as effectively, without giving up floor area to a new wall.
How much space does a good entry design need?
Less than most homeowners assume. Three to four feet of depth is usually enough to break a direct sightline and give storage a home, provided it’s planned alongside the rooms it opens onto rather than in isolation.
Does Vastu require the entrance to face a specific direction?
Vastu generally favours a north, north-east, or east-facing main door, along with a clutter-free, well-lit threshold. In an existing apartment where the door’s orientation is fixed, Furdo focuses on what the design can still control — light, clutter, and flow — alongside that orientation.
Can Furdo redesign the entry in a home I’ve already bought?
Yes. Entry redesign doesn’t require moving structural walls in most Hyderabad apartments. Your designer works within the existing floor plan to define the zone with screens, storage, flooring, and lighting.
What does foyer design typically cost in Hyderabad?
Because it’s freestanding joinery rather than civil work, an entry piece like a room divider or a built-in console usually costs a fraction of what an equivalent wall, plastering, and re-flooring would run to. The exact number depends on the material, size, and finish, and your designer will give you a firm figure as part of your overall interior quote, once the entry concept is finalised.