 Book Consultation
Luxury Design · Authority
The anatomy of luxury interior design in Bangalore

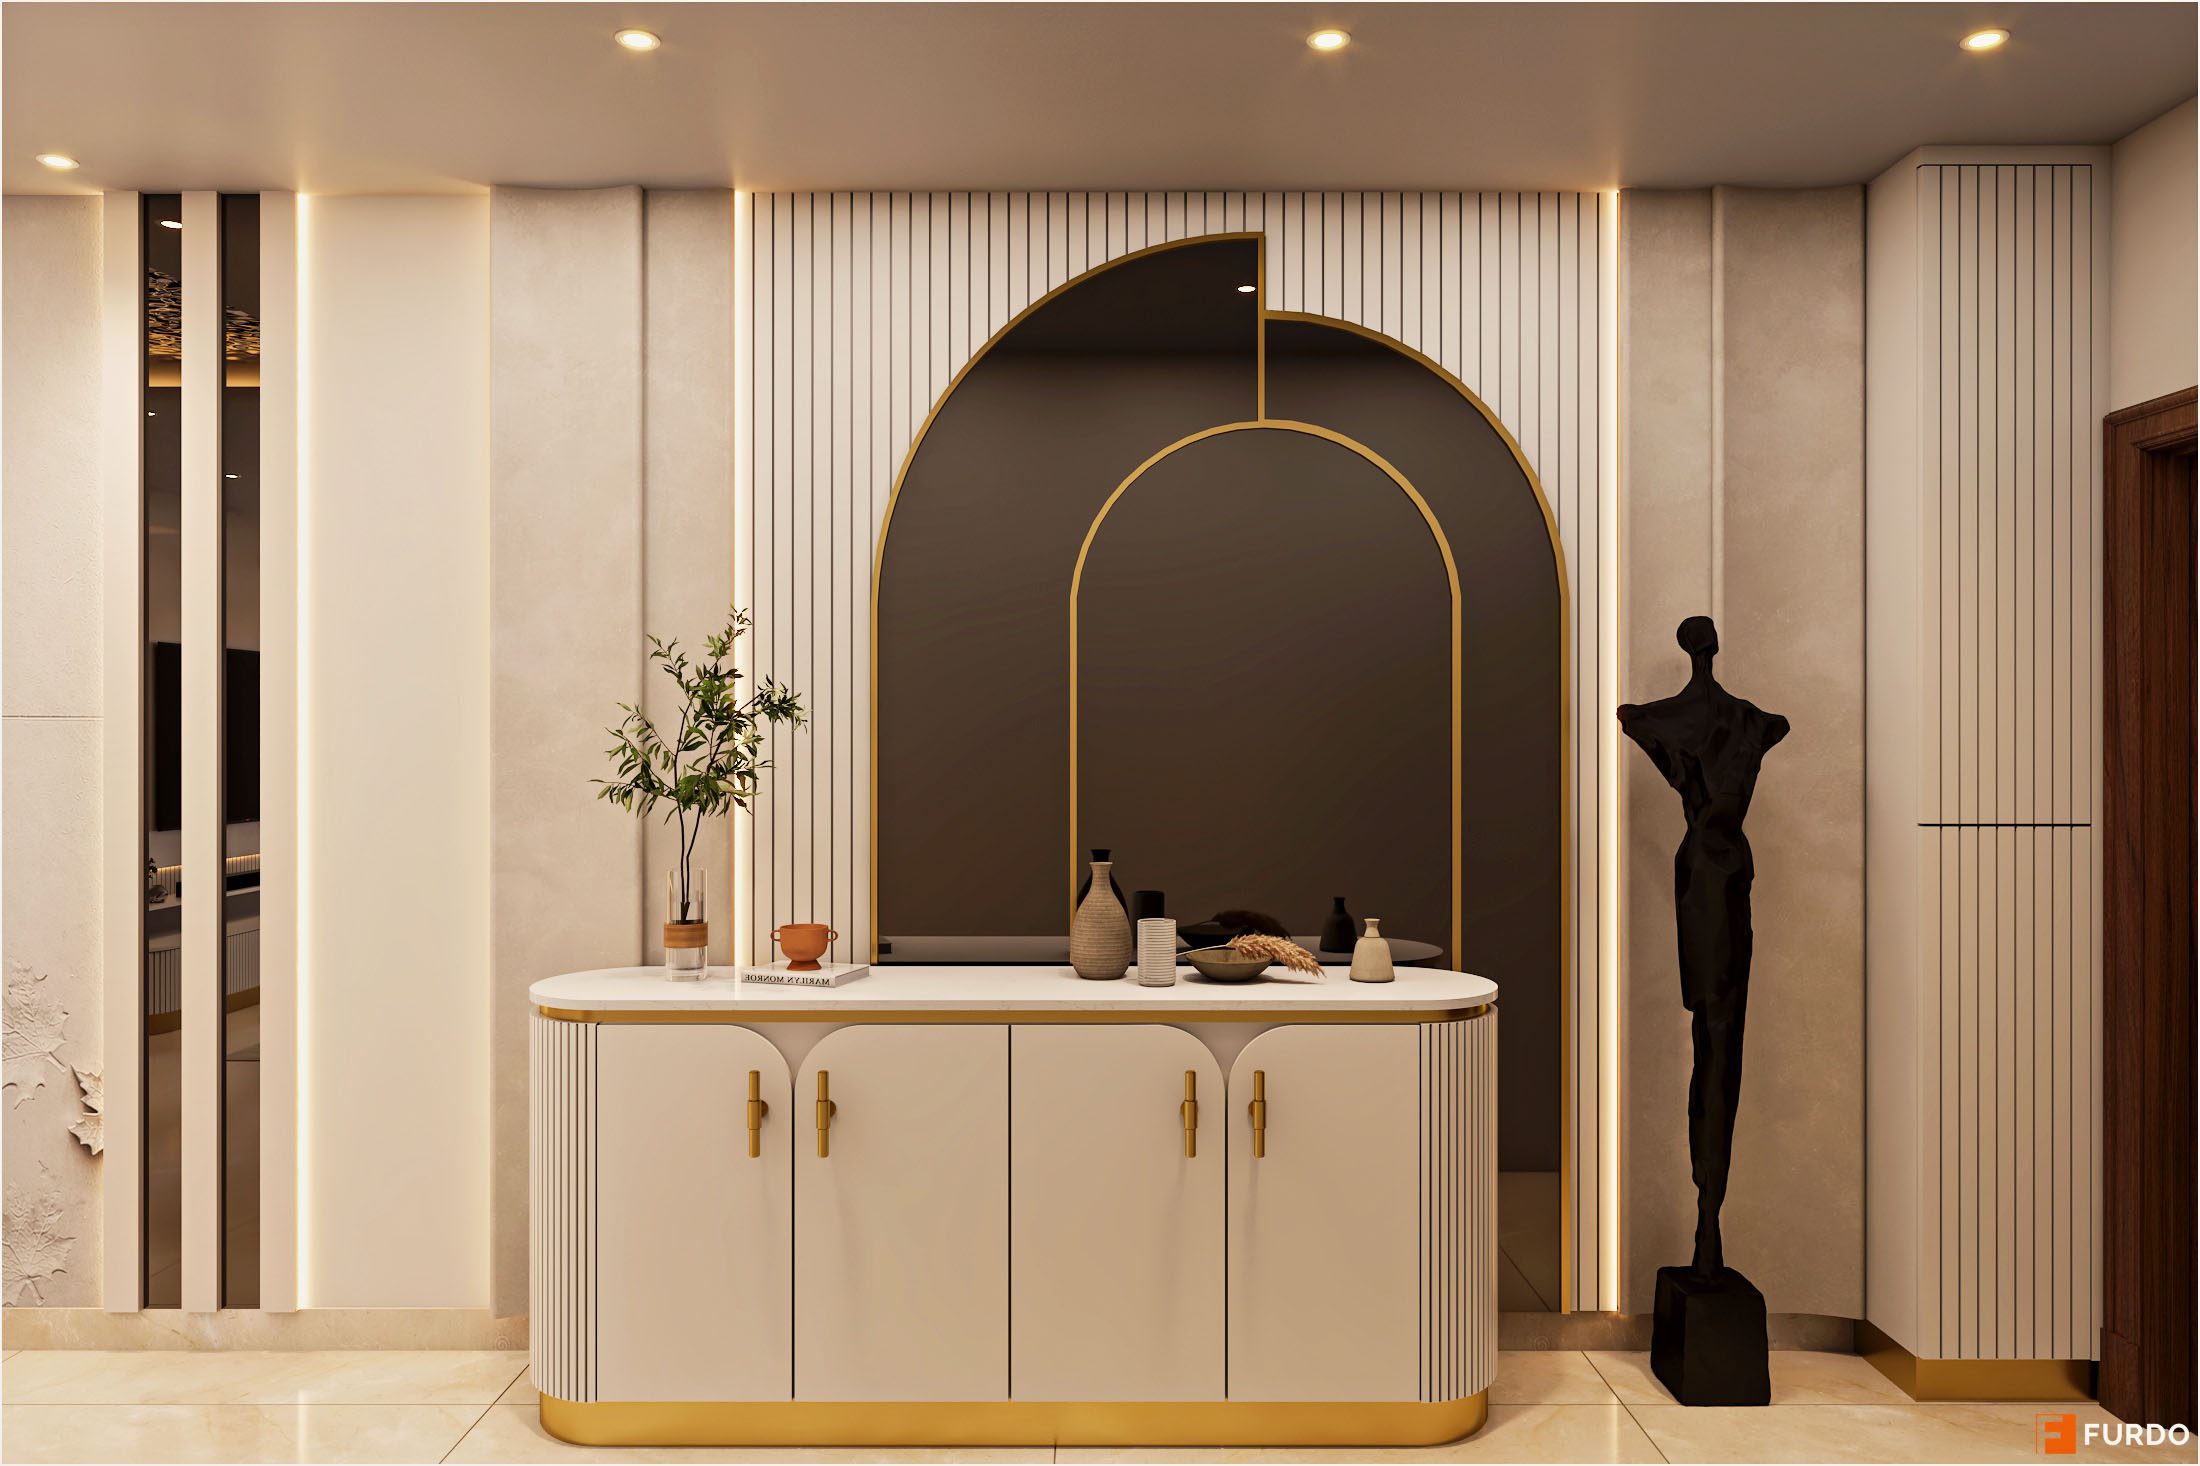
Prestige City, Bangalore — a luxury home by Furdo. The foyer demonstrates spatial confidence at its best: arched console wall with brass detailing, fluted joinery, sculptural art and layered cove lighting that sets the tone for the home beyond.
For many Bangalore homeowners, luxury interior design can sound like a conversation about imported marble, Italian kitchens and oversized wardrobes. The real anatomy is quieter. It is the way a home is planned around how a family moves, rests, hosts, stores, works and grows — and how every decision made at the design stage translates to the way the home feels ten years later.
In Bangalore, this becomes especially important because premium apartments are evolving fast. Homes in Whitefield, Sarjapur Road, Kanakapura Road, Bannerghatta Road, Hebbal and Electronic City are no longer judged only by size or location. They are judged by how thoughtfully the space performs every day — for summer months, during family gatherings, for hybrid work, for children, for elders and for the rituals that make a home feel personal.
01Luxury starts with planning, not decoration
The first layer of luxury is not the finish. It is the plan. A well-designed Bangalore apartment should make everyday life easier before it starts looking impressive. That means the foyer has a place for shoes and bags, the kitchen supports the way the family actually cooks, the dining area can handle guests without blocking movement, and the master bedroom has enough quiet storage without becoming visually heavy.
A luxury home also understands negative space. In larger apartments, every wall does not need a panel, every corner does not need a display element, and every ceiling does not need a dramatic shape. Restraint is part of the anatomy. The best rooms have rhythm: built elements, open surfaces, soft lighting, circulation and pause.
- Foyer: designed for transition, storage and first impression.
- Living and dining: planned for hosting, movement and visual calm.
- Kitchen: engineered for Indian cooking, appliances, heat and long-term hygiene.
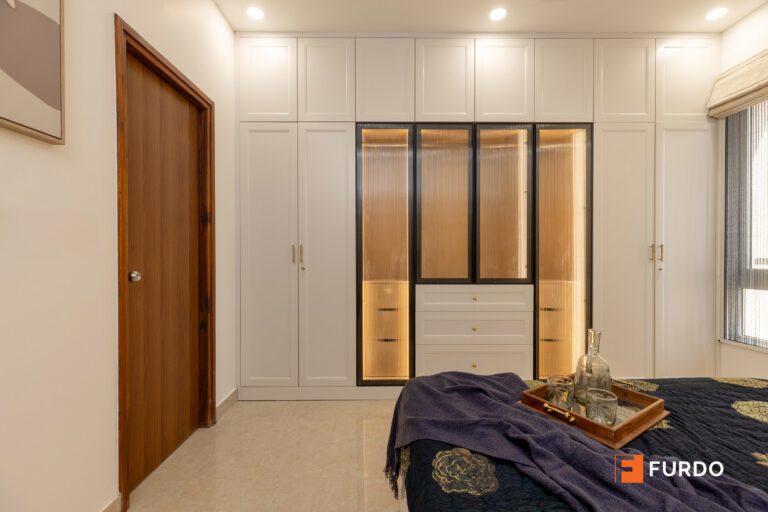
- Bedrooms: balanced between wardrobe capacity, sleep quality and personal routines.
- Utility: planned early, because it silently determines how clean the rest of the home feels.
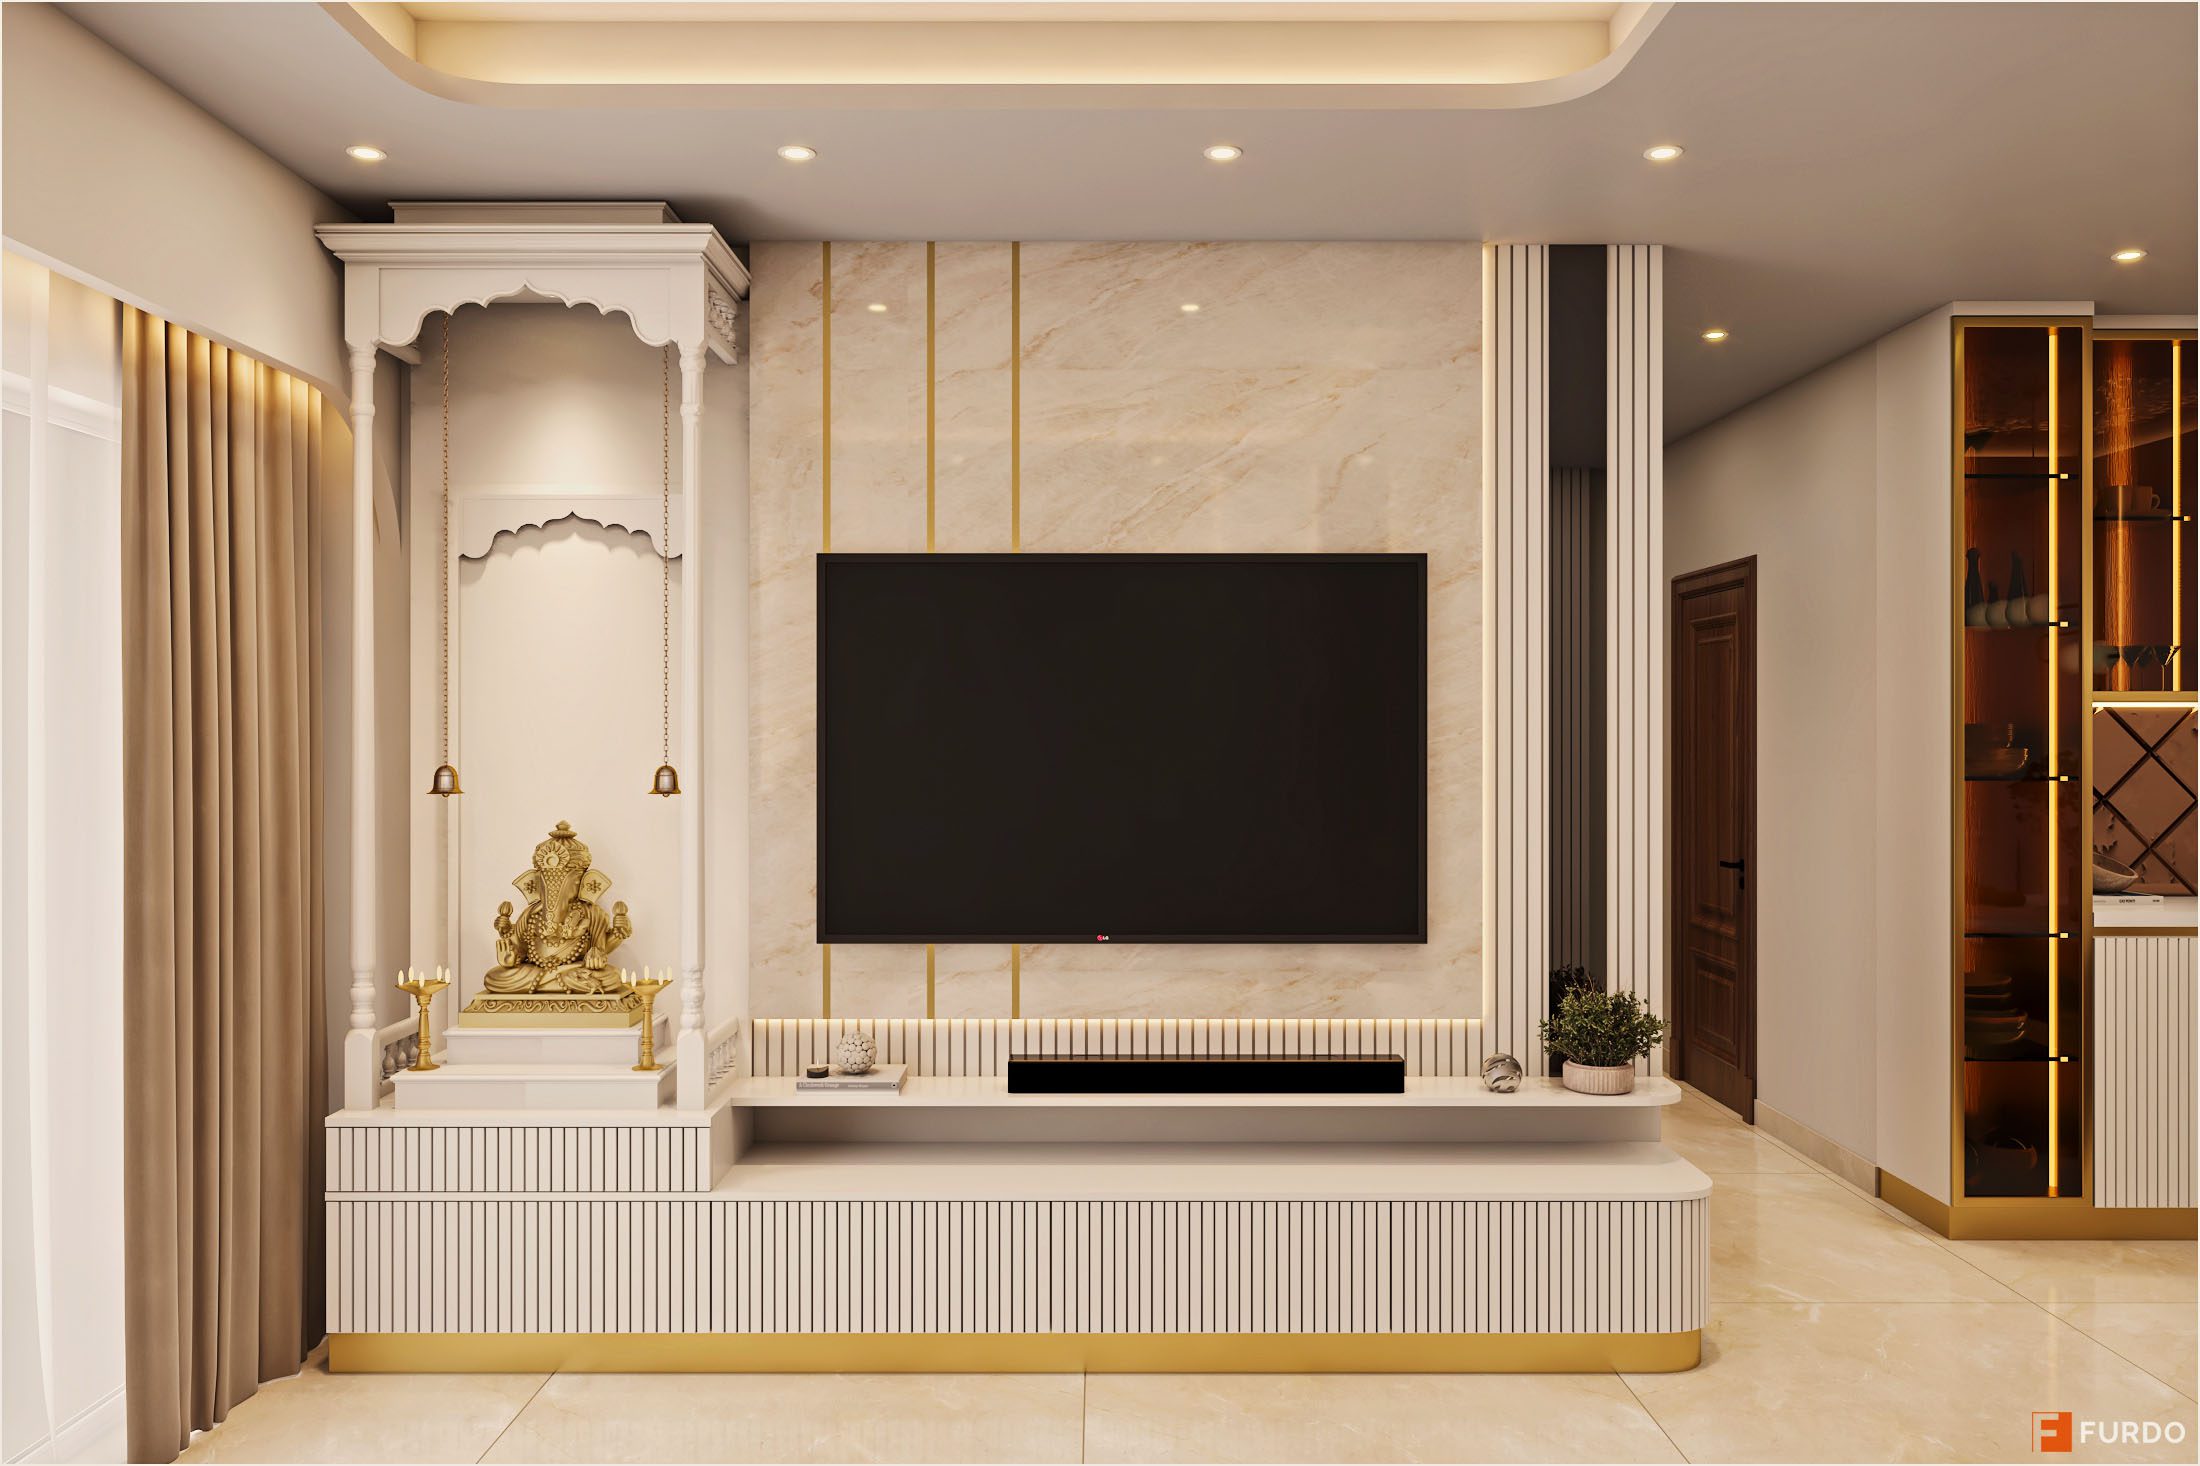
02What luxury interior design Bangalore homeowners should expect from materials
Materials are where beauty and accountability meet. A surface can look elegant on day one, but a luxury interior should still feel solid years later. This is why the base specifications matter as much as the visible finish.
For dry areas, MR-grade branded certified plywood works well for wardrobes, TV units, study units and storage. For kitchens and moisture-prone zones, BWP-grade plywood is the more sensible choice. Hardware matters equally — drawers, shutters and lift-up systems are used daily, so brands like Hettich and systems such as Quadro draw channels make a noticeable difference in the way a home ages.
| Design layer | What to look for | Why it matters in Bangalore |
|---|---|---|
| Base material | Branded certified plywood — BWP grade (IS 710) for wet zones | Bangalore’s monsoon humidity demands boiling waterproof plywood in kitchens and bathrooms |
| Hardware | Hettich Quadro draw channels, soft-close hinges as standard | Daily use should feel smooth, quiet and reliable for 10+ years — never opt for the base variant |
| Finishes | Acrylic, high-end laminates or anti-fingerprint (AFX) laminates | Controls durability, maintenance and the final visual language of the home |
| Ceilings | Gyproc from Saint-Gobain with layered ambient and accent lighting | Helps manage mood, perceived scale and the quality of evening light |
| Glass and mirrors | Modiguard or Saint-Gobain | Clarity, reflection quality and long-term finish integrity |
Luxury is not the number of finishes in a room. It is the confidence that every finish has been chosen for a reason.
03Lighting, layering and the Bangalore light quality
Bangalore’s natural light is among the most consistent in India — mild temperatures, moderate humidity and a steady ambient quality year-round. But natural light alone does not make a luxury interior. The design must layer artificial lighting to carry that quality into the evening and into rooms that don’t face the preferred orientation.
The best Bangalore homes separate their lighting into three scenes: a relaxed daytime mode, a warm evening mode for family time, and a focused mode for work or reading. This requires planned circuitry, not a single overhead switch. Pendant lights, cove lighting, task lamps and accent strips each serve a distinct role.
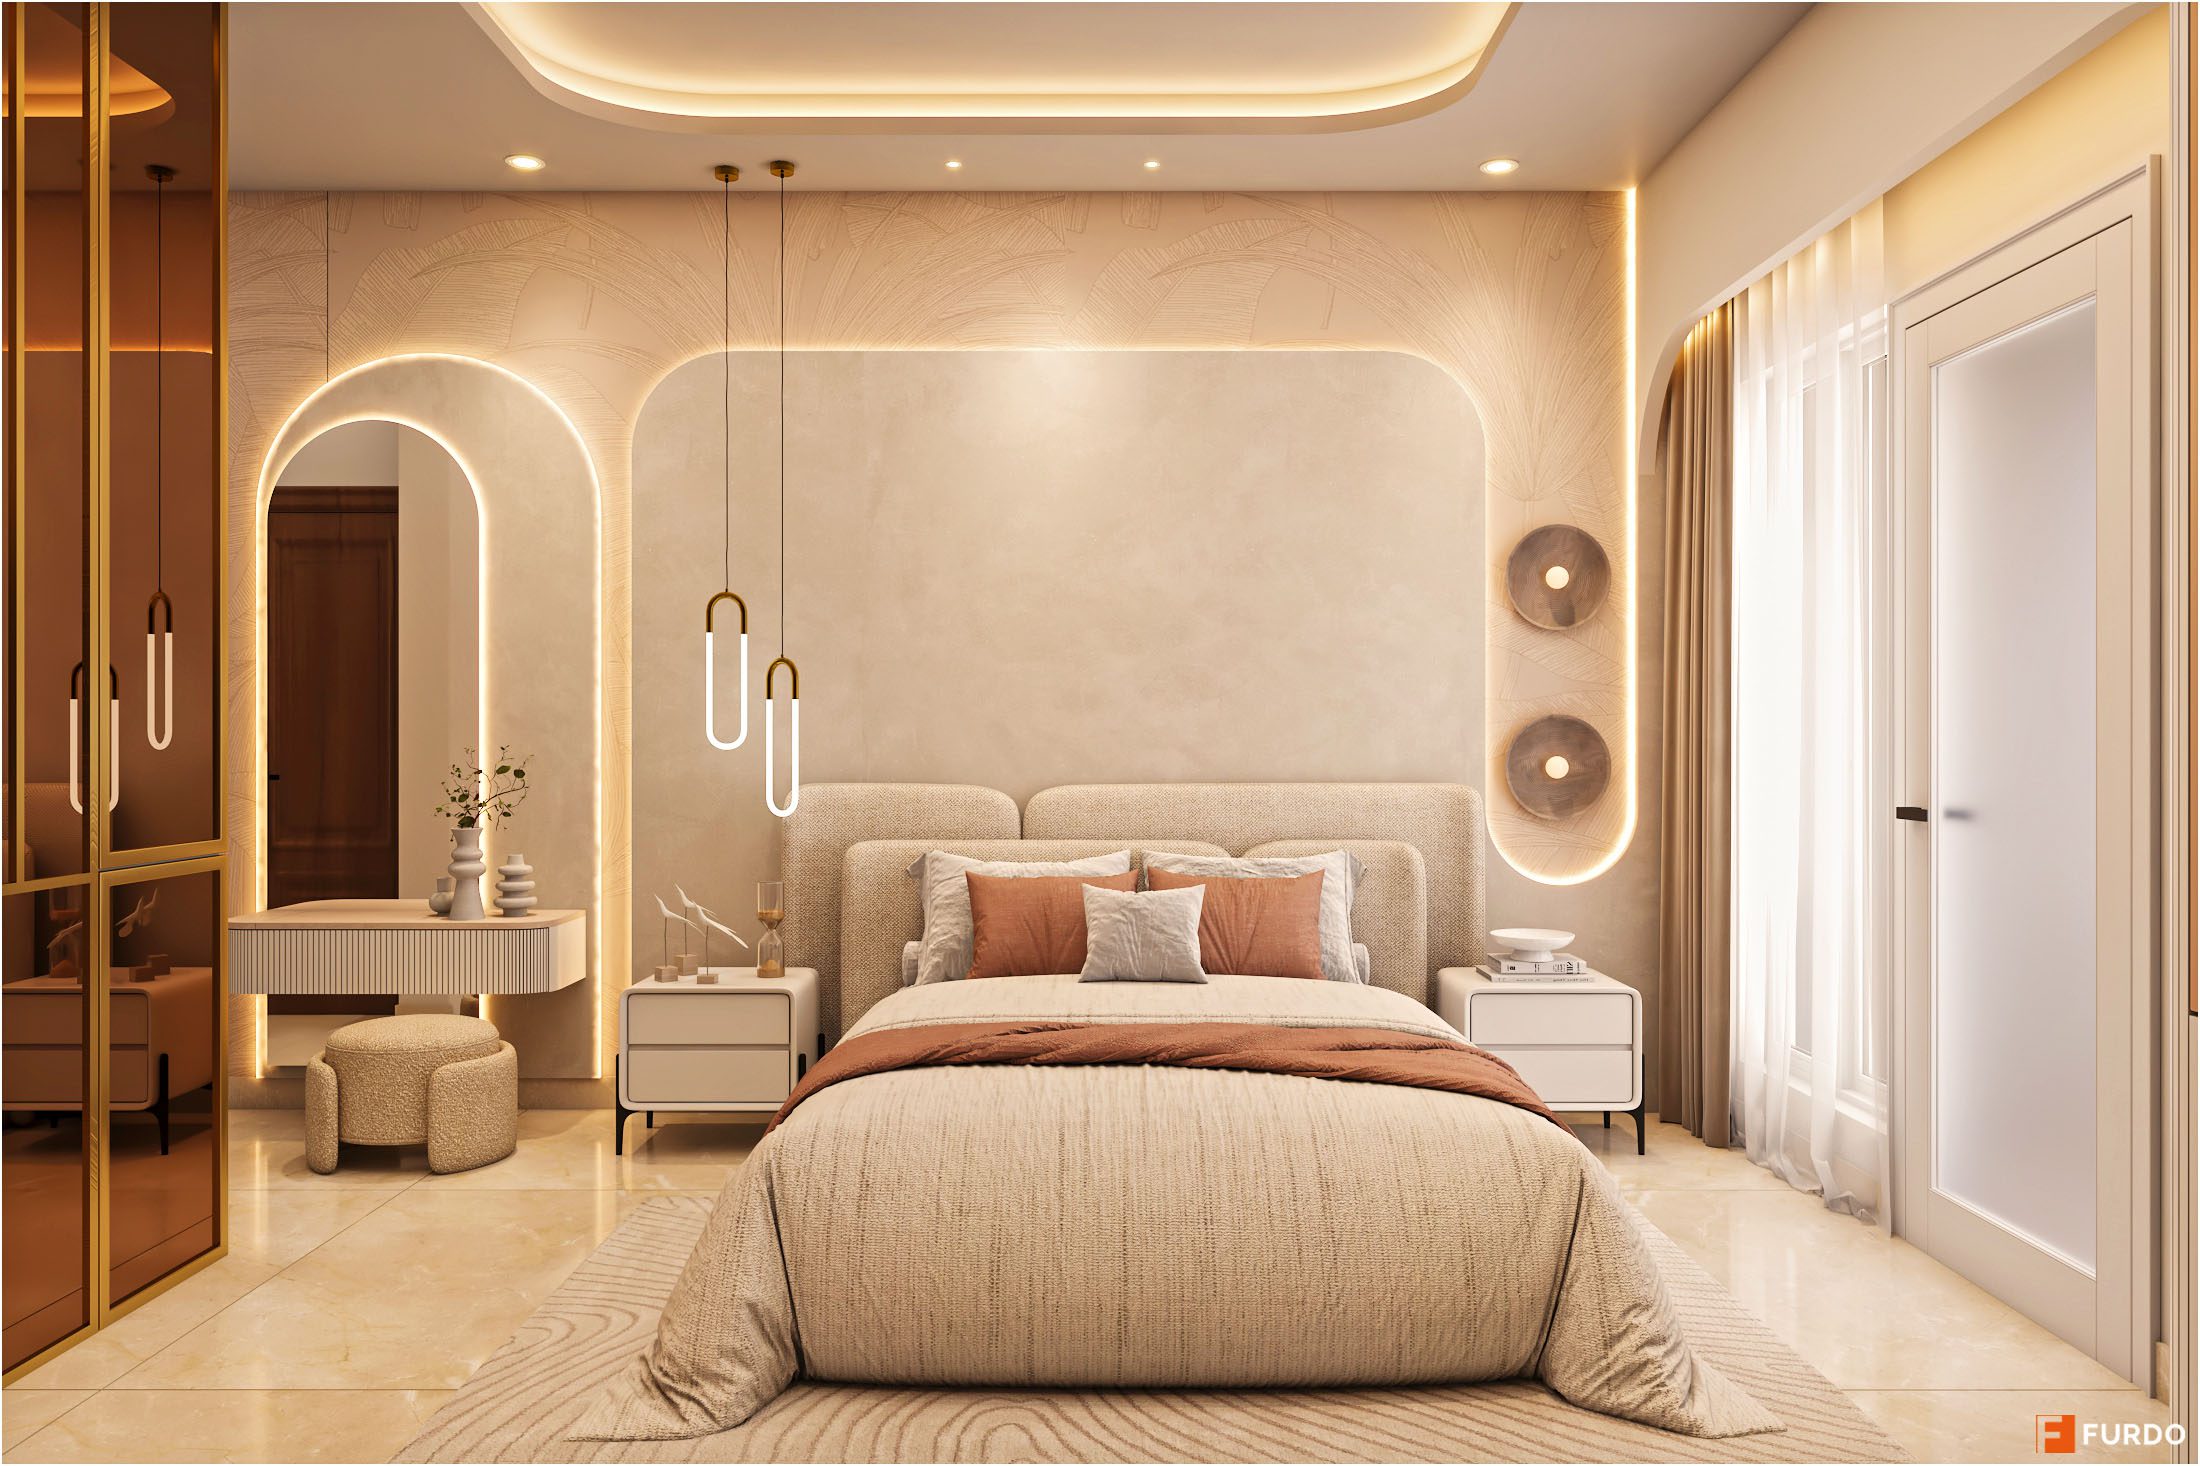
How lighting layering shows up in a well-designed Bangalore home
- Cove and perimeter lighting in living and dining areas to define mood without glare.
- Pendant or bedside task lighting in bedrooms, separated from the general circuit.
- Under-cabinet lighting in the kitchen for counter work without shadow.
- Accent lighting on display niches, artwork or feature walls — never every wall.
- Bathroom lighting designed for vanity use with a warm, flattering colour temperature.
The Furdo Difference
Designed beautifully. Built responsibly.
Furdo brings design, build and handover into one disciplined process for premium homeowners across Bangalore, Hyderabad and Chennai. The difference is not only in the final look — it is in the specifications behind the look.
- 4,500+ homes delivered across major South Indian cities
- 10-year warranty on all woodwork, supported by process-led execution
- Branded certified plywood — Century MR Grade (IS 303) for dry areas, BWP Grade (IS 710) for kitchens and bathrooms
- Hettich hardware throughout — Quadro draw channels and soft-close hinges as standard (never the base variant)
- High-definition 3D renders for two rooms of your choice before any commitment
- Consolidated state-of-the-art production facility — all woodwork manufactured in-house for quality and accountability
- Gyproc false ceilings (Saint-Gobain) and Modiguard or Saint-Gobain mirrors as standard
04A luxury home needs a hierarchy of attention
Not every room should command attention. In the best luxury apartments, some spaces are expressive while others are calming. The living room may carry the hero wall, the dining may carry a sculptural pendant, the master bedroom may stay quiet and restrained, and the kitchen may express luxury through precision rather than ornament.
This hierarchy helps avoid the most common mistake in high-end interiors: making every wall a feature wall. Bangalore homes — especially larger 3BHK and 4BHK apartments in gated communities — often have generous wall lengths. The design must decide what deserves attention and what should simply support the room.
| Area | Primary luxury question | Design response |
|---|---|---|
| Foyer | What is the first impression? | A single strong focal element — console, artwork or statement wall — with concealed storage |
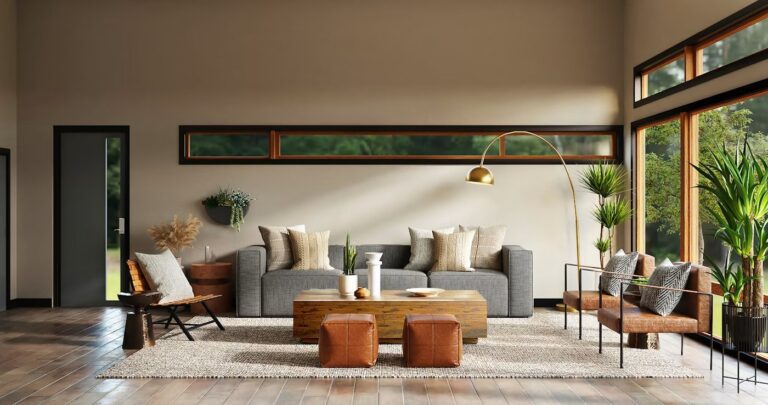
| Living room | What should the eye remember? | One disciplined focal wall, considered furniture scale and layered lighting scenes |
| Kitchen | Who actually cooks — and how? | Work triangle, appliance planning, BWP plywood, ventilation and easy-clean finishes |
| Master bedroom | How does the room support rest? | Quiet palette, concealed storage, blackout control and warm bedside lighting |
| Children’s room | How will the room change over time? | Adaptable storage, study planning, safer corners and future flexibility |
Ready to design your Bangalore home?
Plan your interiors with a team that understands premium apartments, material responsibility and execution detail.
Book a Design Consultation05Vastu-conscious design should feel natural, not forced
For many Bangalore homeowners, Vastu is part of the design conversation. In a luxury home, Vastu-conscious planning should be handled with subtlety. The objective is not to make the apartment feel restricted — it is to align practical design with the family’s beliefs wherever possible.
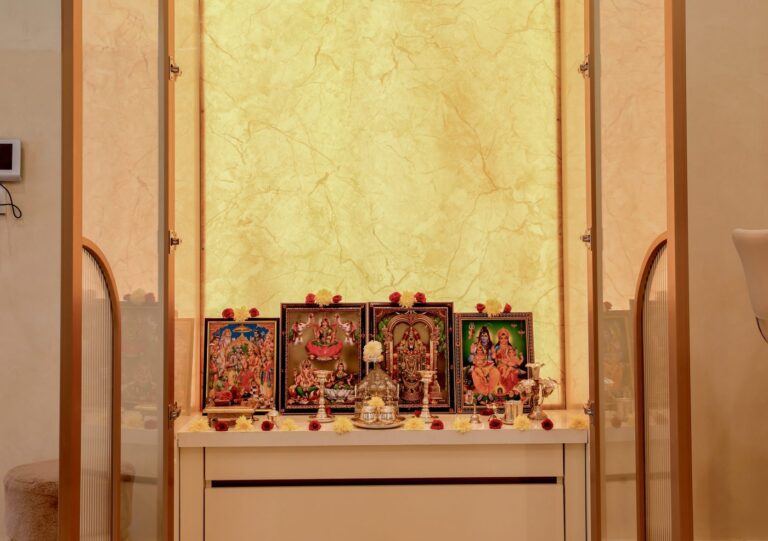
That could mean planning the pooja unit in a respectful direction, keeping the kitchen workflow clear, avoiding clutter near the entrance, using calm colours in the bedroom or ensuring the dining area feels connected but not cramped. Good design absorbs these preferences early, so they do not become last-minute compromises.
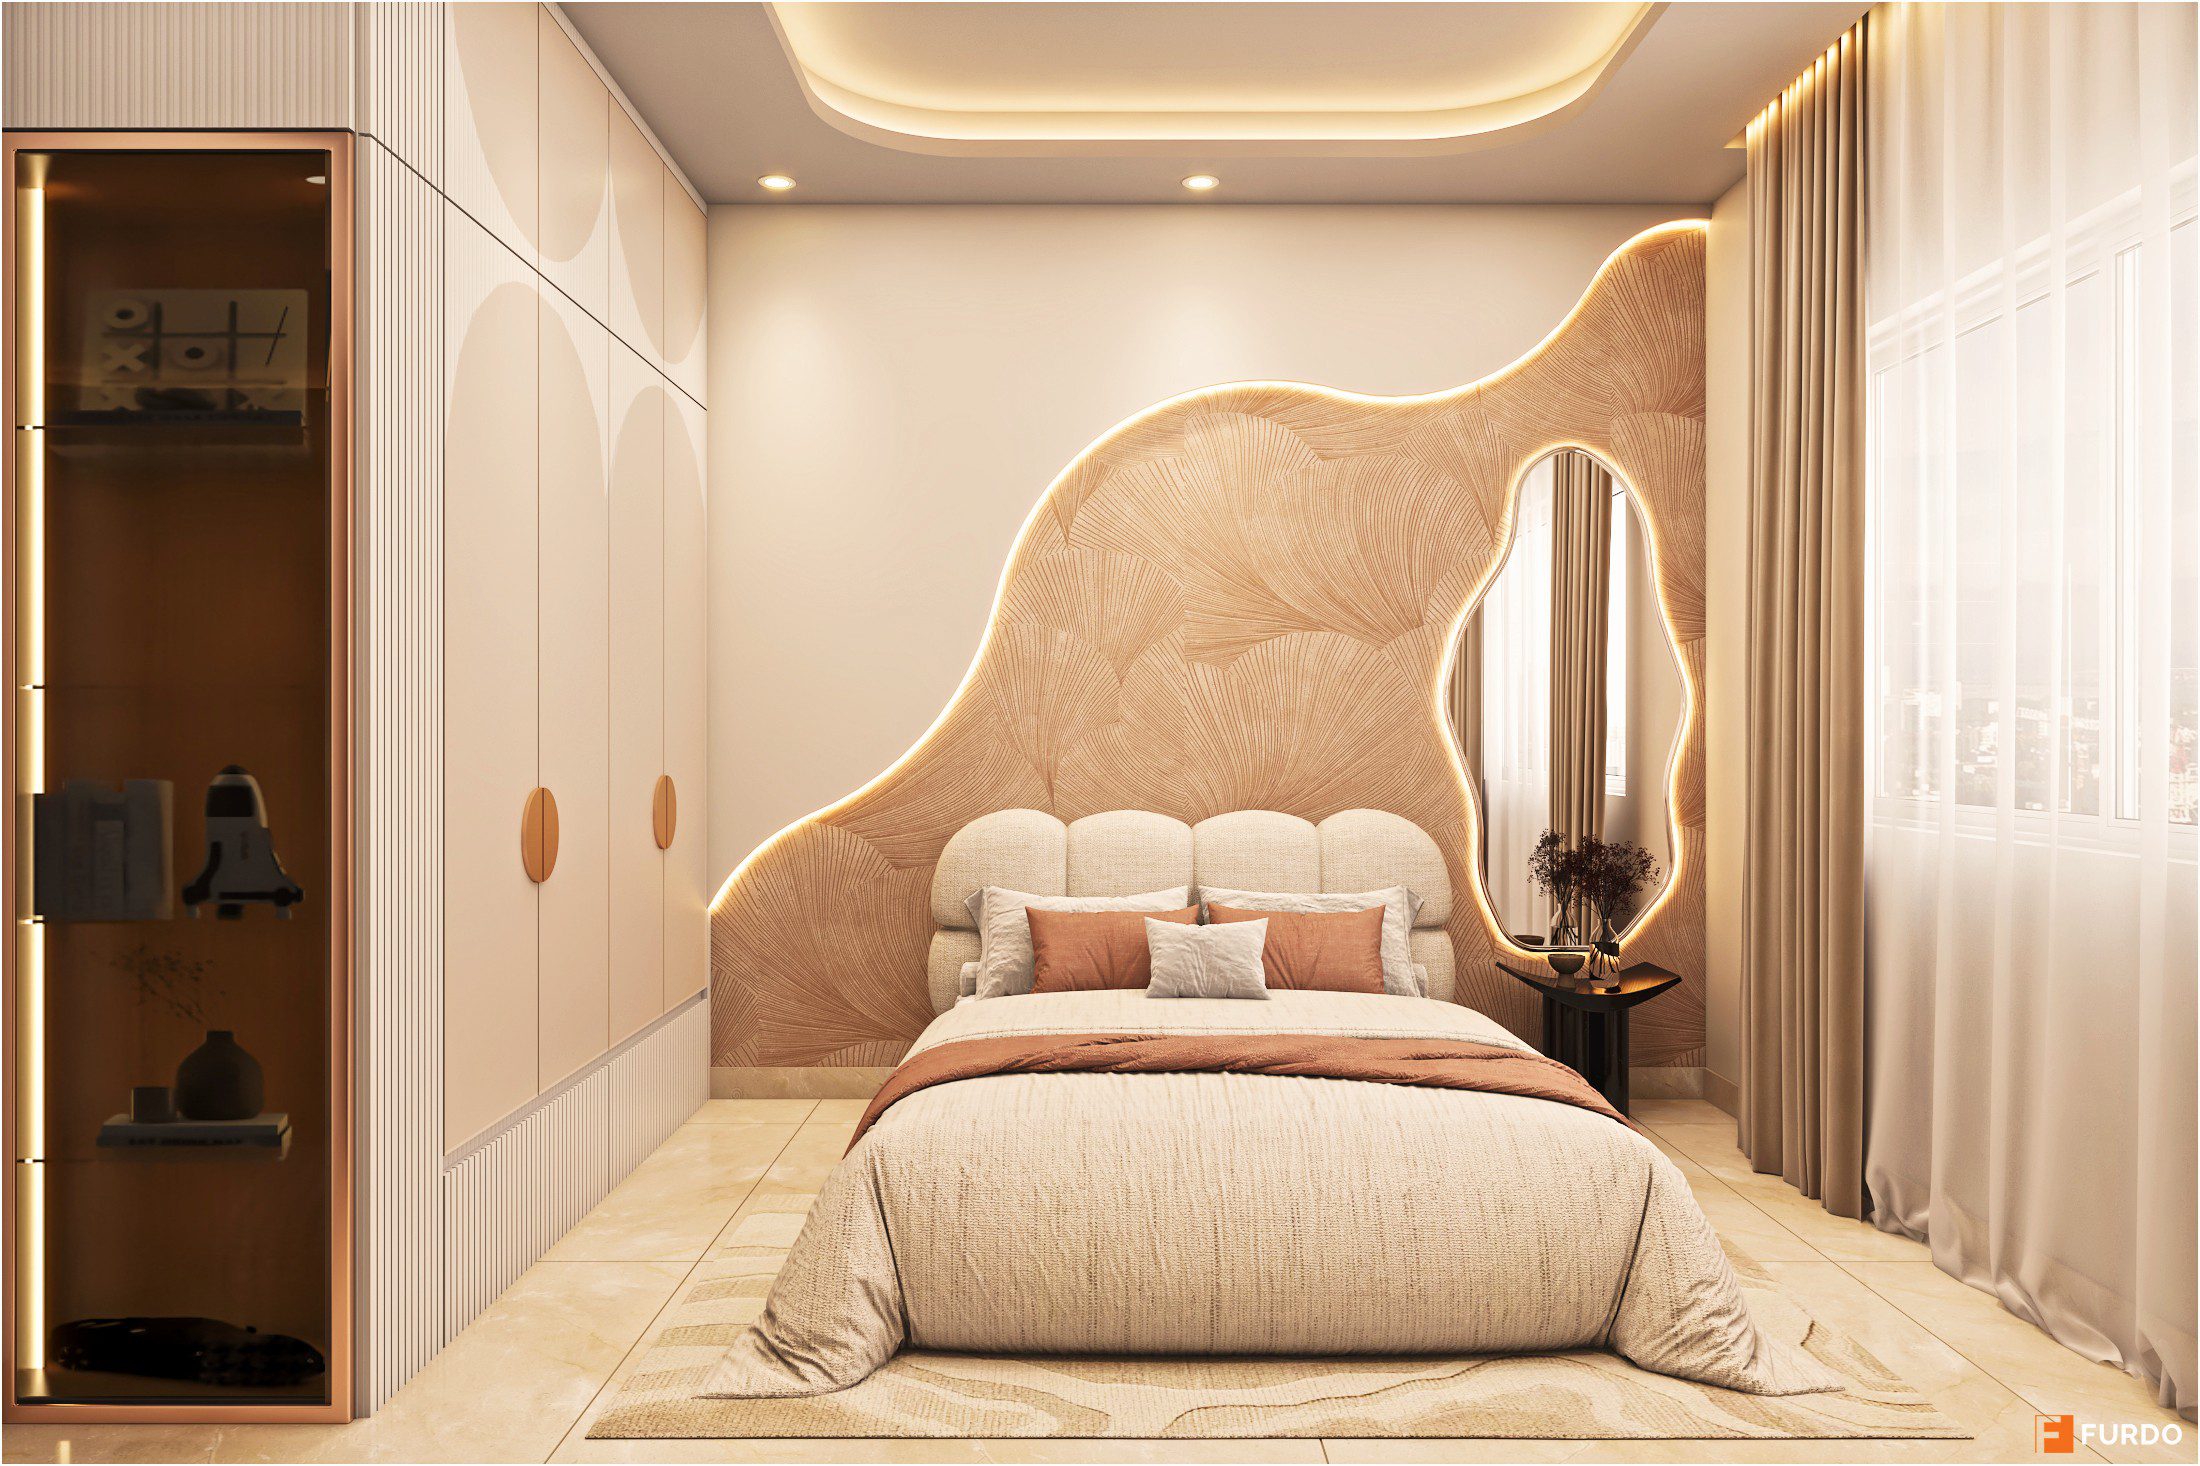
06How Furdo turns the anatomy into a finished home
A luxury interior is only as good as its execution. Furdo’s process keeps the journey structured through three clear stages: Design → Build → Handover.
Design (30–45 days)
The design stage includes layout thinking, mood direction, material selection and high-definition 3D renders for two rooms before any commitment. This helps homeowners see the emotional direction of the home clearly before the project moves into detailed execution.
Build (60–120 working days)
Once designs are signed off, production and implementation are coordinated through Furdo’s consolidated state-of-the-art production facility. All woodwork is manufactured in-house — not outsourced. A dedicated project manager coordinates every trade: carpentry, civil, electrical, painting, false ceiling and loose furniture.
Handover
A formal walkthrough with your project manager before you move in. Every punch-list item is resolved. The 10-year warranty on woodwork is documented and registered against your project at handover.
07Frequently asked questions