 Book Consultation
Luxury living room design in Hyderabad: three zones in one long room
One completed home at Prestige Beverly Hills, where a single living and dining volume was given three working zones and not one partition. The arch, the ceiling, the end wall and the two distances that decide the layout.

The hardest room to get right is the long one: living at one end, dining at the other, one ceiling the whole way and no line between them. Luxury living room design in Hyderabad usually answers that with furniture, and the room still reads as a corridor. One completed home at Prestige Beverly Hills answers it the way our room by room planning guide does.
We wrote earlier about the entry of this home, and the screen marking it instead of a wall, in the foyer that changed the Prestige Beverly Hills floor plan. This picks up past those screens, in one volume carrying a television, a table for six and a prayer unit.
01 Why a long open room defaults to a corridor
The geometry does it to you. A volume like this runs about three times as long as it is wide, entered at one end and glazed at the other, so furniture gets pushed to the perimeter and the middle becomes a walking line. The room then has one job: the door to the balcony.
Sit where you would sit with the television off, and see whether a second person can join you without dragging a chair. In most long rooms nobody can. Three real zones pass that test three times, and have to do it without a partition, which in a narrow room pays for separation in daylight.
02 The arch, and why it belongs to this home
The device doing most of the work is the arch: a full height opening with a generous radius at each top corner and a slim dark reveal at the edge, standing between dining and kitchen. You see straight through it, so the room loses no length, and yet walking under it you know you have changed rooms. A threshold the body registers and the eye does not.
It belongs here because it is not the only curve. The entry screens carry the same rounded corners, a second arch opens the passage to the bedrooms, and the prayer unit is arched inside its own case. Three arcs, three scales, one language. An arch in a home with no other curve looks like a costume.
An arch holds its line only if what sits behind the plaster stays still
The failure you eventually see in an arched opening is a hairline crack at the springing, where the curve meets the straight, and it comes from movement in the substrate rather than the finish over it. Straight runs forgive a lot. Curves forgive nothing.
- 4,500+ homes delivered
- 10-year warranty on woodwork
- Branded certified plywood
- Hettich hardware
- 3D renders for two rooms before you commit
- 4+ star rated
03 Three zones, and the moves that make them
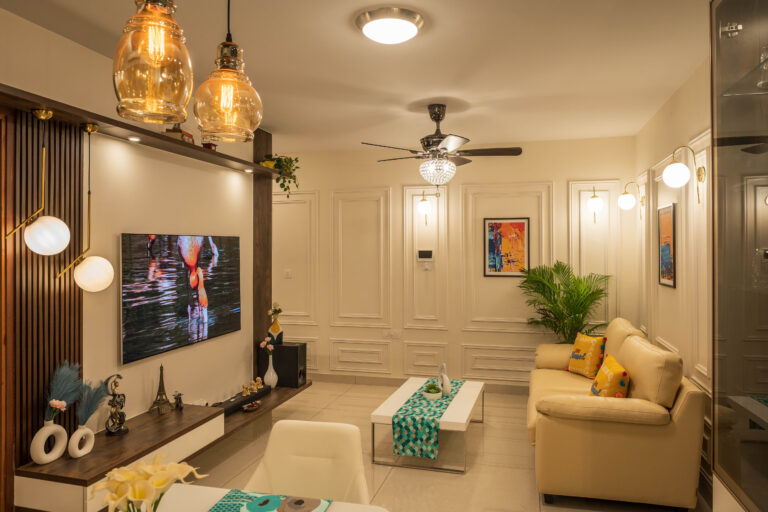
Zone one is the seating. The television sits flat on the long wall over a wall hung ledge in fluted wood, and nothing else stands on that wall. Because the ledge floats, the floor runs on underneath it, and the one chair in frame is turned across the room rather than squared to the screen.
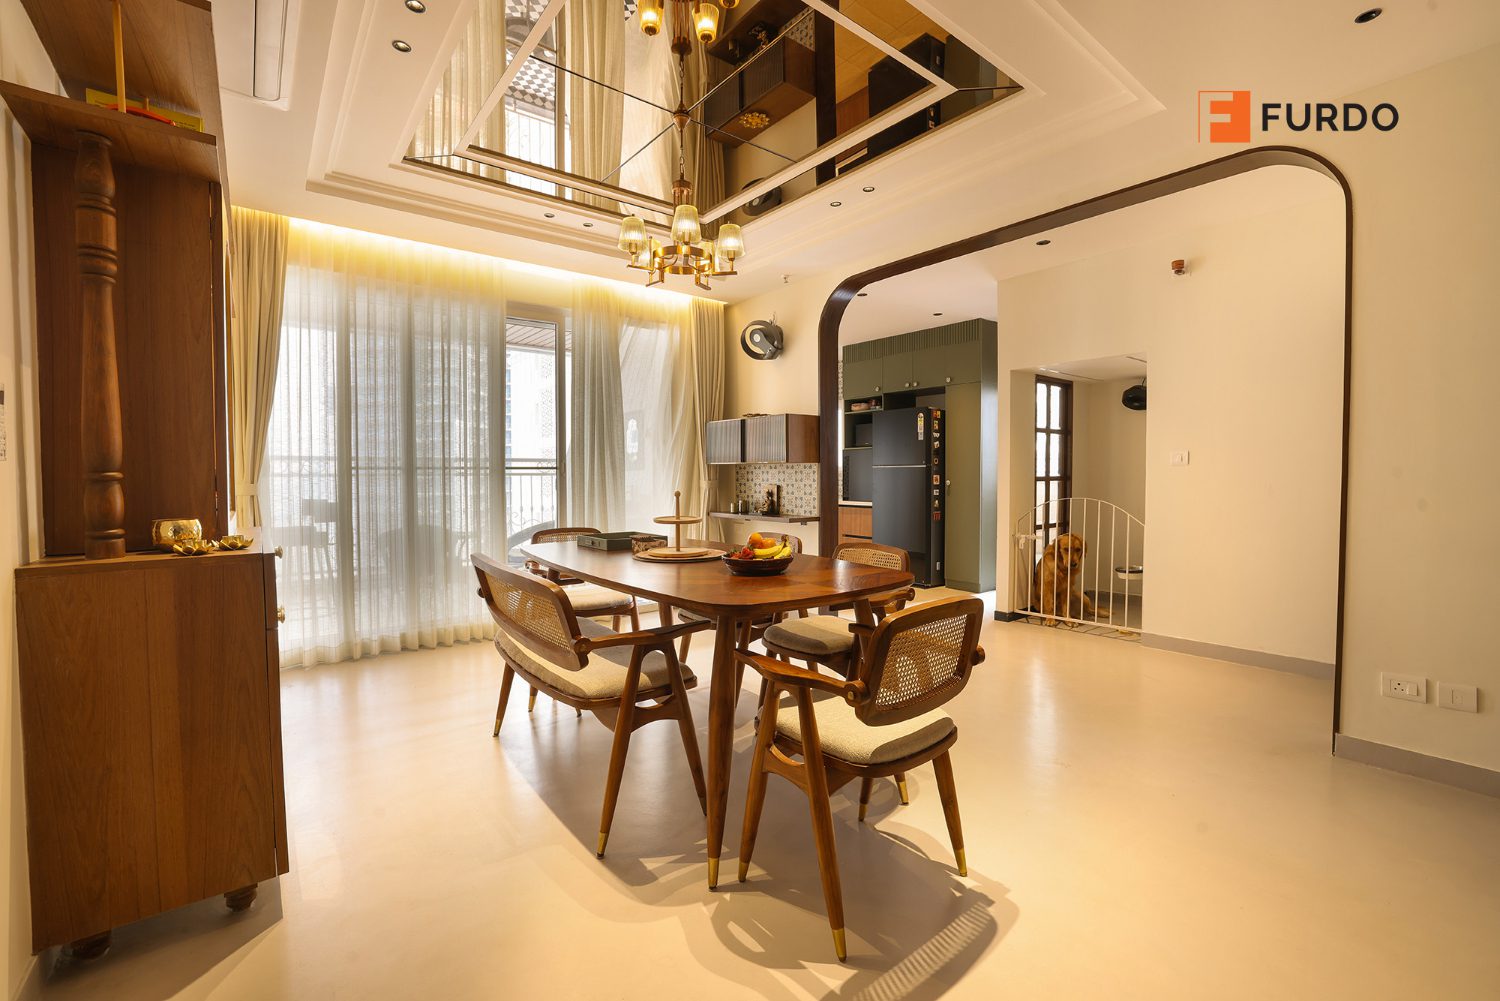
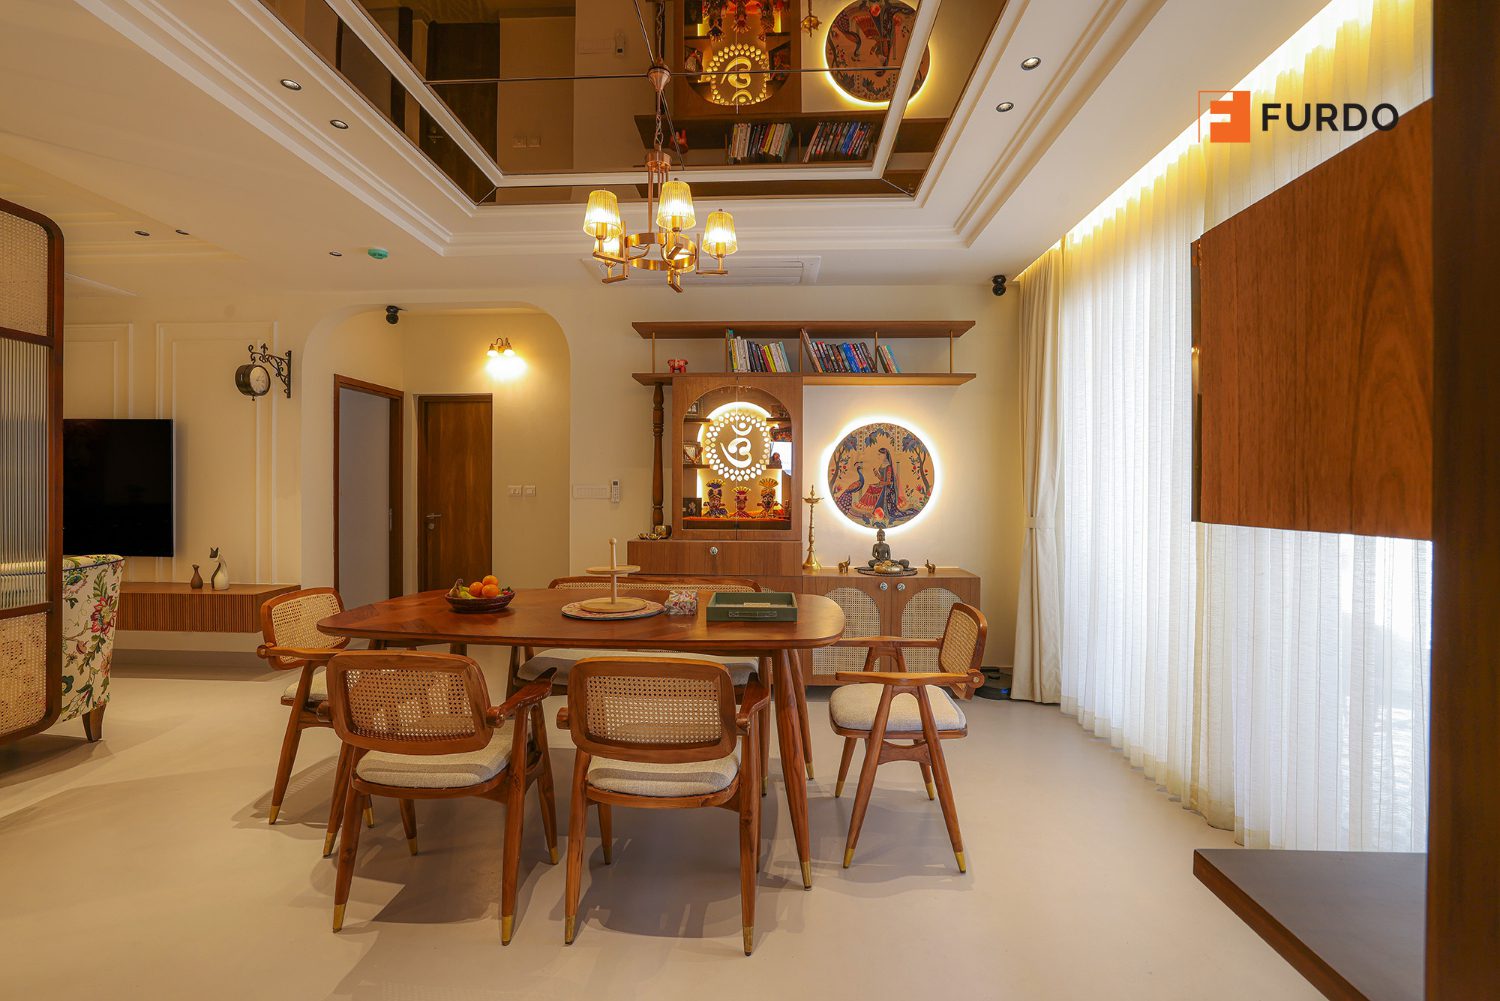
Zone two is the dining, and the ceiling announces it. Over the table the flat plaster steps into a recessed coffer lined with bronze tinted mirror, framed by a moulded border with a cove of light behind it, and the chandelier drops from the centre. Nothing on the floor changes. The zone is declared overhead, which costs no floor area.
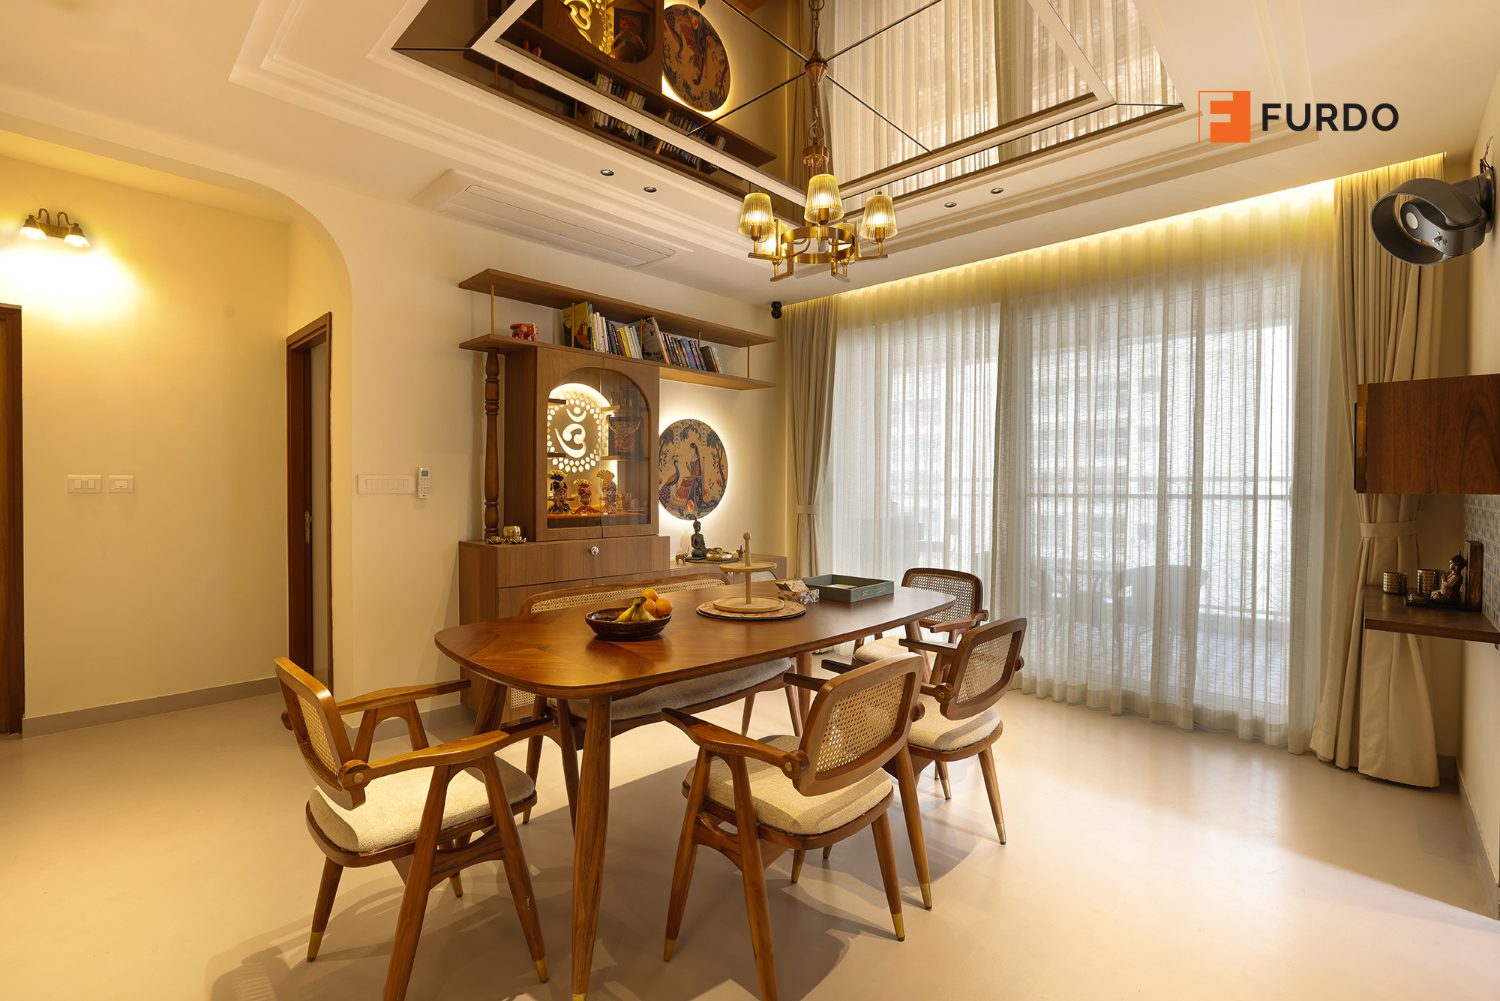
Zone three is the end wall, which answers where everything goes when there are no walls. An arched prayer unit with glass shutters and a backlit jali panel is built into it, drawers below, shelves above on slim rods, a lit circular painting beside it. All of it sits in the wall rather than in front of it, the principle behind storage design in Hyderabad. Freestanding, that capacity costs 600mm of floor.
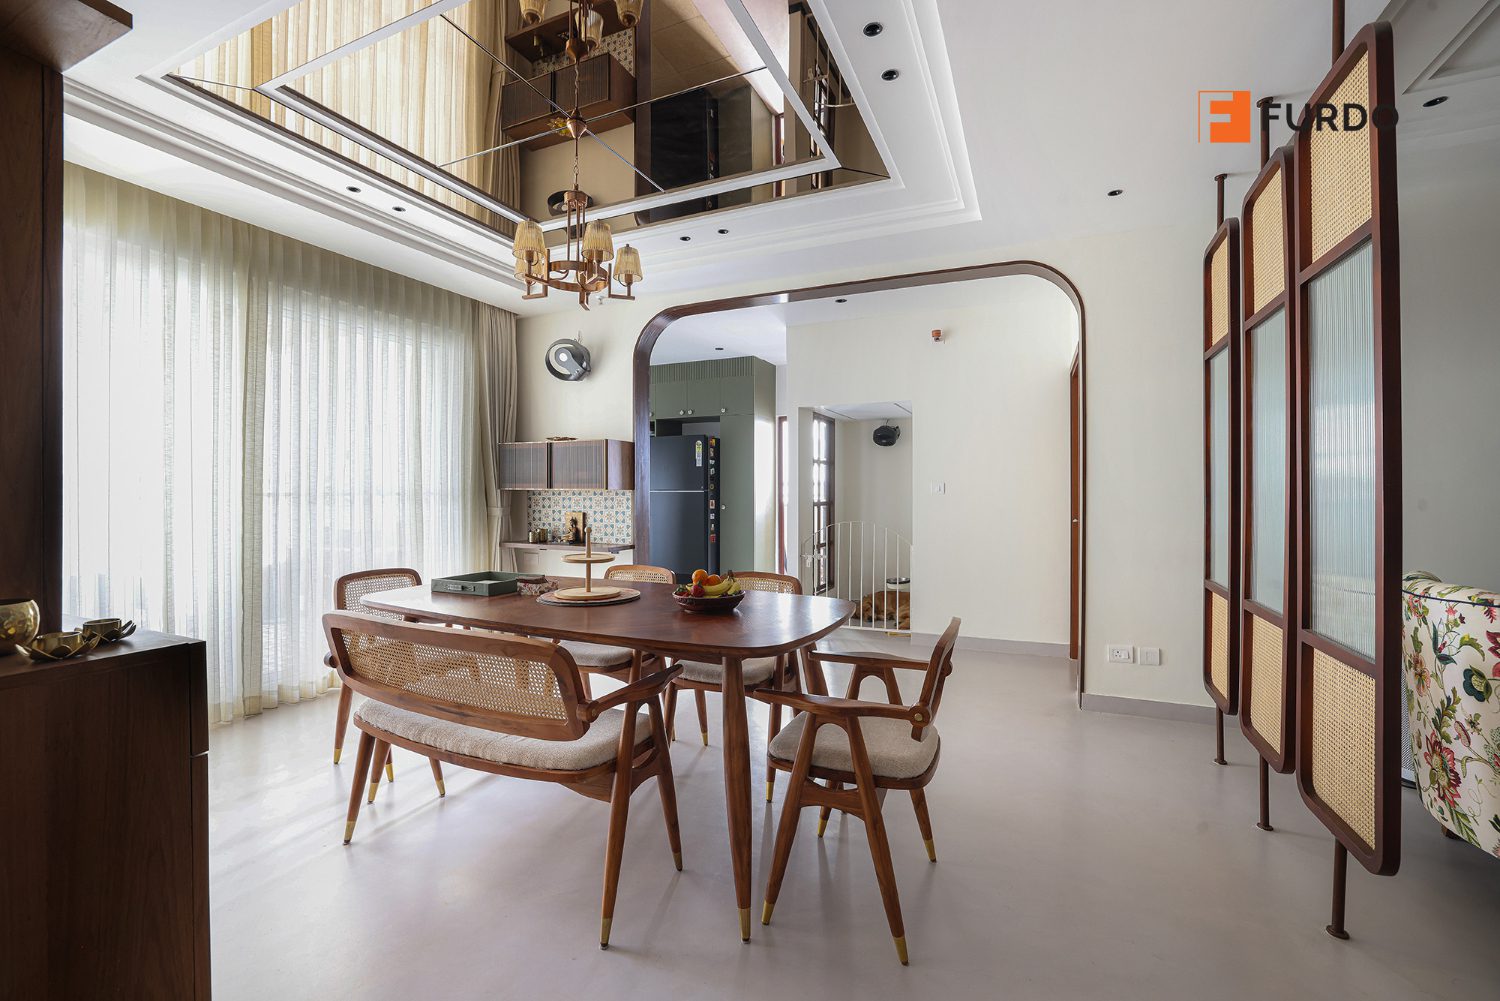
Distance lets one room seat a family and a party differently. A screen around 1.4m on the diagonal wants a viewing distance near 2.1m to 3.5m. Conversation has a working limit around 2.4m between facing seats. A family watching wants the first number. Eight people after dinner want the second.
Lighting would flatten all of it on one circuit. Count what is lit here: cove light in the recess, downlights in the flat plaster, the chandelier, the backlit panel in the prayer unit, the ring behind the round painting, a wall light by the arch, a wash down the sheers. Seven layers, and they are why one volume reads as three at night.
Materials have to survive being used. The table and chairs are solid wood on brass ferrules, and a chair foot is the first thing to die when it is dragged over a hard floor twice a day. The floor is pale and close to jointless, because grout lines are where a dining room ages.
Planning a living and dining room in Hyderabad that works as one volume? Bring us the plan before you buy the sofa.
Book Consultation04 What to check in your own home
- Walk the line first. Trace the route from your front door to the balcony on the plan. Whatever it crosses is circulation, not a zone. Seating and table go either side.
- One device per boundary. An arch, a change in the ceiling plane, a level change, a run of joinery. One is a threshold. Three at one point is a wall in expensive parts.
- Measure both distances. Viewing is one and a half to two and a half times the screen diagonal. Conversation dies past about 2.4m between facing seats. Satisfy one and the room has one use.
- Push the storage into the wall. A 600mm deep freestanding unit across three metres eats two square metres, taken from the part you walk through. Built in depth costs no floor at all.
- Count the circuits while the ceiling is on paper. Ambient, task over the table, accent on the display wall and a low late night layer are four switches at minimum.
What a room this long costs you, in acoustics and in cooling
A hard volume with a hard floor, a wall of glass and a mirrored ceiling panel is reverberant, so the television and a dinner conversation compete. The fixes are soft: a rug under the seating, lined curtains behind the sheers. Cooling is the other bill. One volume is one thermal zone, and with the kitchen open through an arch you cool its heat gain too, so expect more tonnage than the area suggests.
05 How Furdo plans this
Design settles the zoning first: where the walking line falls, which boundary gets the arch, and how far apart the seats sit. Visualize puts two rooms of your choice in front of you as high-definition, photoreal 3D renders, which is when a ceiling coffer either works or is dropped while changing it costs nothing. Build happens in our in-house manufacturing facility, on branded certified plywood with Hettich hardware, under a 10-year warranty on the woodwork. The same logic across a home is in the anatomy of luxury interior design in Hyderabad.
06 Frequently asked questions
How do you separate a living and dining room without a wall?
With a threshold rather than a barrier. An arched opening, a change in the ceiling plane, built in joinery or a light screen each mark a boundary the body reads while the eye keeps the whole room. Here all four are used.
Does an arch make a room look smaller?
Not if it runs to full height with a generous radius. What shrinks a room is a dropped header, because it cuts the sightline at head height. A high springing keeps the view.
How far should the sofa sit from the television?
One and a half to two and a half times the screen diagonal, so roughly 2.1m to 3.5m for a screen around 1.4m across. In a long room the risk is sitting too far back.
How many lighting circuits does an open living and dining room need?
Four at minimum: ambient, task over the table, accent on the display or prayer wall, and a low layer for late evening. On one circuit a long room reads as a flat box after dark.
Is an open living, dining and kitchen harder to cool in Hyderabad?
Yes, and worth planning for rather than arguing with. An open volume is one thermal zone, and an arch to the kitchen adds that room’s heat gain, so sizing follows the volume, not the room.