 Book Consultation
How to read a 3D interior design render like a designer does
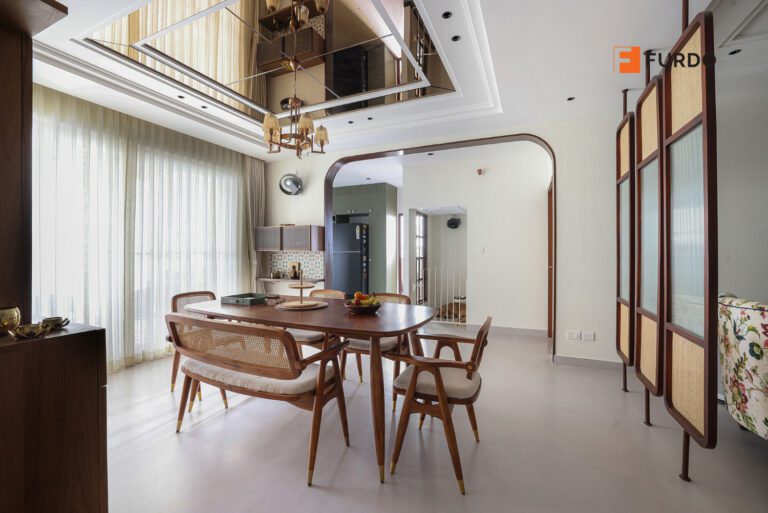
You get high-definition, photoreal 3D renders of two rooms before you commit. This is what to actually look at, and what the picture will never tell you on its own.

A 3D interior design render is the last cheap place to change your mind. After it is signed off, every correction costs material, factory time, or both. Yet most homeowners read a render the way they read a magazine photograph, deciding whether they like it and approving it. Liking a picture is not a review. Reading one is, and it is worth learning before you meet whoever will design your home.
None of this is about taste. This is about the questions that tell you whether the room in the image is the room you will get.
01 Start with the camera, not the furniture
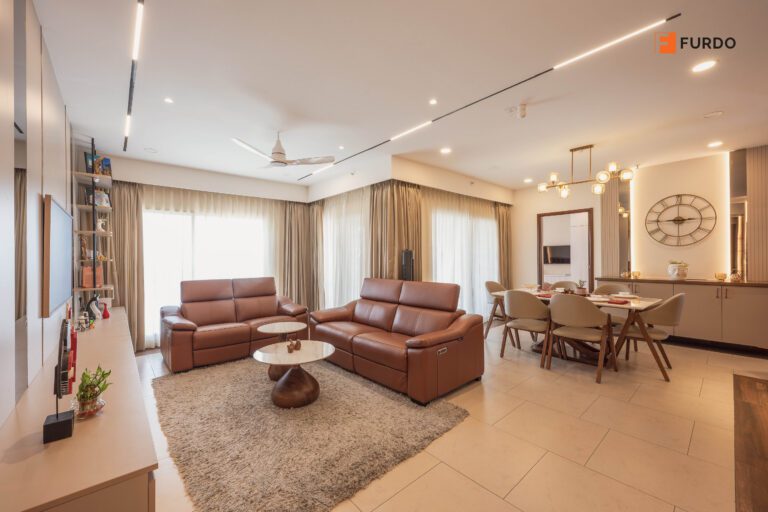
Two settings decide how generous a room feels, and neither is a design decision. The first is camera height. A virtual camera at 1,000 to 1,200mm sits at seated eye level. It lifts the ceiling and widens the floor, making a 3.6 metre living room feel like four. A standing adult reads the room from nearer 1,650mm. Ask which height was used, then ask for a frame at standing height from the doorway you use.
The second is the lens. A 24mm equivalent fits a whole room into one frame, which is why it is the default in nearly every render you have seen. It also pushes the far wall away and stretches the gap between sofa and television. Between 35mm and 50mm sits closer to how the eye reads a room. Keep the wide frame, and ask for a longer one and a second corner, because a single angle is a chosen angle.
02 Make the render prove its dimensions
Furniture inside a render often comes from an asset library, drawn at convenient sizes rather than the sofa you will buy. A three seater drawn at 2,100mm looks reasonable. The one that arrives is 2,400mm, and those 300mm are the difference between a walkway and a squeeze.
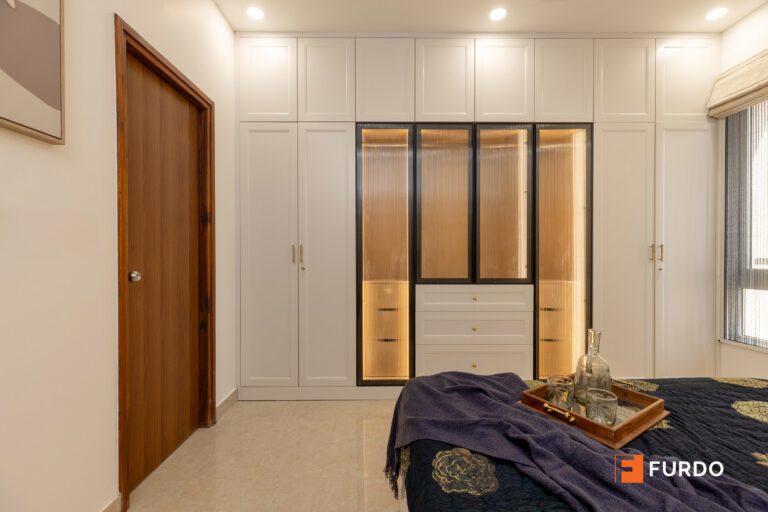
So ask for numbers. Sofa length, dining table size and seat count, bed size, island length, wardrobe depth. A wardrobe carcass is 600mm deep before the shutter, and hanging a coat or a saree wants that depth, so a slimmer run drawn to look elegant is a compromise made for you.
Then ask for the dimensioned plan alongside the render, not instead of it. The plan is where clearances live. Roughly 900mm of clear walkway, about 750mm behind a dining chair, around 1,050mm in front of a wardrobe. A render can make all of that look comfortable by choosing the right camera. A plan cannot.
The part of a home no picture can promise you
A render settles the look. What decides whether the room holds together in year seven is everything behind the finish, the board, the hinge, the runner, the banding. That is a manufacturing question, which is why we make what we draw.
- 4,500+ homes delivered
- 10-year warranty on woodwork
- Branded certified plywood
- Hettich hardware
- 3D renders for two rooms before you commit
- 4+ star rated
03 Read what the render does not show
Renders are tidied by convention, not by dishonesty, and the removed items are the ones that surprise people on handover day.
Switchboards and sockets. The air conditioner indoor unit and its drain line. The step in the false ceiling where a duct is hidden. Skirting, whether groove, 75mm timber or shadow gap. Curtain tracks and pelmet depth. Which way each door swings. Ask for a switch and socket plan marked onto the elevations you are approving. A bedhead panel with a switchboard in the middle is a drawing problem, and those are cheap to fix.

Light is next, and the one people forget to interrogate. Every render assumes a time of day, usually a flattering one, mid morning sun across the floor with warm 2,700K to 3,000K fixtures already on. Your flat’s orientation is fixed. A north facing living room in Bangalore gets cool, indirect light and almost no direct sun, while a west facing bedroom in Hyderabad takes hard light from four onward. Ask what daylight the image assumes, and for a frame with the fixtures off.

Then materials, where most render disappointment begins. A finish in an image is a colour and a grain. In your home it is a product with a price, a lifespan and a way of ageing. Insist every surface carries a written specification, brand, code, finish and thickness, then hold the sample under your own ceiling light, not a showroom’s. A surface that is merely rendered has not been decided. Budgets move here, so read it against what interiors actually cost in Bangalore this year.

Finally, be fair to the render. Colour on a laptop is not colour under your own lights, and joint lines, silicone beads and handle heights are resolved at manufacturing. A fair expectation is this: layout, dimensions, specification and light positions should match, while close-range texture and the fall of light will differ.
Bring your floor plan to a consultation in Bangalore or Hyderabad, and see two of your rooms before anything is made.
Book Consultation04 What to check in your own home
- Ask for the camera height and focal length. Then ask for one frame at standing height with a longer lens. If the room shrinks between the two, the first image was doing the flattering.
- Get every dimension in writing. Sofa, bed, dining table, island, wardrobe depth. Compare each against furniture you own and intend to keep.
- Put the plan next to the render. Walk it with a tape in the empty flat, marking walkways and door swings. A render cannot show a door hitting a bed corner. A plan shows it immediately.
- List what is missing, then ask for it. Switchboards, sockets, the AC unit and drain, the ceiling service step, skirting, pelmets. On the elevations, not described in a meeting.
- Turn the render’s lights off. Ask what time of day the image assumes, then check which way your windows face on a phone compass. It tells you whether that mood is available.
A materials note, because a wood look is three different products
The same warm oak grain can arrive as veneer, laminate, or a membrane finish, and they do not age alike. Veneer is real timber, it can be repolished, and it shifts in tone over years. Laminate is printed and pressed, consistent and hard wearing, and repeats across sheets, so grain matching along a run must be drawn. None of that shows in a render. All of it shows by year five.
05 How Furdo plans this
Design is where the plan is drawn and the clearances settled, so the numbers exist before any picture does. Visualize is where you see high-definition, photoreal 3D renders of two rooms before you commit, and the moment to run every check here, while a change costs a conversation instead of a rebuild. Build is where our in-house manufacturing facility cuts the approved specification, on branded certified plywood, with Hettich hardware, under a 10-year warranty. The discipline scales, as our villa planning guide sets out.
06 Frequently asked questions
What is a 3D interior design render, and what should it include?
A computer-generated image of a room built from the actual design drawings, showing layout, joinery, finishes and lighting. A useful one arrives with a dimensioned plan, a written material specification, and more than one angle.
Why does a room look bigger in a render than in real life?
Almost always camera height and lens choice, not a change to the design. A camera at seated height with a 24mm equivalent widens the floor and pushes the far wall back. Ask for a frame at standing height with a 35mm to 50mm lens.
How close is a 3D render to the finished home?
Layout, dimensions, specification and light positions should match what you approved. Close-range texture, colour under your own lights and the fall of daylight will differ. A promised photographic match is overselling.
What should I ask before I approve a render?
Camera height and focal length. The real dimensions of every piece of furniture shown. The dimensioned plan alongside the image. An elevation carrying switchboards, sockets, the AC unit and door swings.
How many rooms are usually rendered before a project starts?
It varies by studio. Furdo shows high-definition, photoreal 3D renders of two rooms before you commit, so choose the two carrying the most risk, the heaviest joinery or the tightest circulation.