 Book Consultation
Luxury Bedroom Interior Design Ideas for Hyderabad Homes
A living room performs for guests. A bedroom performs for no one but you — which is exactly why it’s worth engineering with intent.

In our experience across Hyderabad’s newer high-rise communities, the bedroom is the room most often finished last and considered least — ironic, given it’s the one room that answers to no one but you.
Hyderabad bedrooms carry their own set of constraints that a generic “bedroom ideas” list doesn’t account for: deep balconies that block cross-ventilation on lower floors, glazing that runs floor-to-ceiling on the west face and needs real light control by late afternoon, and a construction calendar that means many homes are still layering in furniture months after the shell handover. Good bedroom design in Hyderabad starts by designing around what the building already gives you, not against it.
At Furdo, we treat design as life engineering, not decoration. So before we talk headboards and palettes, we ask a simpler question of every primary bedroom we design: will this room help the body recover? Here’s how that question shapes four real decisions.
01 Let the headboard wall do the sleep work
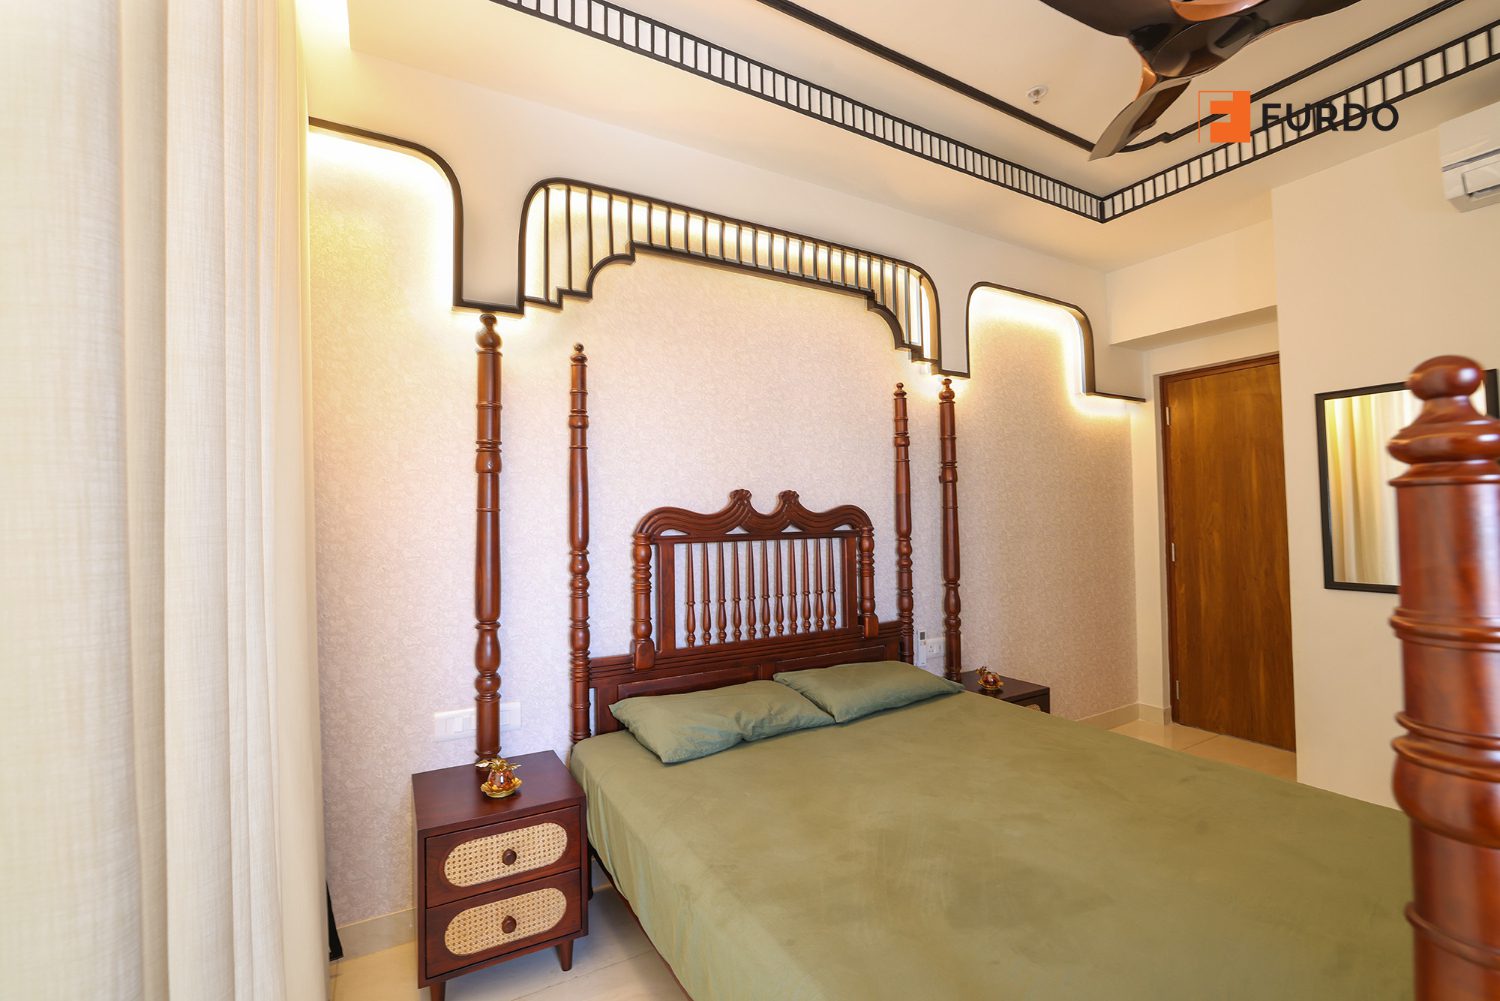
The single highest-impact decision in a Hyderabad bedroom is what happens on the wall behind the bed. In this completed primary bedroom, the headboard sits inside a backlit fretwork panel that runs the full width of the bed — indirect, warm-temperature light that washes the wall rather than the eyes. No downlight sits directly over the pillow line. That one placement decision does more for a good night’s sleep than any mattress upgrade could.
A carved four-poster frame in solid wood anchors the room without needing a second feature wall to compete with it — one material story, told once, told well.
02 Build the lighting in layers, not one downlight grid
Most Hyderabad apartments arrive with one lighting plan: a grid of ceiling downlights, all on one switch. That’s task lighting pretending to be the whole solution, and it’s the fastest way to make a bedroom feel like an operating theatre at 11pm.
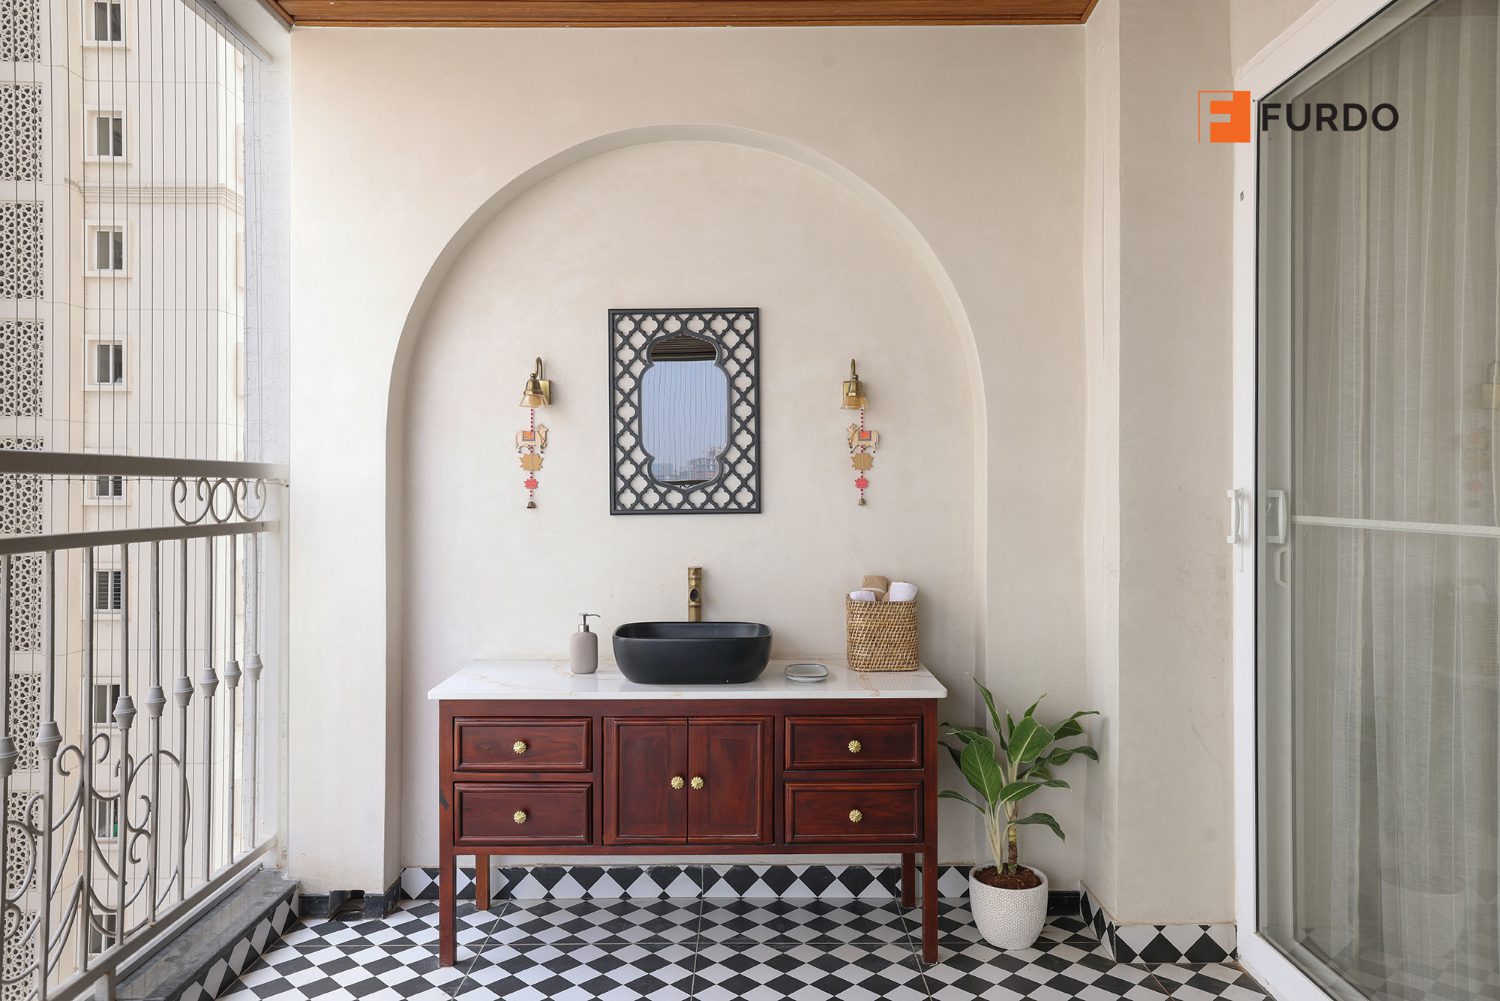
We plan every bedroom in three layers — ambient (a soft ceiling wash or cove light, dimmable), task (a reading light at the exact height your shoulder sits at in bed, not a generic pendant), and accent (a niche or backlit panel that stays on after the other two switch off, so the room never goes from “lit” to “dark,” it goes from “awake” to “winding down”). An ensuite or dressing niche off the bedroom is where this shows up most clearly — an arched wall recess, layered wall sconces, and a mirror lit from the side rather than the top, so you’re not staring into a downlight while getting ready.
03 Design the bedroom to hold a second job
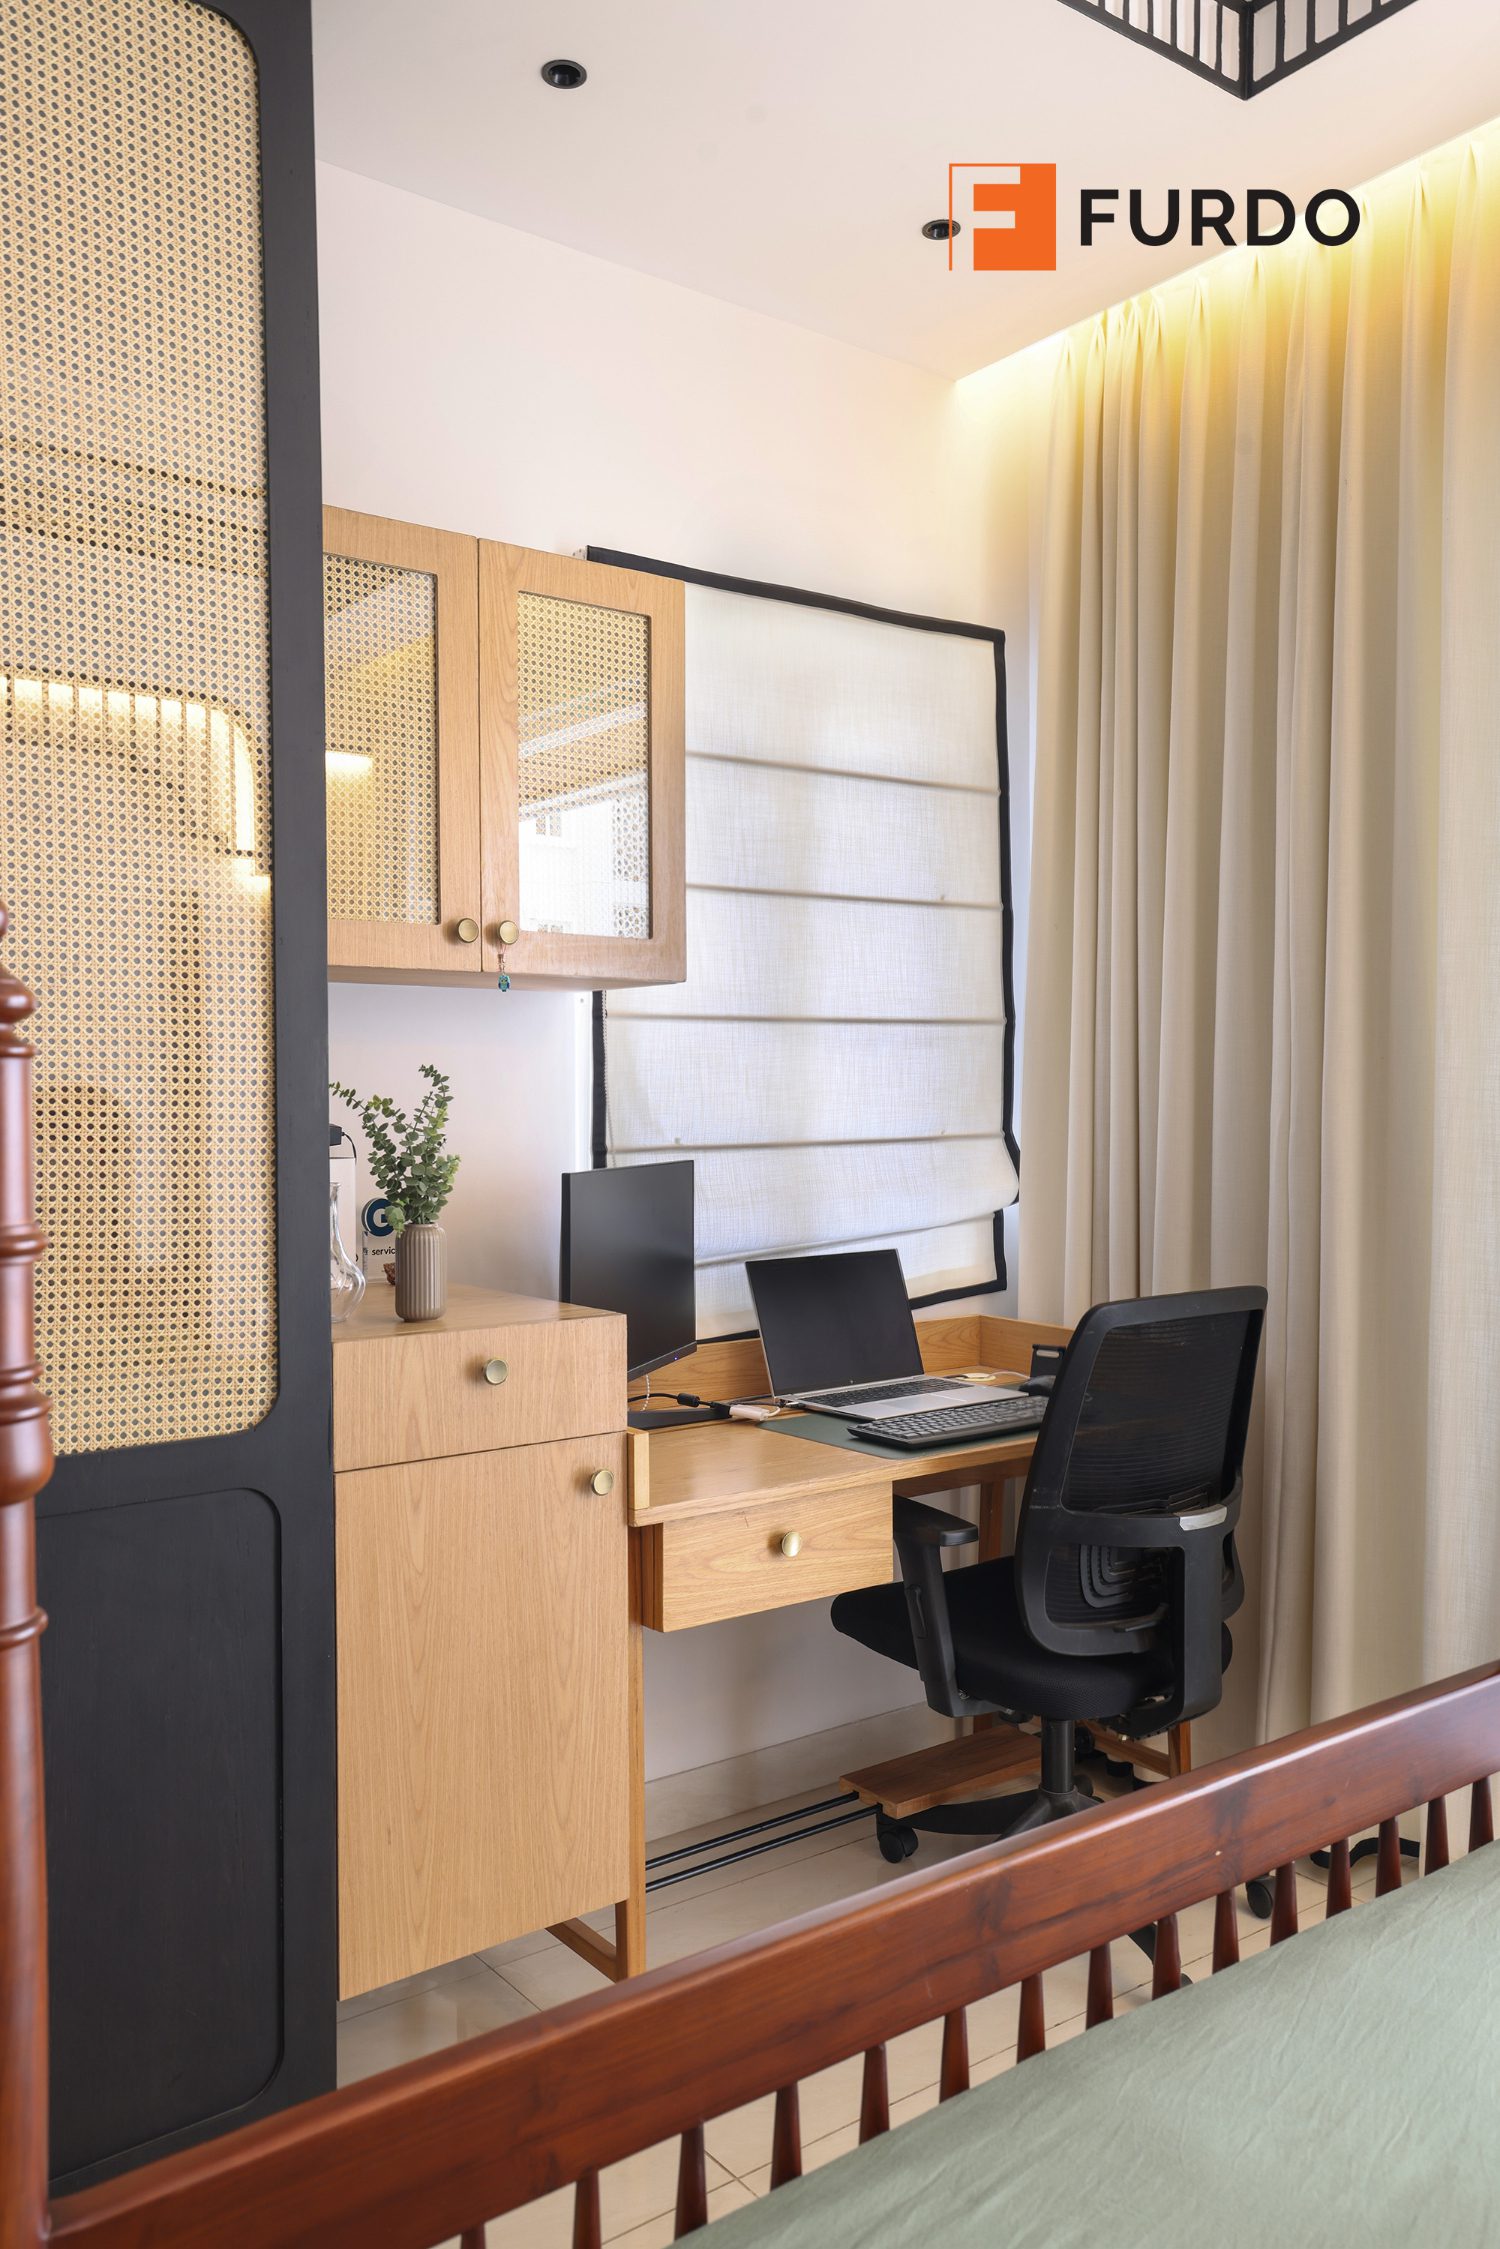
For a growing share of Hyderabad’s Furdo clients, the primary bedroom is also where the workday starts and ends. Bolting a desk into a corner as an afterthought is how you end up with a laptop charger tangled in a bedside lamp cord. We design the work corner as its own zone from the first floor plan — its own task light, its own storage above and below the desk, screened from the bed by the wardrobe run itself so the “office” visually disappears the moment the laptop closes.
Will this room still support the way this family works and rests five years from now, not just on move-in day? That question is what separates a desk that gets used from one that becomes a place to pile laundry.
Not the next photograph
A bedroom is where you spend roughly a third of your life, which makes it the single worst room in the house to furnish with unbranded board and a cheap laminate that off-gasses for months after handover. Every Furdo wardrobe, bed frame and panel system is built in-house from branded certified plywood and water-based finishes — the same standard whether it’s the headboard wall or the back of a wardrobe drawer nobody will ever photograph.
- 10-year warranty on woodwork
- 4,500+ homes delivered
- In-house manufacturing
- Branded certified plywood
- Hettich hardware
- 3D renders for 2 rooms before you commit
04 A five-minute checklist before you sign off a bedroom design
- Does the headboard wall’s lighting wash the wall, or shine down into the pillow line?
- Are ambient, task and accent lighting on separate switches, or one grid on one switch?
- If the room needs to double as a workspace, does it have its own light and storage, screened from the bed?
- Is the board behind every laminate finish branded and certified, or just “premium ply”?
- Would this material still be the right choice in twenty years, not just in the handover photos?
See your own bedroom as a photoreal 3D render before you commit to a single finish.
Book a Design Consultation05 Frequently asked questions
What’s the single most important design decision in a bedroom?
What happens on the wall behind the bed. A backlit panel that washes the wall, with no downlight directly over the pillow line, does more for sleep quality than most other choices combined.
Why does a bedroom need layered lighting?
A single downlight grid is task lighting pretending to be the whole solution. Ambient, task and accent layers on separate switches let a room go from “awake” to “winding down” instead of from “lit” to “dark.”
Can a primary bedroom also work as a home office?
Yes, if the work corner is planned as its own zone from the first floor plan — its own light and storage, screened from the bed by the wardrobe run itself.
What should I ask about bedroom furniture materials?
Whether the board is branded and certified by name, not sold as generic “premium ply,” and whether the finish is water-based throughout.
Do I see my bedroom before it’s built?
Yes — a high-definition, photoreal 3D render of two rooms of your choice, before a single panel is ordered.