 Book Consultation
Home Renovation in Bangalore: A Practical Guide for 2026
A renovation brief starts from a different place than a new-build brief — you already have walls, wiring and a family’s daily routine to work around. Here’s how to plan one properly in Bangalore, in 2026.

Most conversations about home renovation in Bangalore start with a number — a rate per square foot, a lump sum for a 2BHK or 3BHK. That number matters, and we cover it below. It starts, though, with an honest look at what’s already there: what’s structurally sound, what’s quietly failing, and what a family’s daily life actually needs from a home it has already been living in.
Furnishing a bare shell and renovating a lived-in apartment are two different briefs, even when the finishes look identical on a mood board. A renovation inherits decisions — electrical points, plumbing lines, load-bearing walls, window and door positions — that a new-build project gets to make from scratch. Planning around what exists is most of what separates a renovation that goes smoothly from one that doesn’t.
01 What a renovation brief actually starts with
Before any finish is chosen, a renovation needs an honest survey of the apartment as it stands. In a Bangalore apartment, that survey usually covers four things:
- Electrical load. Older wiring was rarely specified for the number of appliances a household runs today — induction cooktops, an AC in every room, a home theatre setup. Raising the sanctioned load with your electricity provider, not just rewiring internally, is often part of correcting this.
- Plumbing condition, not just plumbing layout. Concealed pipework that has been in the wall for a decade or more can be structurally fine, or quietly due for replacement. It can’t be fully inspected without opening a chase, so a pressure test at whatever points are accessible is worth asking for before you assume it’s fine.
- What the society or builder will and won’t allow. Altering a slab or column is generally prohibited outright by society bye-laws. Moving a non-structural partition, or work like re-routing plumbing or adding circuits, is usually permitted but still needs a builder or society intimation, and any genuinely structural change needs a structural engineer’s certificate and local-body sanction on top of that. That approval timeline belongs in the plan from day one.
- What’s actually failing versus what’s just dated. A wardrobe shutter that’s warped and a wardrobe shutter that’s simply out of fashion call for very different decisions, and it’s easy to conflate the two when you’re looking at a room you’re tired of.
This is also where Vastu-conscious planning tends to matter most. A renovation is often the only real opportunity a family gets to correct a kitchen or pooja placement that never sat right, without the disruption of moving homes altogether.
02 Where a renovation budget actually goes
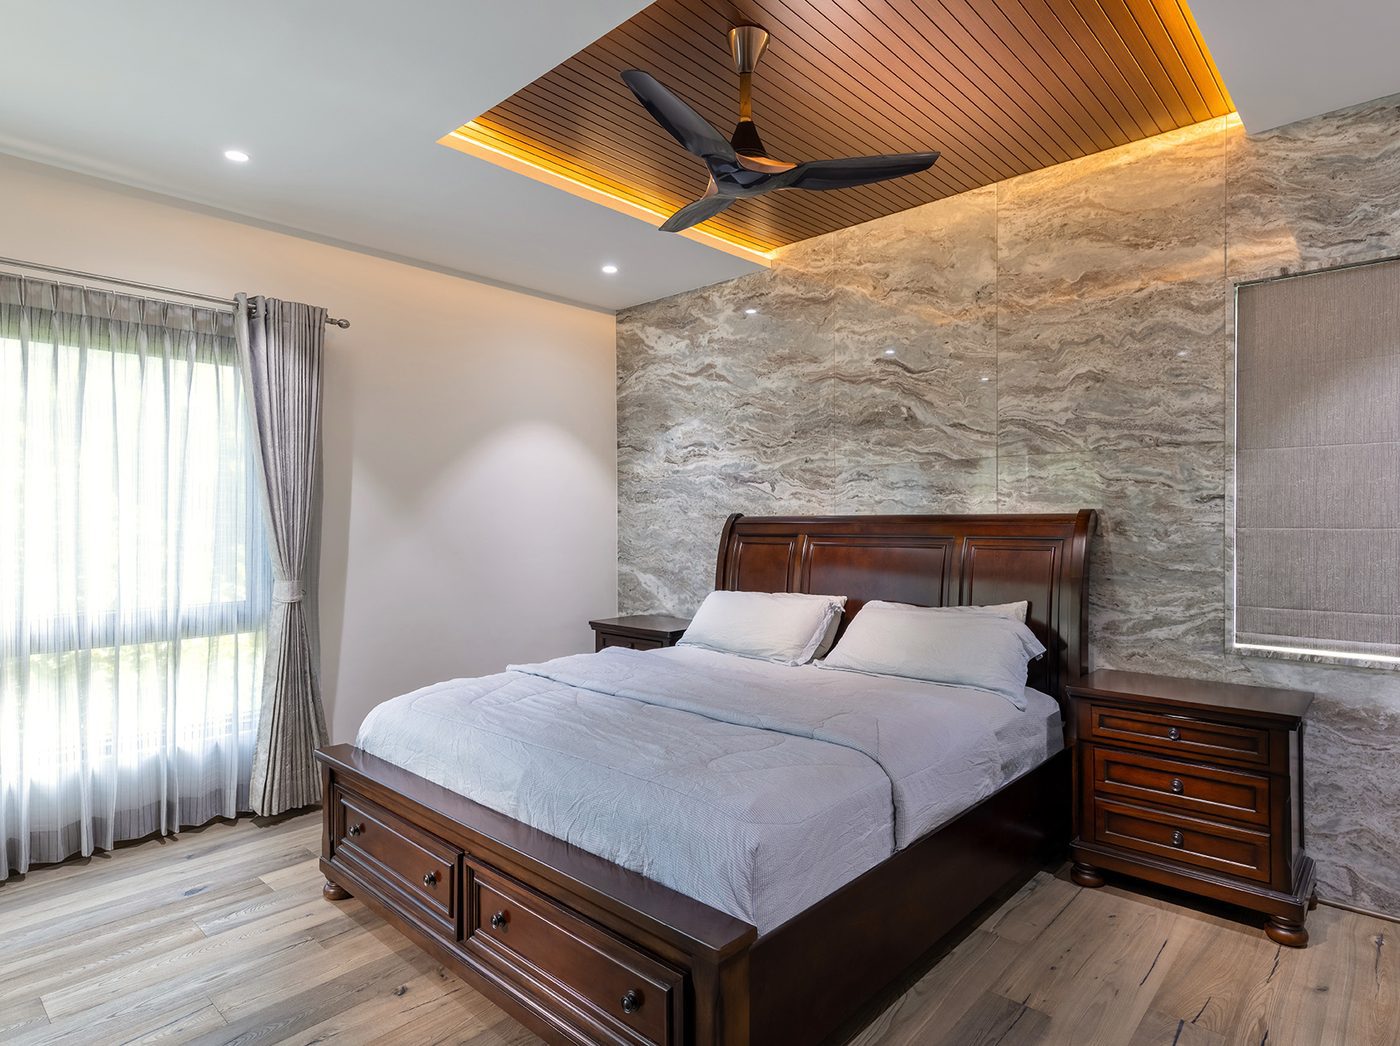
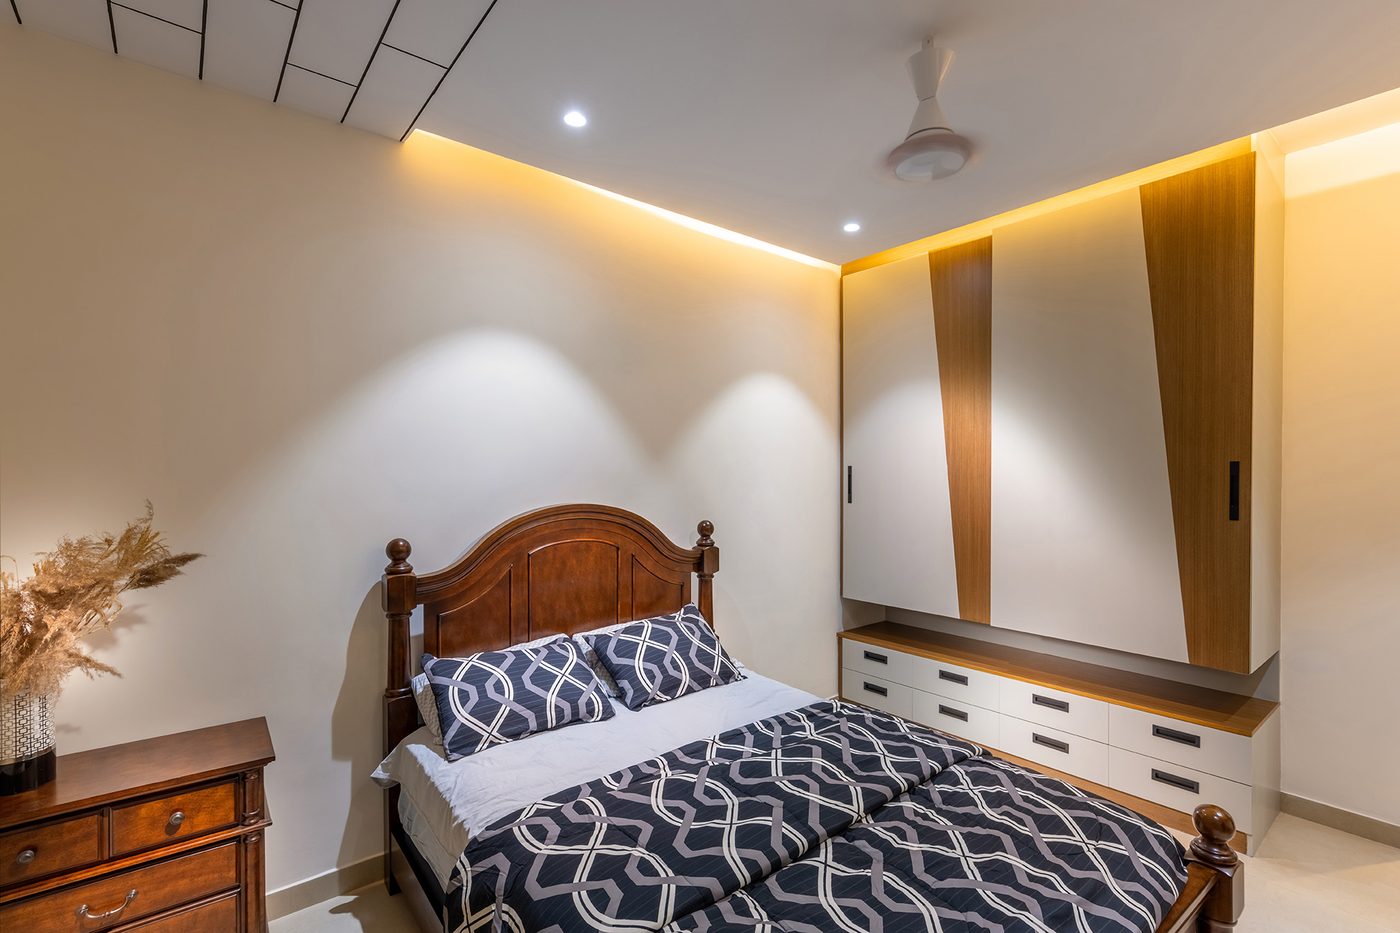
Every renovation scope splits, roughly, into two categories, and confusing them is where budgets get away from people. Functional elements — the kitchen carcass, wardrobe internals, TV and media units — are where dimensions and specification are usually decided early and rarely move once finalised. If these have reached the end of their working life — failed hinges, water-damaged carcasses, drawer channels that no longer close cleanly — they typically need full replacement rather than a patch repair. Decorative elements — wall panelling, a ceiling design, a feature wall in stone or veneer, custom joinery detailing — are usually where a renovation has the most room to flex, up or down, depending on what the space and the budget can support that year.
As a rough share of a full renovation scope, this is usually where the money sits:
| Area | Typical share of scope |
|---|---|
| Kitchen | 25–30% |
| Master bedroom (wardrobe, bed back panel) | 18–22% |
| Living and dining | 15–20% |
| Each secondary bedroom | 10–15% |
| Bathrooms | 5–8% |
These ranges overlap by design and aren’t meant to sum to a fixed 100% — a full renovation rarely maxes out every room at once, and the real mix depends on how many bedrooms and bathrooms your layout has, and how much of each is functional replacement versus decorative refresh. Our Bangalore interior design cost guide covers the per-square-foot ranges behind these shares in more detail — materials alone can run from around ₹1,200 to ₹8,000+ per square foot, and a renovation has no fixed ceiling, since it depends entirely on how much of the functional scope needs full replacement.
Every renovation runs into the same question eventually: are you replacing what’s broken, or upgrading what still works? Pricing them the same way is how scopes drift.
The same standard, whether it’s a bare shell or a decade-old kitchen
Furdo designs and manufactures every project in-house, in branded certified plywood, finished with Hettich hardware, and backed by a 10-year warranty on the woodwork we build. You’ll see two rooms of your choice as 3D renders before a single panel is ordered, guided by one dedicated designer from that first survey through to handover.
- 10-year warranty on woodwork
- 4,500+ homes delivered
- In-house manufacturing
- Branded certified plywood
- Hettich hardware
- 3D renders for 2 rooms before you commit
03 Renovating a home you’re living in
Not every renovation happens in an empty apartment. Many Bangalore households renovate a home they’re still living in, which changes the sequencing more than it changes the design itself.
A phased approach usually works better than trying to open every room at once, and the sequence is normally driven by the messiest work rather than by which room matters most. Kitchens and bathrooms carry the bulk of the plumbing, civil and waterproofing work, so containing that mess to one zone early — instead of fitting it in last, around already-finished bedrooms and living spaces — is usually the better order. Dust and noise containment between the active work zone and the rest of the home is a basic courtesy that’s easy to specify upfront and easy to regret skipping.
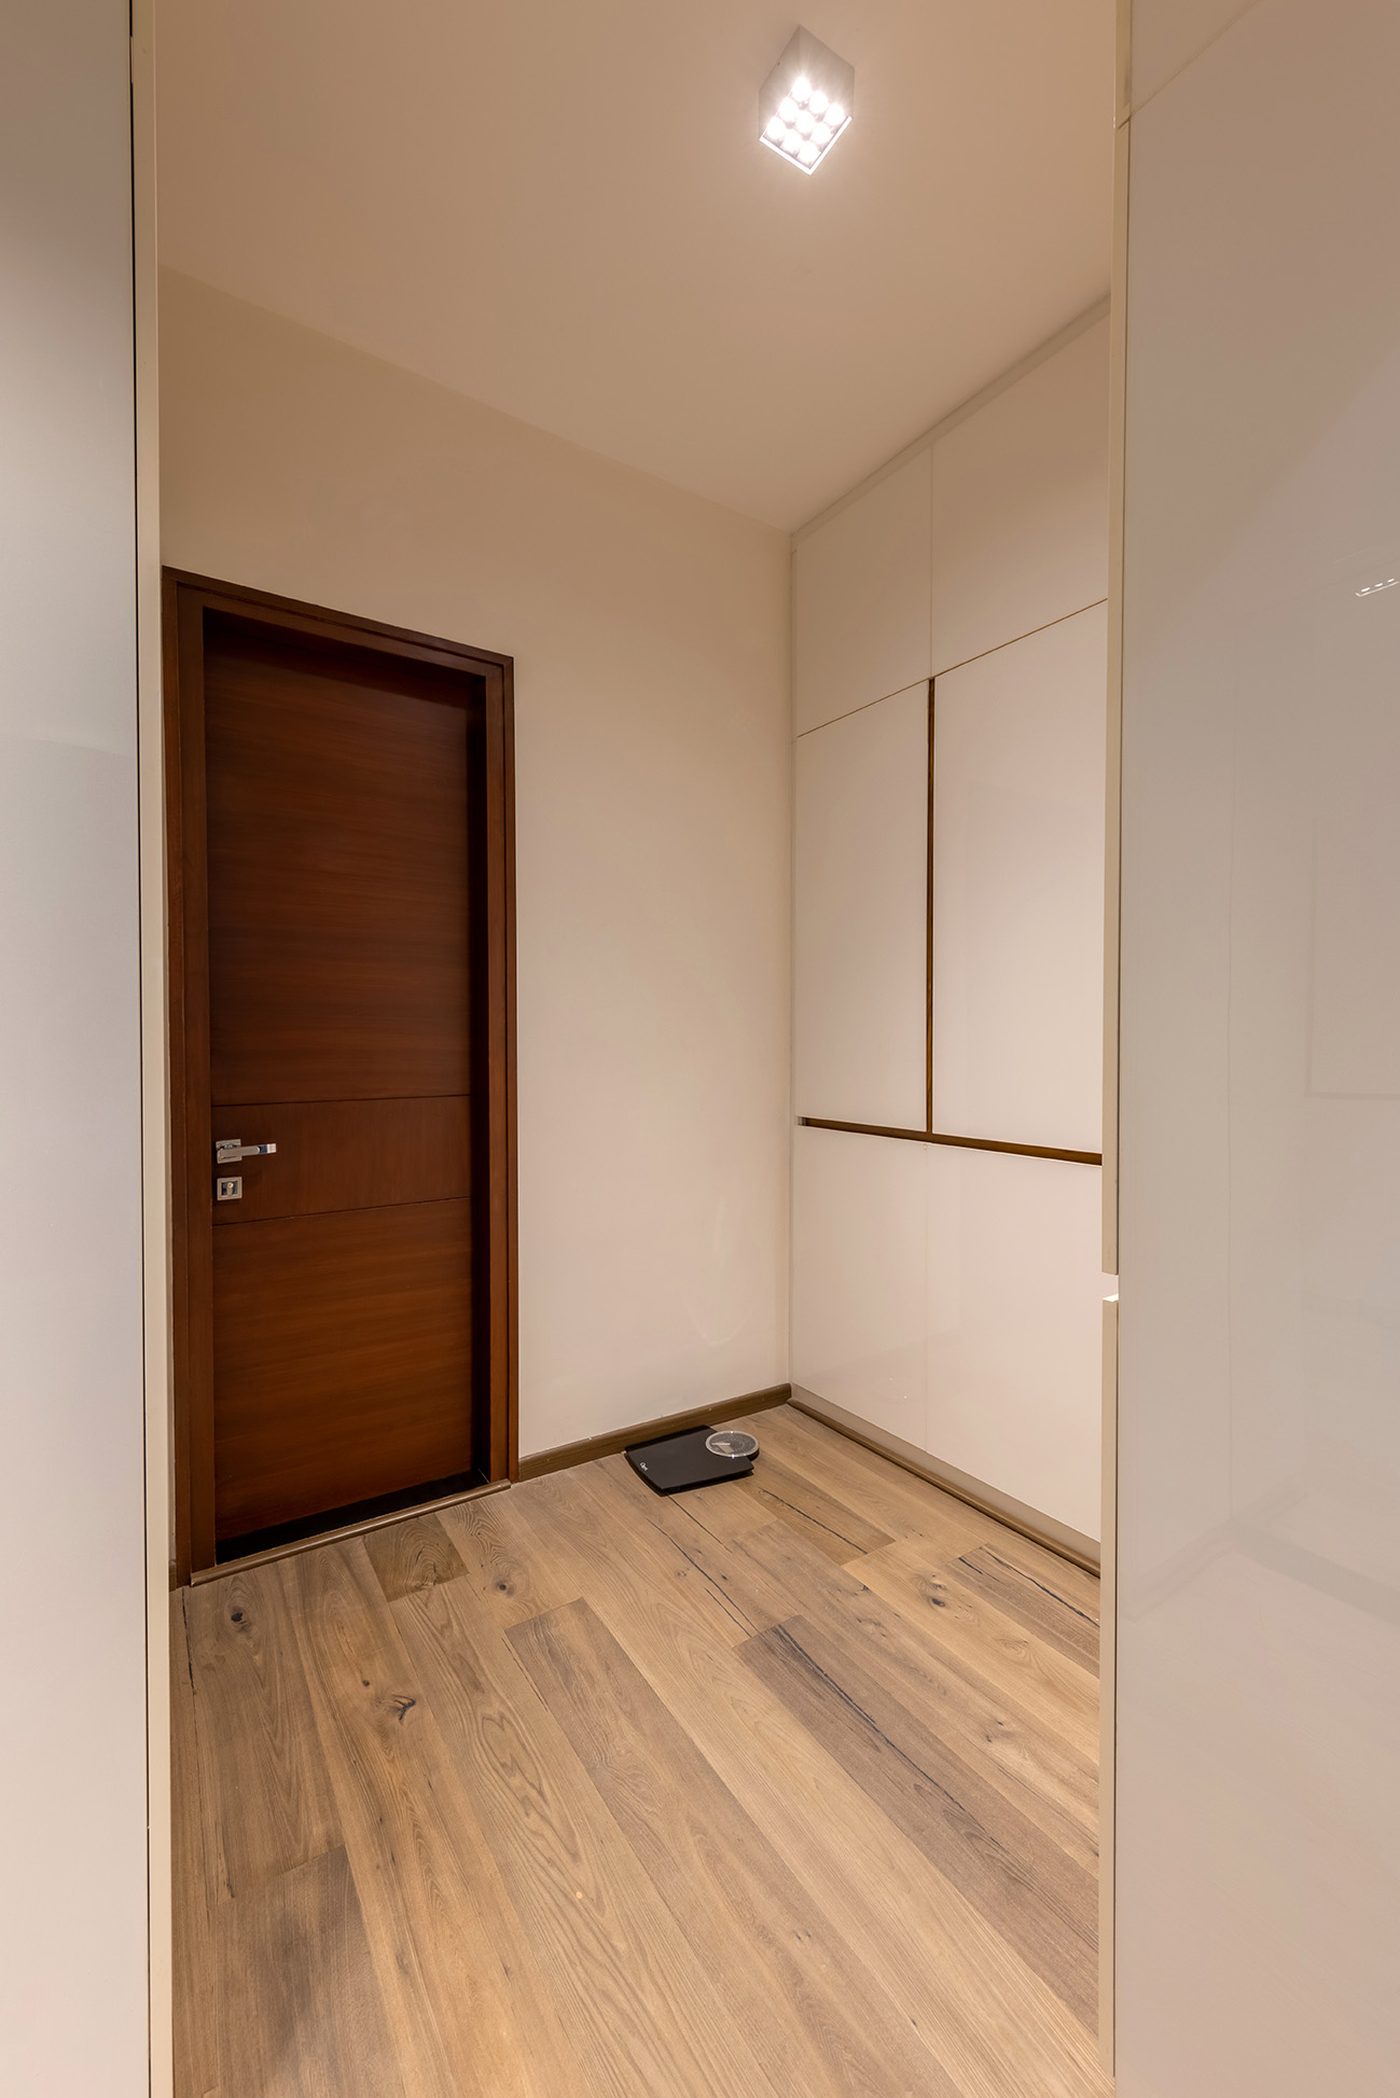
Some households choose to relocate temporarily for the more disruptive weeks of a full-home renovation, rather than live around scaffolding and site dust. There’s no universally right answer — only the one that fits how much disruption your household can actually tolerate while the work is underway.
Planning a renovation and not sure where to start the conversation?
Book a Design Consultation04 The materials that matter more the second time around
A renovation puts new materials up against however the building has already aged, which makes a few decisions carry more weight than they would in a fresh, empty shell.
- Moisture exposure adds up over time. Kitchens and bathrooms in particular benefit from boiling-water-proof grade plywood rather than the moisture-resistant grade used elsewhere in the home — the distinction matters more in a space that has already seen years of daily steam and spills.
- Hardware carries the daily wear. Drawer channels and hinges are what a family touches dozens of times a day, and under-specified hardware shows it first. Hardware built for that repetition, not just for the look of a closed shutter, is worth the difference over a decade.
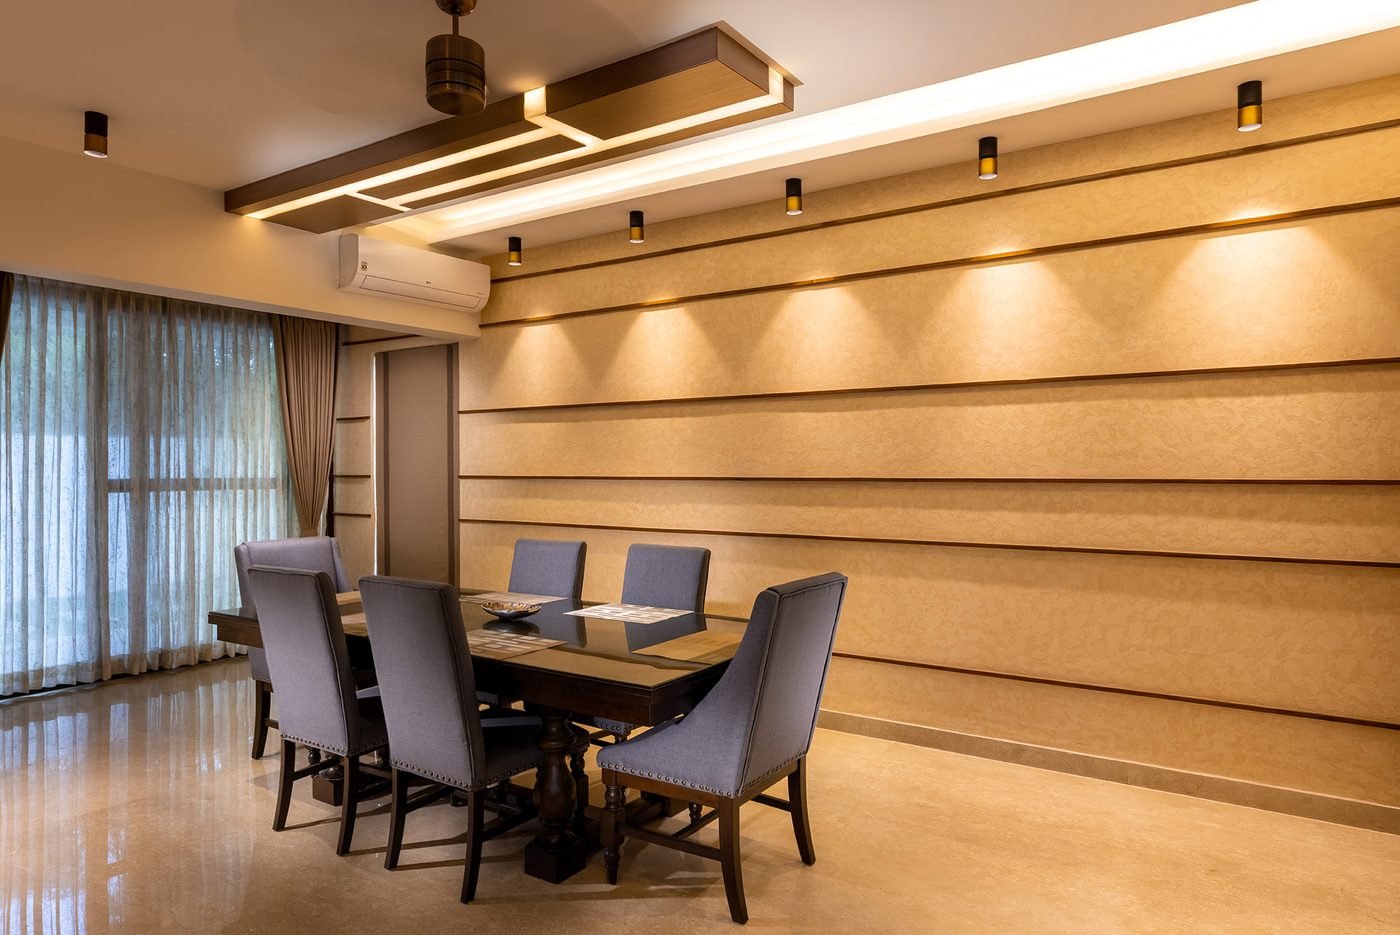
- A feature material earns its place by contrast. A stone-clad accent wall or a veneer panel reads very differently against a room that’s otherwise been refreshed than it does in a brand-new shell — worth choosing once the rest of the room’s palette is settled.
05 How Furdo approaches a renovation
Furdo’s own process — design, build, handover — doesn’t change for a renovation, but what happens inside each stage does. The design stage starts with the honest survey described above, not a blank floor plan, and typically runs 30 to 45 days, with implementation running 60 to 120 working days for a full luxury scope — a kitchen-and-wardrobe renovation moves faster than a full-home one.
If you’re still comparing firms for the job, our guide to choosing an interior design partner in Bangalore covers the questions worth asking before you sign anything.
06 Frequently asked questions
How is renovating an apartment different from furnishing a new one?
A renovation works around what already exists — wiring, plumbing, wall positions, structural limits — rather than starting from a bare shell. Most of the extra planning time in a renovation goes into assessing what’s already there before any new material is chosen.
What does a home renovation cost in Bangalore?
It depends heavily on how much of the scope is functional replacement versus decorative refresh. Materials alone range from roughly ₹1,200 to ₹8,000+ per square foot.
How long does a home renovation take in Bangalore?
At Furdo, the design stage typically runs 30 to 45 days, and implementation for a full luxury renovation runs 60 to 120 working days depending on scope — a kitchen-and-wardrobe renovation moves faster than a full-home one.
Can I stay in my home during a renovation?
Often, yes, with a phased sequence that tackles the messiest plumbing and civil work in the kitchen and bathrooms first, then keeps the rest of the home livable in between. For more disruptive full-home scopes, some households choose to relocate temporarily.
What’s the first step to start a renovation with Furdo?
A design consultation, where the honest survey of your existing home begins — before any material or layout decision is made.