 Book Consultation
False ceiling design in Hyderabad: deep trays, and the light that makes them work
Hyderabad slabs are generous enough to carry a real profile. What to spend that height on, which board belongs in which room, and the lighting plan that decides how all of it reads after dark.

Hyderabad is generous about ceiling height, and that generosity is usually spent badly. A clear slab near three metres tempts everyone into a deep profile, so false ceiling design in Hyderabad tends to begin with a tray and a gold border and end with a ceiling nobody can service. Fix the air conditioning line, the condensate fall and the wiring first, then cut the shape around them. That belongs in the room by room plan, not the last fortnight.
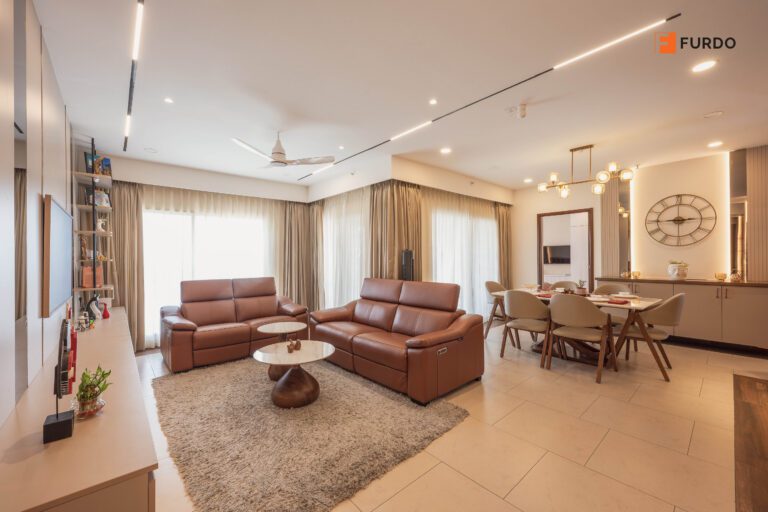
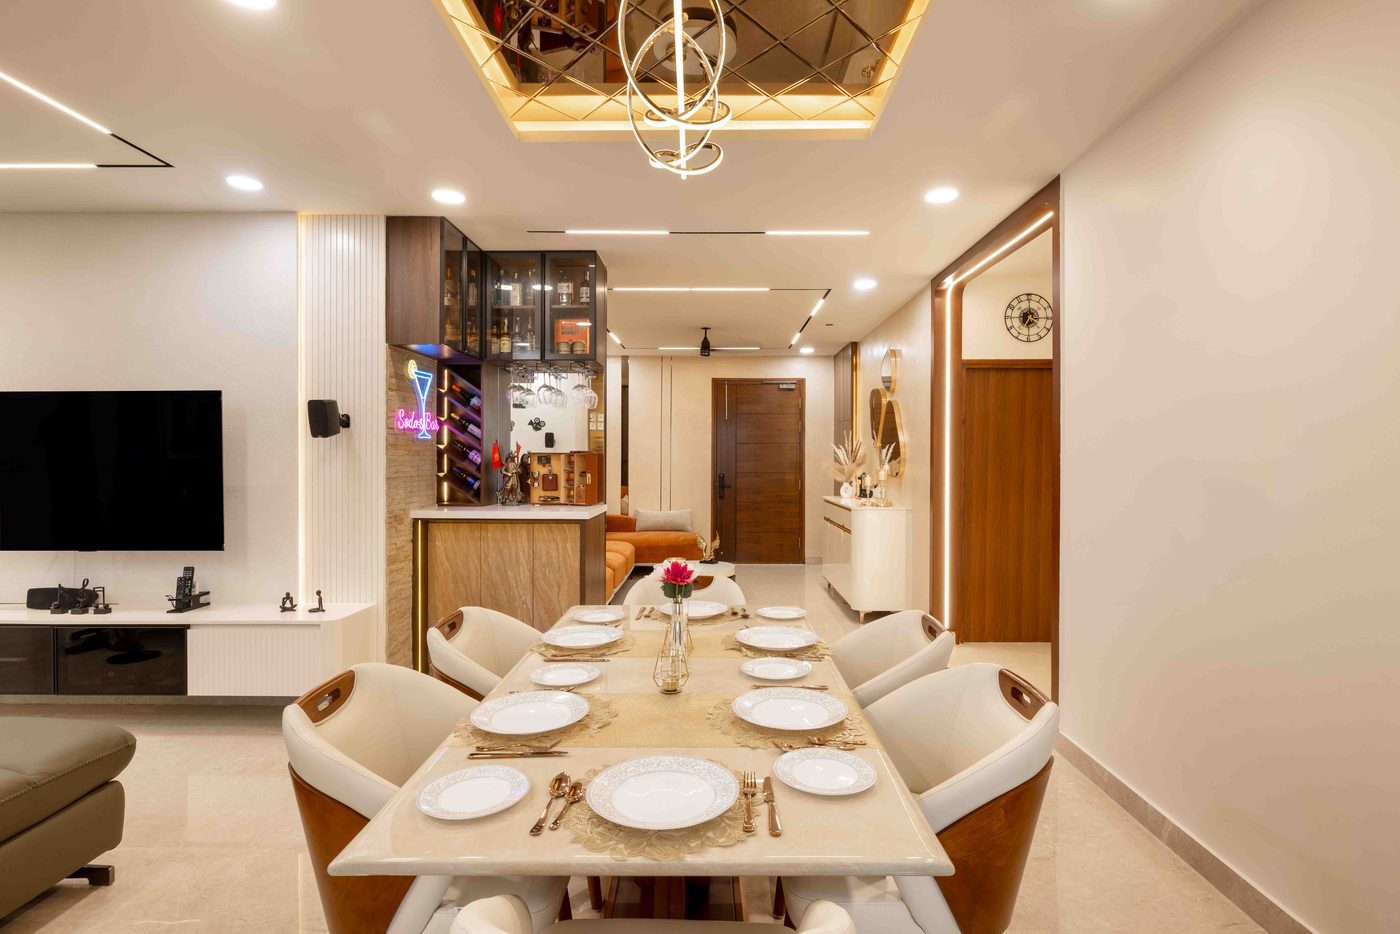
What the drop costs, which board goes where, then the lighting. Photographs are from a completed home at Auro Kohinoor, Hyderabad.
01 What a three metre slab lets you do
Measure floor to soffit in the room, at two corners, before anyone draws. Newer towers along the western corridor, through Kokapet, Narsingi, Tellapur and the Financial District, hand over a clear slab of about three metres or more; older stock around Banjara Hills and Begumpet gives less. That extra 200 or 300mm is why a deep tray and a wide cove look right here and look greedy in a 2.75 metre flat.
Spend it where it is invisible. A flat gypsum field wants roughly 75 to 100mm below the slab. A border tray with a cove takes 200 to 300mm at the edge and almost nothing across the middle, which buys the profile without lowering the room you sit in. Only a ducted run needs the full 250 to 400mm. These are planning figures rather than code: minimum habitable heights come from the rules your building was sanctioned under.
02 The board, and the panel that lets you back in
Gypsum arrives factory flat and finishes cleanly, which makes it the default across dry rooms, though it drinks moisture and a sagged board never recovers. Calcium silicate is non combustible and indifferent to damp, too rigid for a tight curve, and the right call wherever water is possible. Plaster of Paris takes mouldings no board will, but shrinks as it cures, so hairline joint cracking within a season or two is ordinary rather than a defect. 2026 price guides run roughly Rs 60 to 200 a square foot across the three, as guidance rather than a quotation.
An indoor unit has to be reached: filter, blower wheel, drain pan, gas line. Hyderabad runs those units hard for four or five months, with May averaging close to 38C, so service is annual rather than hypothetical. Mark a hinged flush panel at the head of every indoor unit, at the condensate trap and at any driver box, and give the drain a continuous fall of about one in a hundred. A deep tray in a diffuser’s throw becomes a baffle, and the far end of the room stays warm, so set it behind the throw line.
Three trades land inside the same hundred millimetres
Interiors, electrical and air conditioning all finish inside the same slice of a false ceiling, and whatever they get wrong is invisible the moment the board goes on. The defence is one coordinated drawing, settled before framing starts.
- 4,500+ homes delivered
- 10-year warranty on woodwork
- Branded certified plywood
- Hettich hardware
- 3D renders for two rooms before you commit
- 4+ star rated
03 The lighting plan, which is what you live with
Split the ceiling into three layers, each on its own circuit. Ambient makes the room usable. Task lands where something happens: the dining table, a reading chair, a basin. Accent is the cove, a wall wash, the halo behind a mirror.
The failure most homes live with is a cove wired onto the same bank as the downlights, so it is only on when everything is on. Decide what you want lit at eight in the evening and what at midnight, then buy switch plates that can tell the difference.
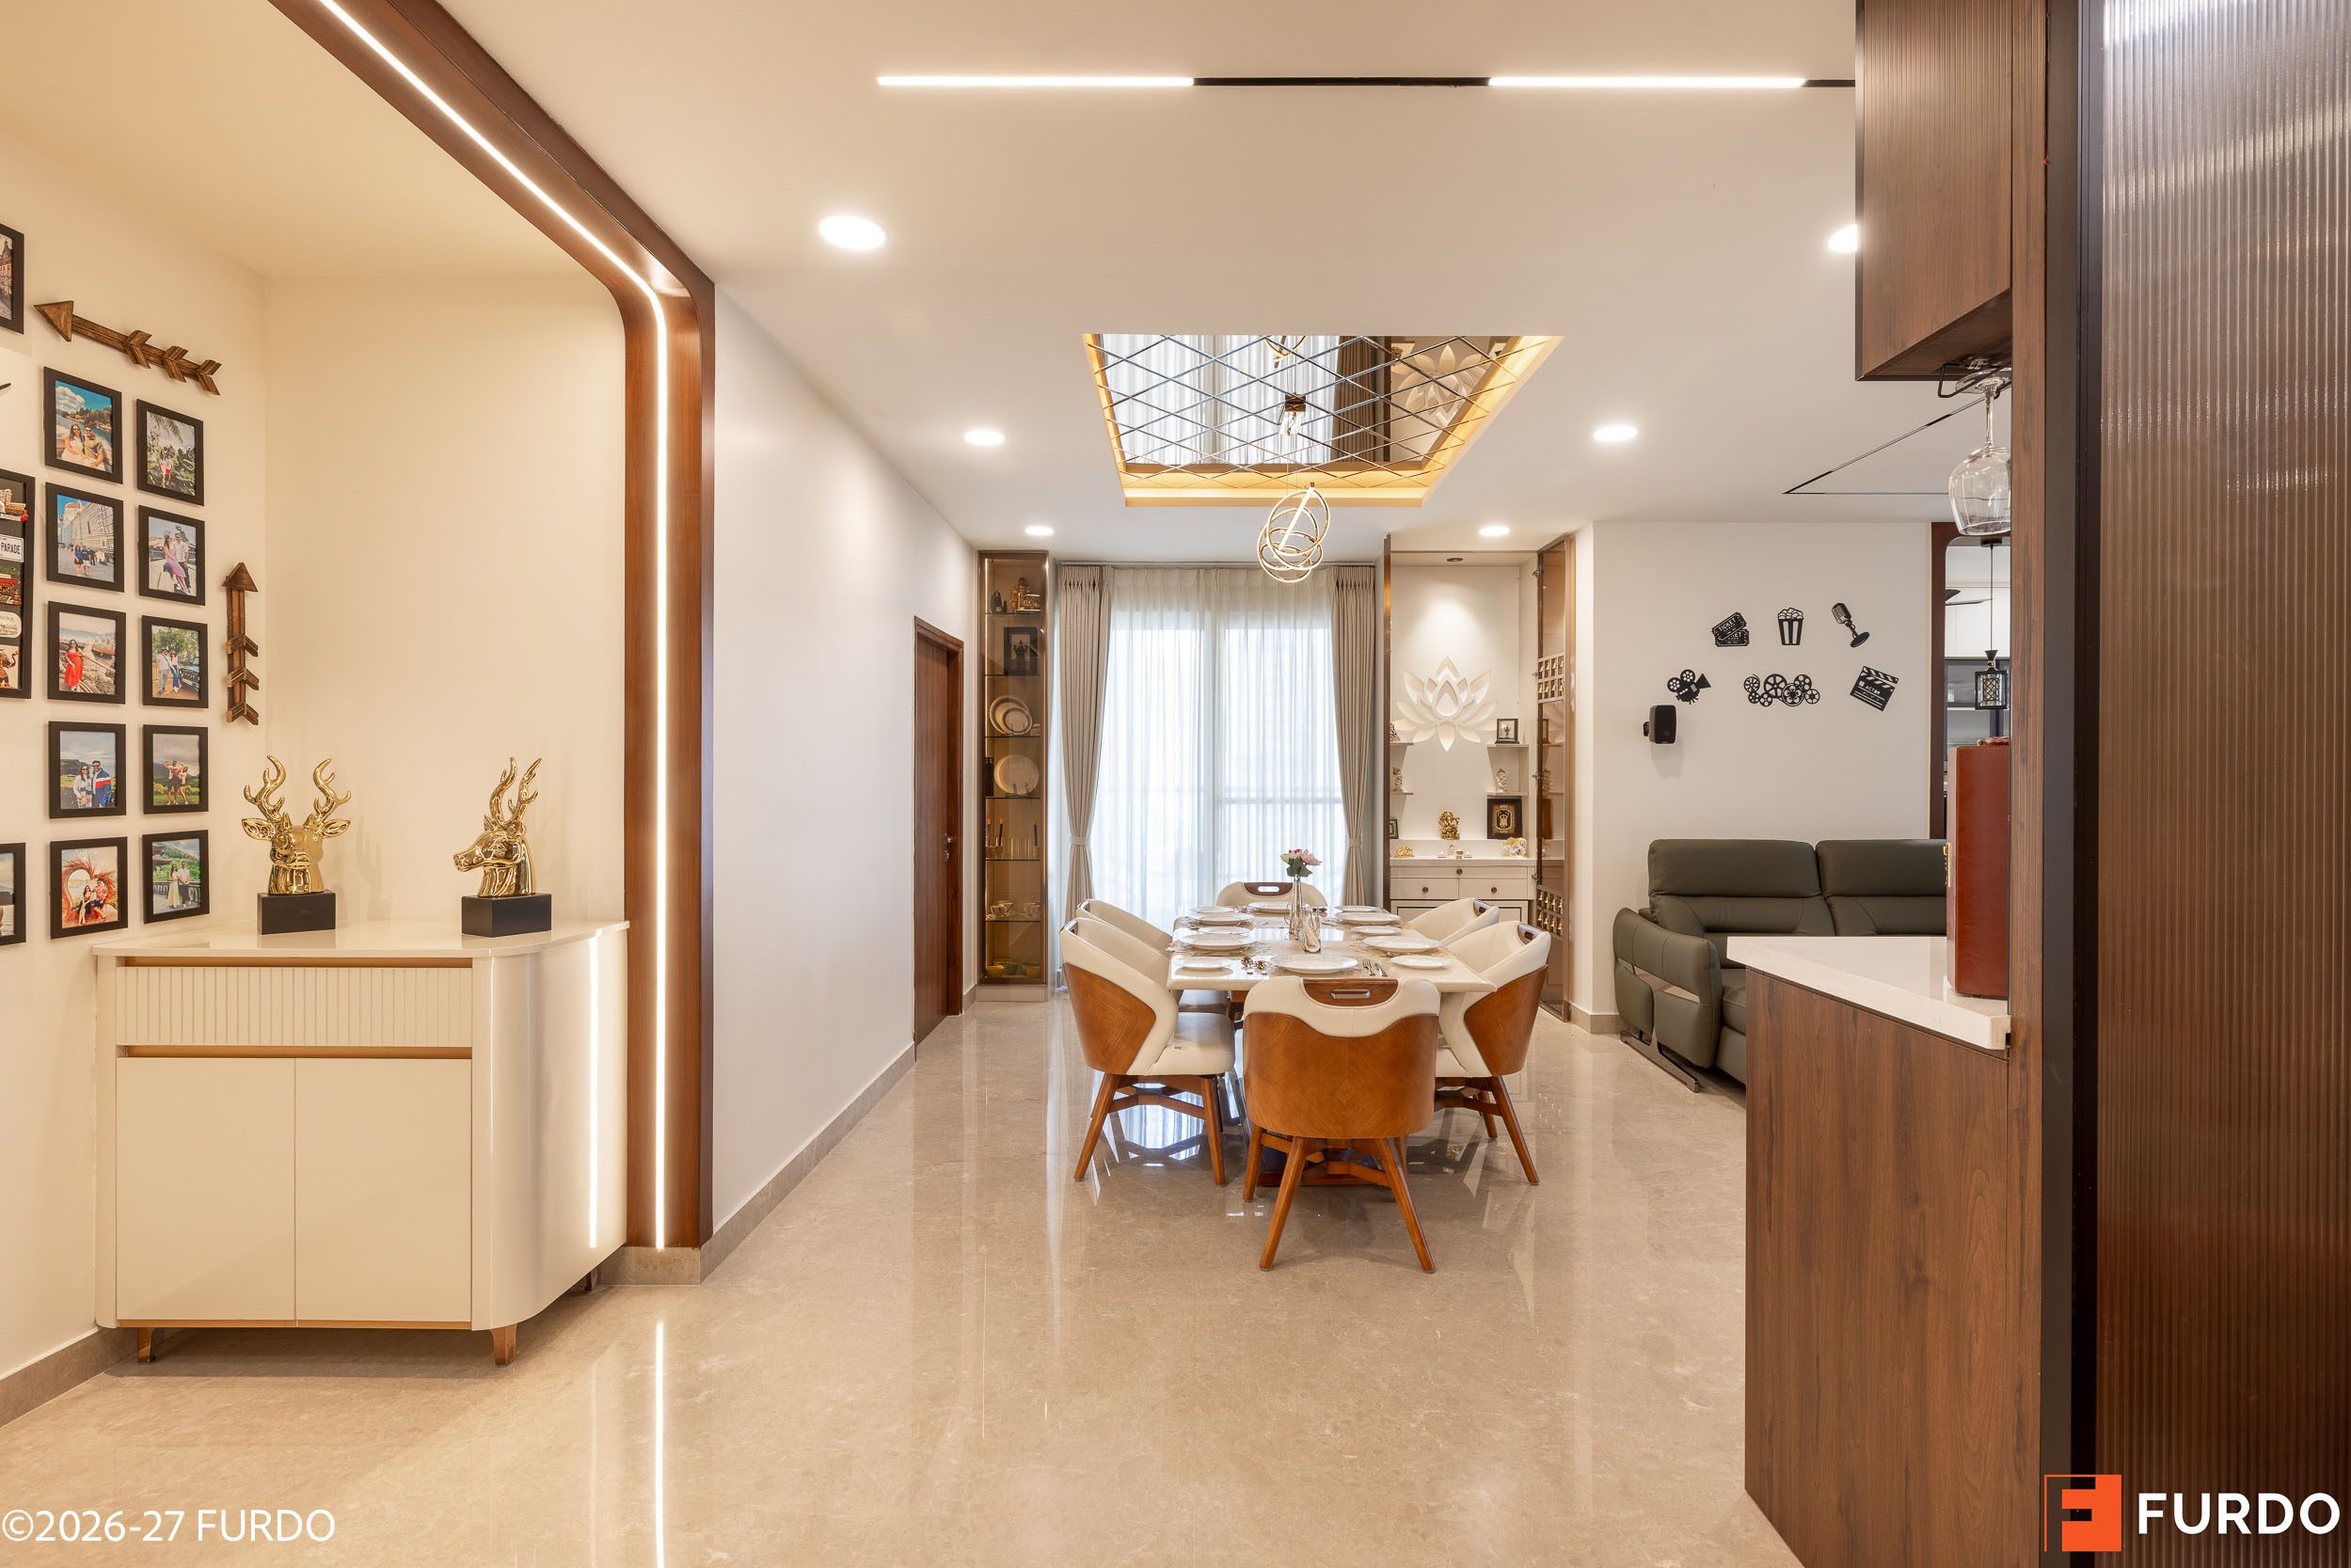
Cove geometry decides whether that layer glows or reads as a strip of tape. Allow 60 to 80mm of clear depth in the pocket once the aluminium profile is in, hold the strip 30 to 45mm back from the lip, and drop the lip 150 to 220mm below the slab. Shallower and you see the diodes from the sofa, or get a hard band instead of a wash.
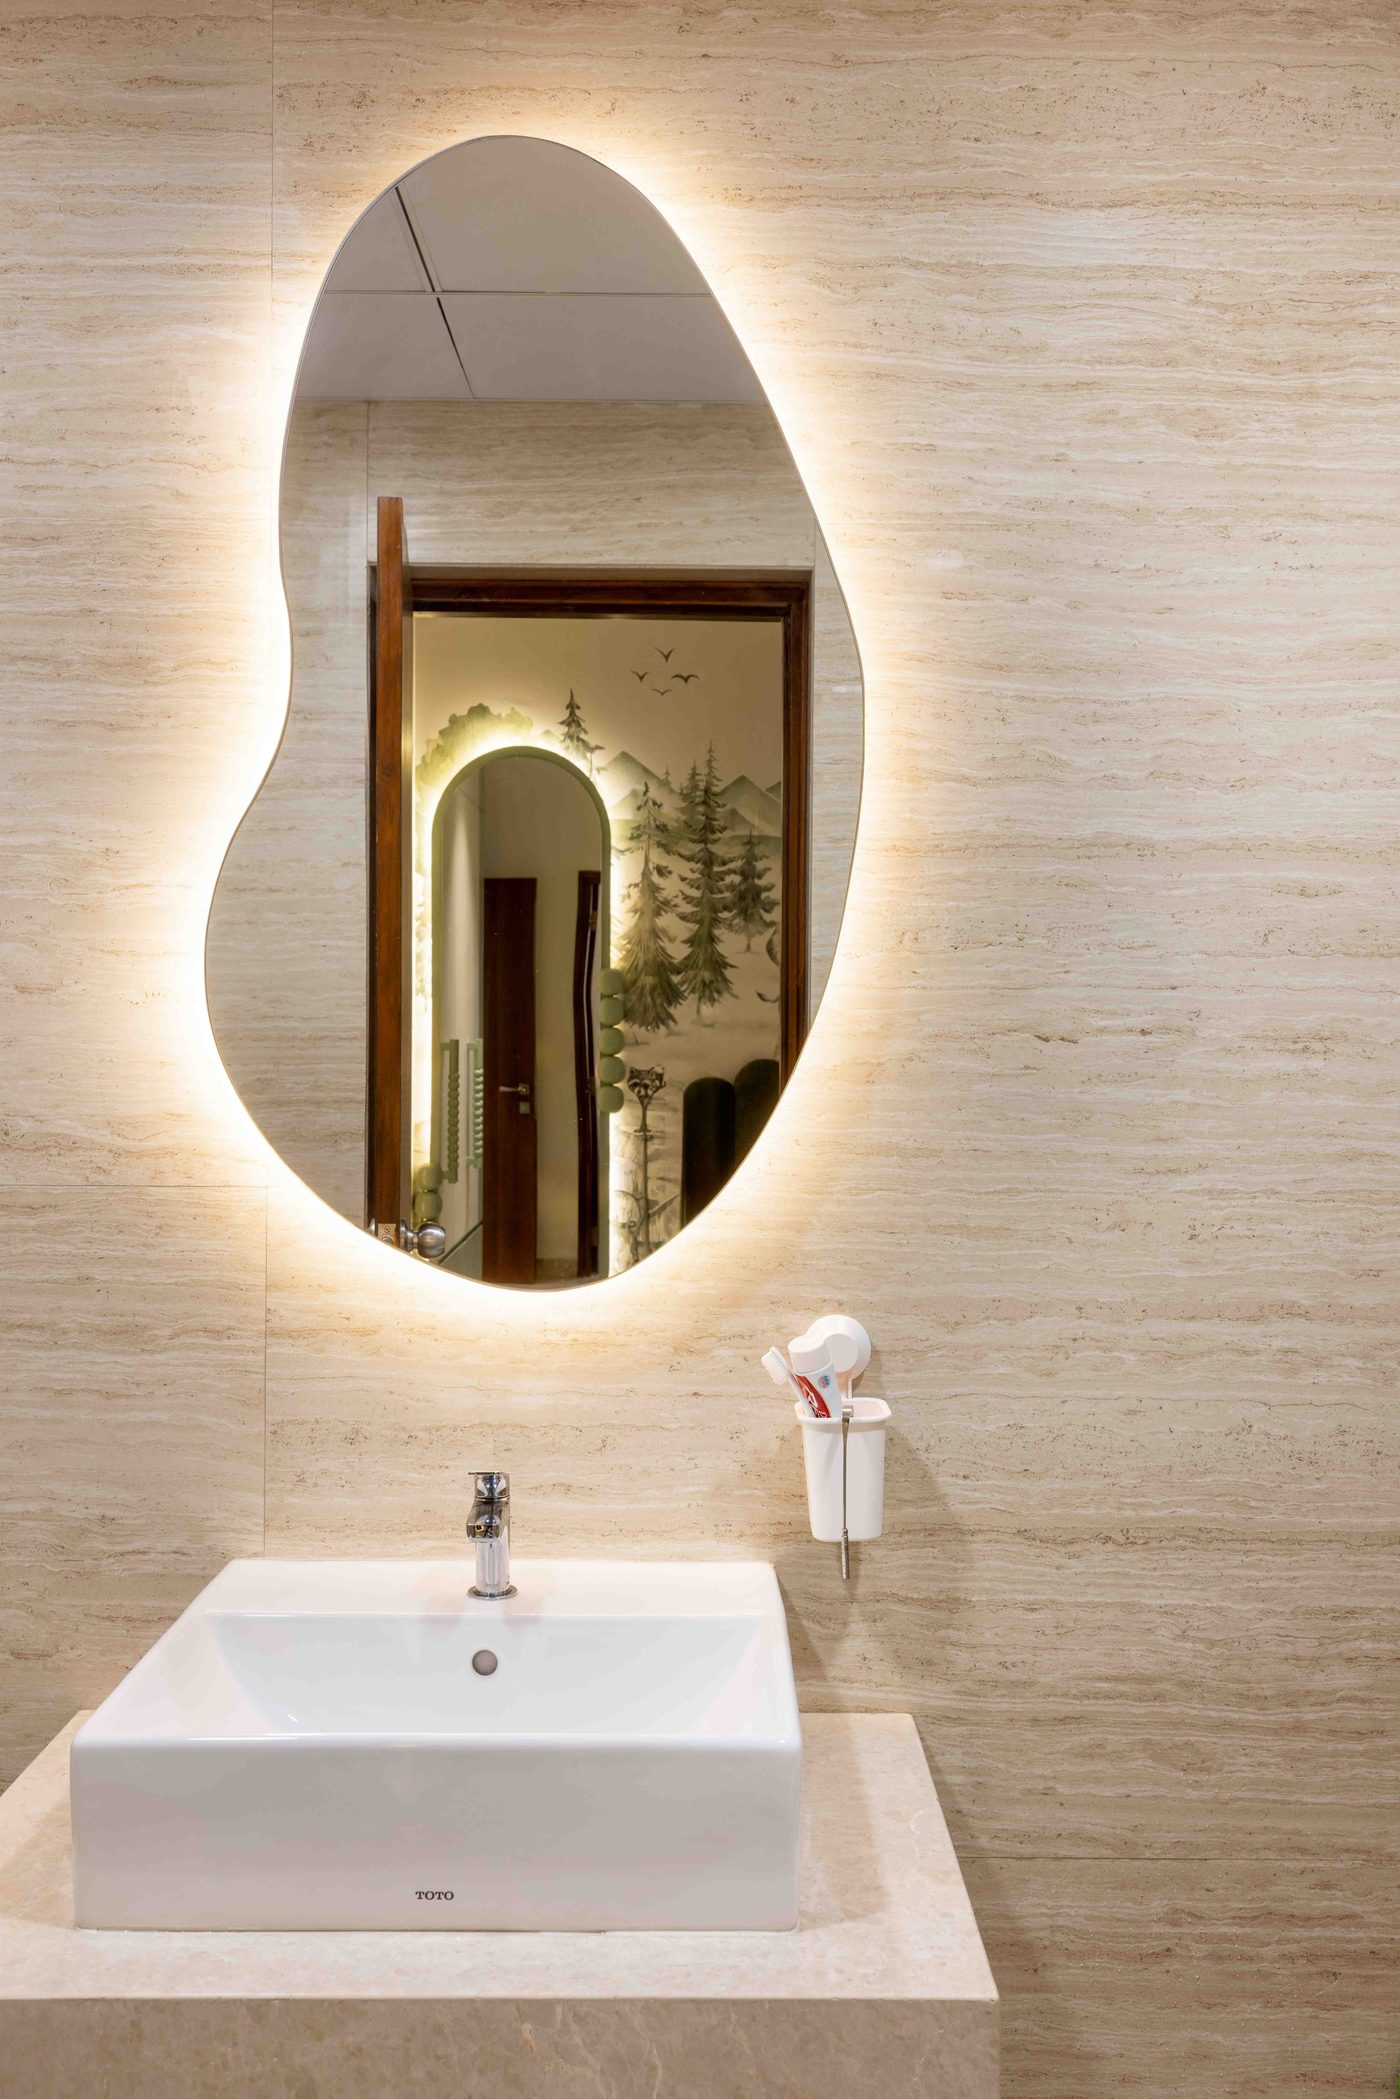
Living rooms and bedrooms belong at 2700K to 3000K. Push to 4000K and gold, brass and walnut turn grey, which costs more here than most places. Ask for a colour rendering index of 90 or better.
Angle matters as much as count. Sixty degrees and wider is general light, twenty four to thirty six is an accent, under fifteen is a graze held in at 250 to 400mm. To wash a plain wall evenly, pull the fittings out to 600 to 900mm and space them about that far apart. A centred run lights the floor, where nobody is looking, which is why twelve fittings can still leave a room dim. The same reasoning runs through the rest of a Hyderabad home.
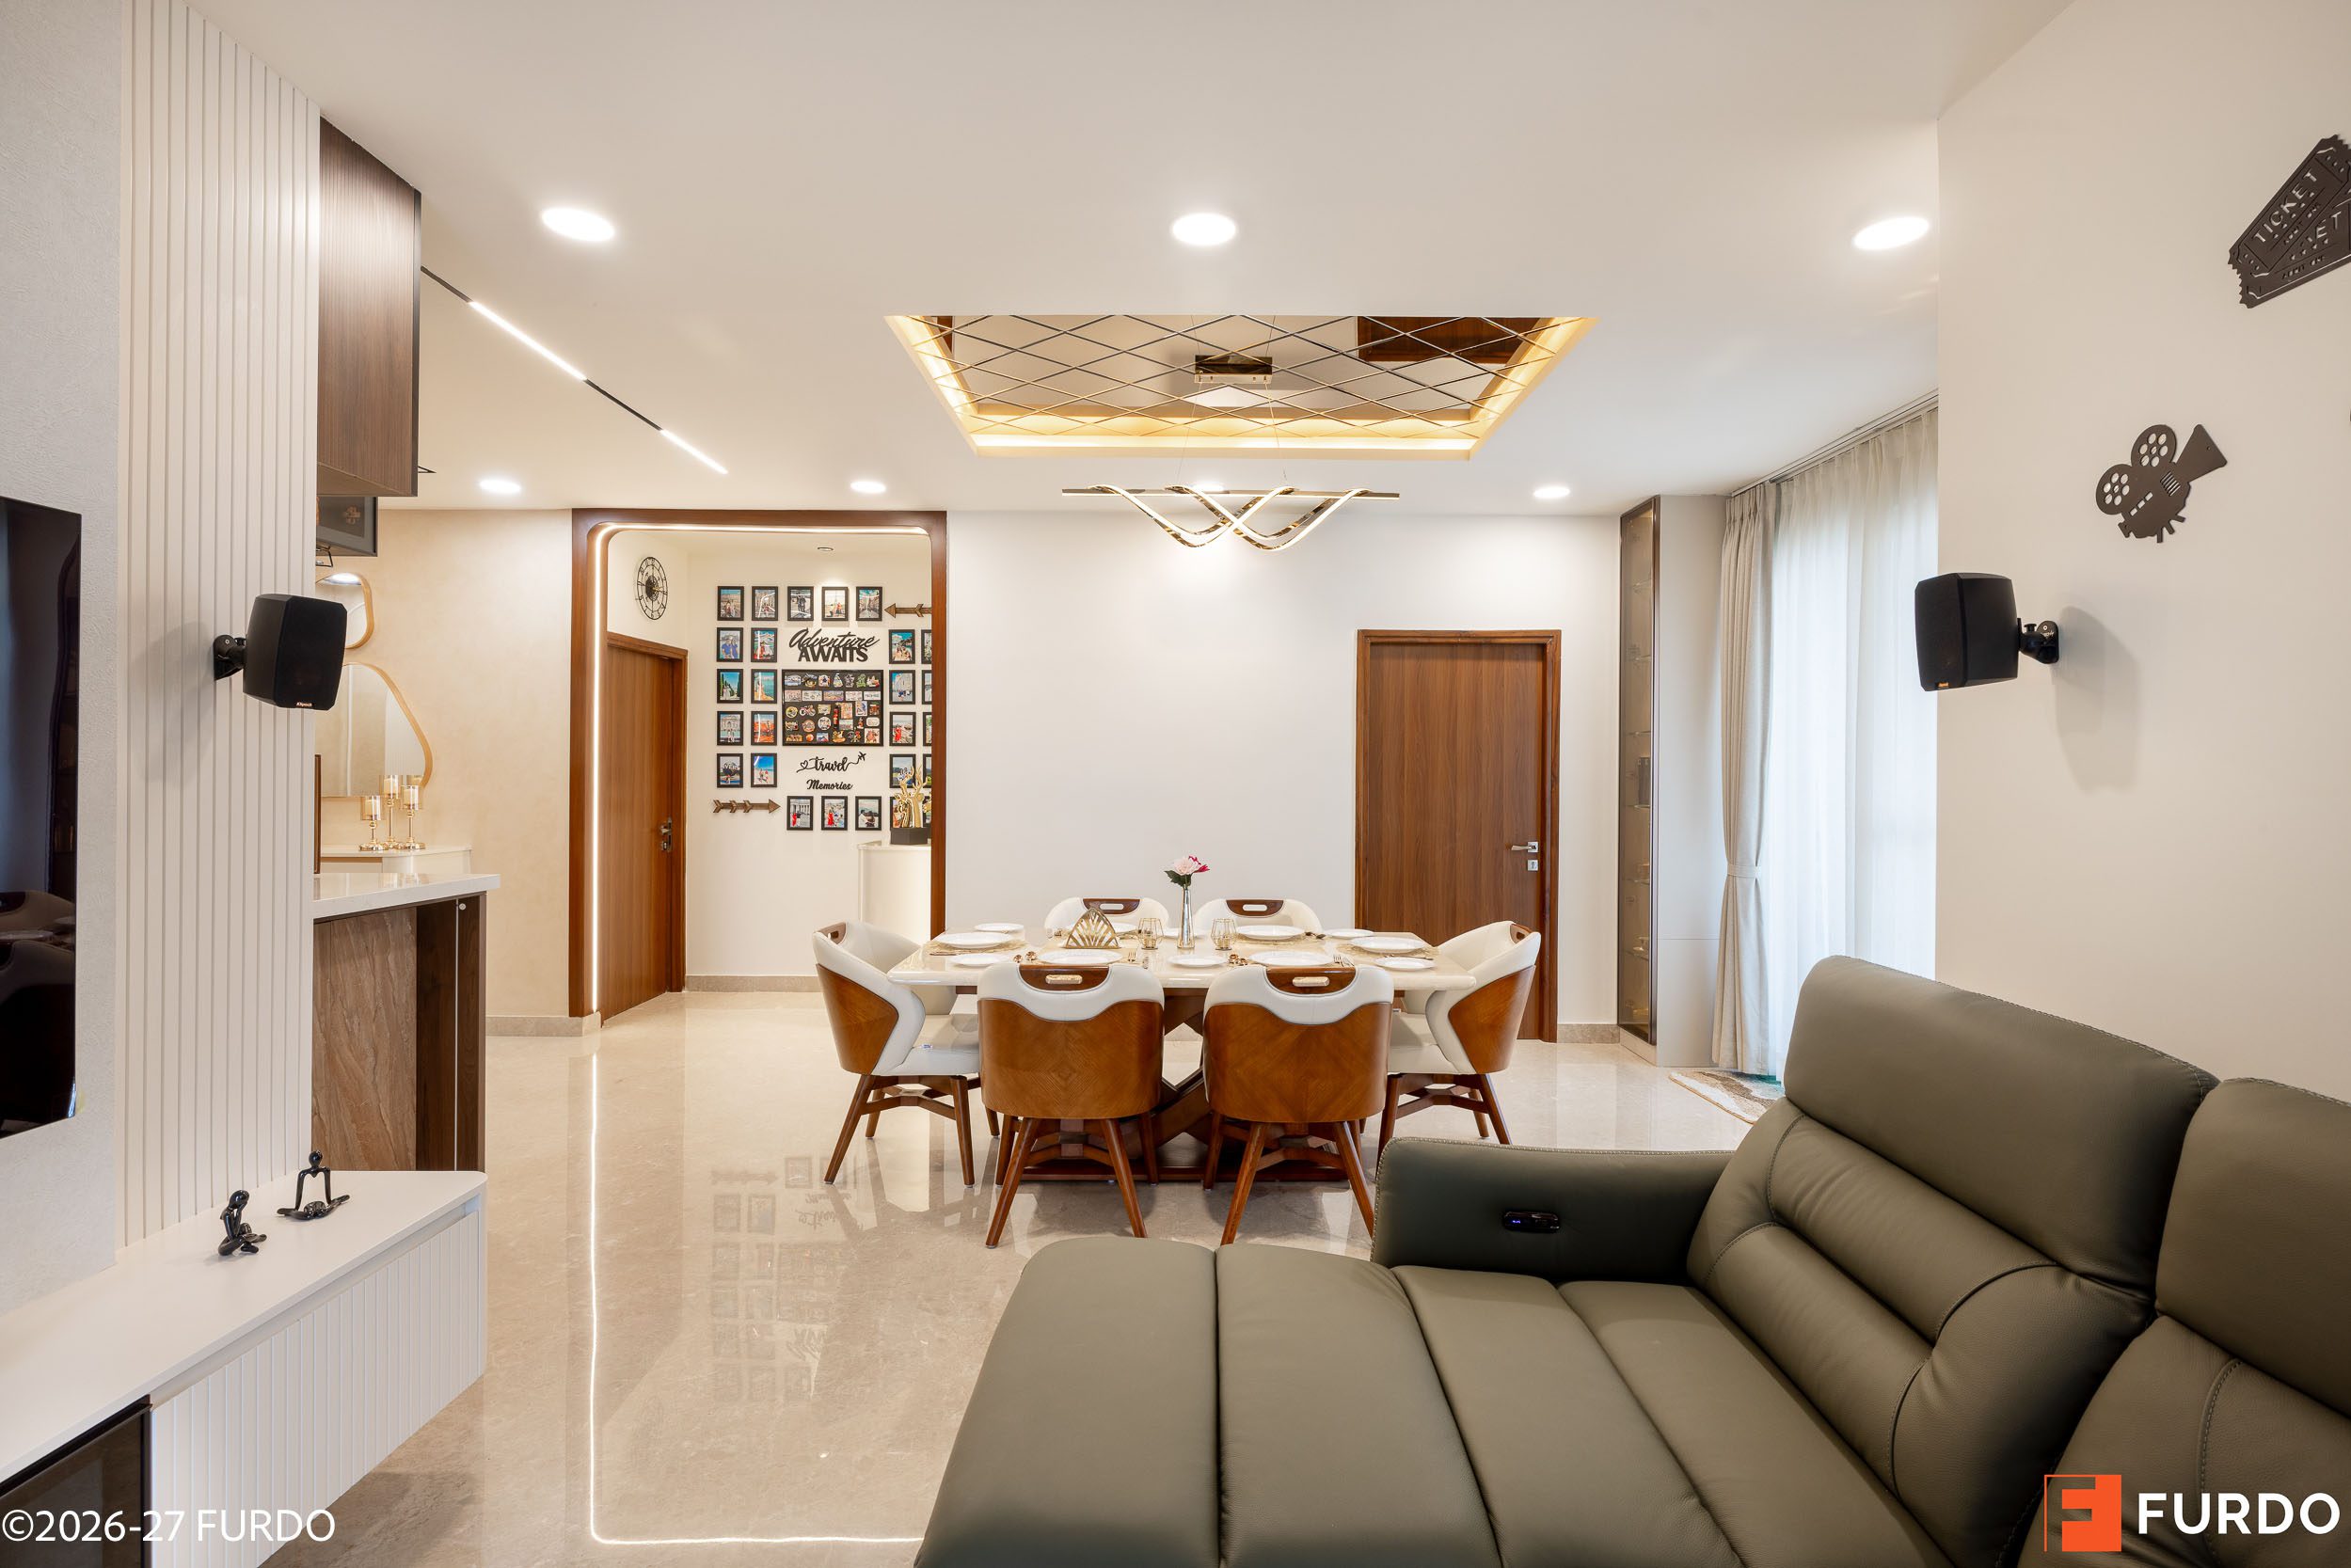
Then dimming, where money disappears. A dimmer works only if the driver was built to be dimmed and the two were chosen together, so ask for the driver type and its protocol in writing before either is ordered. Mismatch them and you get flicker, buzz, and a floor below which the lamp snaps off.
Building in Hyderabad and unsure what your slab can spare? Send the height and the air conditioning drawing before the tray is shaped.
Book Consultation04 What to check in your own home
- Measure before you draw. Floor to soffit, in the room, at two corners. Every profile is a subtraction from that number.
- Panels on the drawing, not on the day. Head of each indoor unit, condensate trap, every driver box. Flush, hinged, push catch.
- Three circuits, and a dimmer on the cove. Walk the plan at night: door, sofa, bedside, passage end. Each needs something to press.
- Fittings off the wall. 600 to 900mm to wash a plain wall, 250 to 400 to graze a textured one. Brightness is judged on the walls.
- Driver before dimmer. Get the type and protocol in writing before either is ordered. Flicker and buzz are nearly always a mismatch.
A note on gold, mirror finishes and the film of dust
A gold tray and a mirrored border answer a real Hyderabad appetite, and the finish decides how it ages. A true silvered mirror overhead holds every fingerprint at the joint and every scratch a dry cloth leaves. A tinted bronze or antiqued mirror hides both, and PVD coated stainless in a brushed gold takes a wipe without swirl marks. Gold laminate and acrylic craze near strip heat, so keep them out of the pocket. Clean with a barely damp microfibre cloth, never an ammonia glass cleaner, which dulls lacquered and PVD gold. And dust: the dry months and the building work across the western corridor leave a film on every horizontal surface, and a 250mm profile offers plenty.
05 How Furdo plans this
Design resolves the duct route, the drain fall and the panel positions before a tray is shaped. Visualize shows you the room as high-definition, photoreal 3D renders of two rooms before you commit. Build happens in our in-house manufacturing facility on branded certified plywood with Hettich hardware, carried by a 10-year warranty on the woodwork. There is more of this language in our Auro Kohinoor project notes.
06 Frequently asked questions
Can I have a deep ceiling profile in a Hyderabad apartment?
Usually yes, more comfortably than in most Indian cities. Take the 200 to 300mm at the border only and leave the middle high. A clear slab near three metres is common in the newer western corridor towers, so measure yours.
Which board should go in the ceiling around my air conditioner?
Calcium silicate. It is non combustible and indifferent to damp. Condensation around an indoor unit is a real possibility, and gypsum sags once it takes on water.
Where do access panels go in a false ceiling?
At the head of every indoor unit, at the condensate drain trap, and at any concealed LED driver box. Flush hinged panels with a push catch, marked on the drawing before work starts.
Does cove lighting need its own switch?
Yes, and preferably its own dimmer. On a shared circuit it is only ever on when the downlights are on, which removes the reason you paid for it.
How do you clean a gold or mirror finish ceiling tray?
A barely damp microfibre cloth and mild soap, never an ammonia glass cleaner, which dulls lacquered and PVD gold. Vacuum the cove lip with a soft brush twice a year.