 Book Consultation
Luxury interior design in Bangalore: two homes inside Mahindra Windchimes
A look inside two Furdo-designed homes at Mahindra Windchimes on Bannerghatta Road — what one design standard looks like, applied to two different families.

Mahindra Windchimes sits on Bannerghatta Road in south Bangalore, one of the city’s larger gated developments, and Furdo has now completed interior projects inside more than one home there. This piece walks through two of them — a dining corner from one home, and a bedroom, kitchen and seating nook from another — not as a single family’s tour, but as a look at what one design standard looks like when it’s applied twice, for two different households living in the same project.
01 Why the same Bangalore project keeps coming up
A developer hands over a shell: walls, flooring, a kitchen platform, wiring points. Everything that makes the apartment work for the people who actually live in it — storage sized to what they own, a kitchen laid out for how they cook, a bedroom that helps them sleep — still has to be designed. At Mahindra Windchimes, that gap between handover and liveable has shown up for more than one Furdo client, which is partly why Mahindra Windchimes interior design keeps recurring in our Bangalore work: once a design and manufacturing standard is set for a layout, it’s easier to repeat it well for the next family in the same building, not harder. If you’re weighing budgets before you call anyone, our Bangalore interior design cost guide is a reasonable place to start.
That’s the frame for this piece. Two homes, two briefs, one standard.
02 The first home: a dining corner built around how this family actually eats
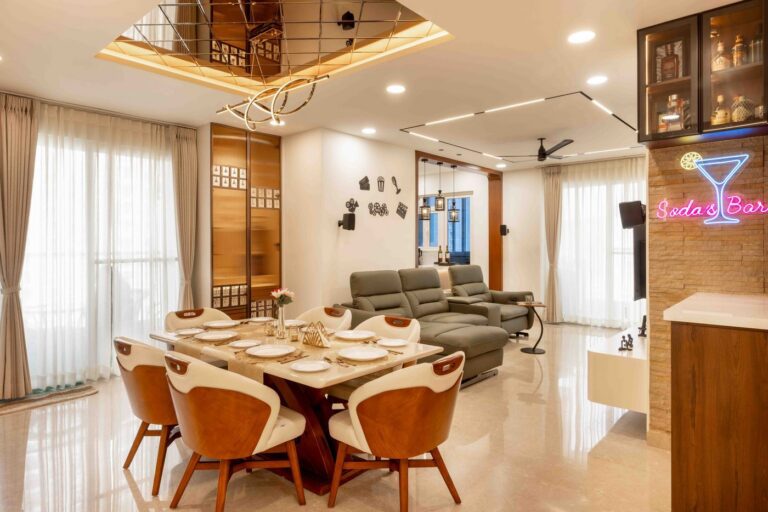
The brief for this corner was ordinary in the best sense: a dining table the family would use daily, not just for guests, with a curio unit nearby for the pieces they’d actually collected rather than ones bought to fill a shelf. The floating display unit keeps glassware and keepsakes visible without crowding the table, and the finish was chosen to read calm against the dining chairs rather than compete with them.
It’s a small space, and that’s the point: the Flow pillar of Furdo’s design approach is about removing daily friction, not about maximising square footage. A family that eats at this table every evening doesn’t need a showpiece dining room. It needs one that’s easy to sit down at, easy to clear, and easy to look at while it’s sitting empty.
03 The second home: three rooms, one standard
The second home in this piece is a different family’s apartment in the same project, and the brief here ran across three rooms rather than one corner.
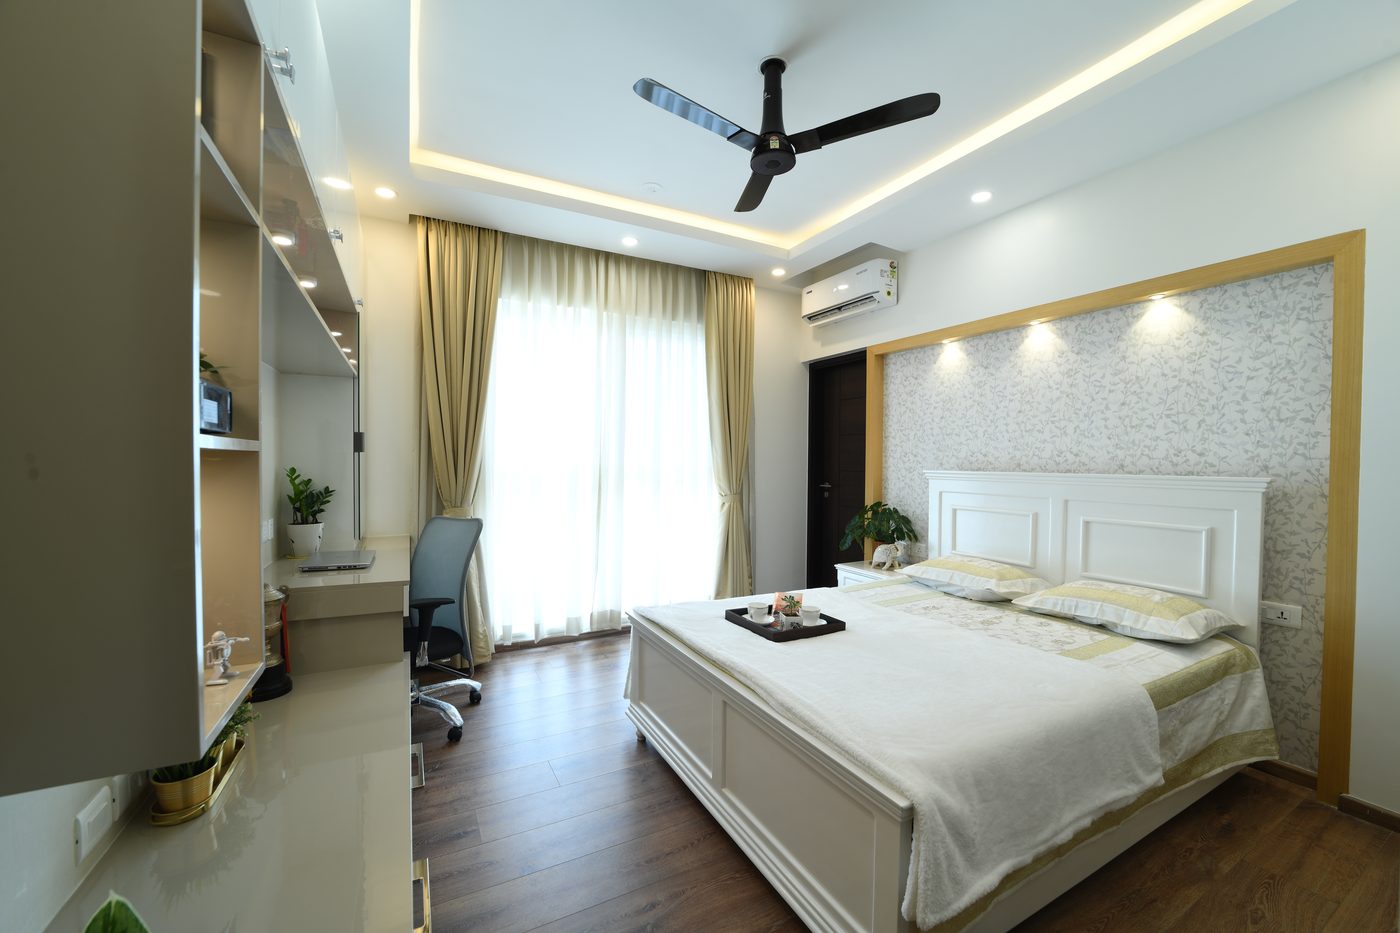
The bedroom was planned around rest first. A tufted headboard and a softer, patterned wall treatment set a calmer tone than a glossy finish would, sliding wardrobe doors keep the footprint tight without crowding the walk path to the window, and a wall-mounted TV and storage unit was fitted so the room still earns its square footage without the furniture taking over.
The kitchen took the opposite brief: fewer soft edges, more discipline. Clean white cabinetry, a simple backsplash, and storage planned around where things are actually used rather than where they look best on a drawing — the kind of kitchen that keeps working the same way a year in as it did on handover day.
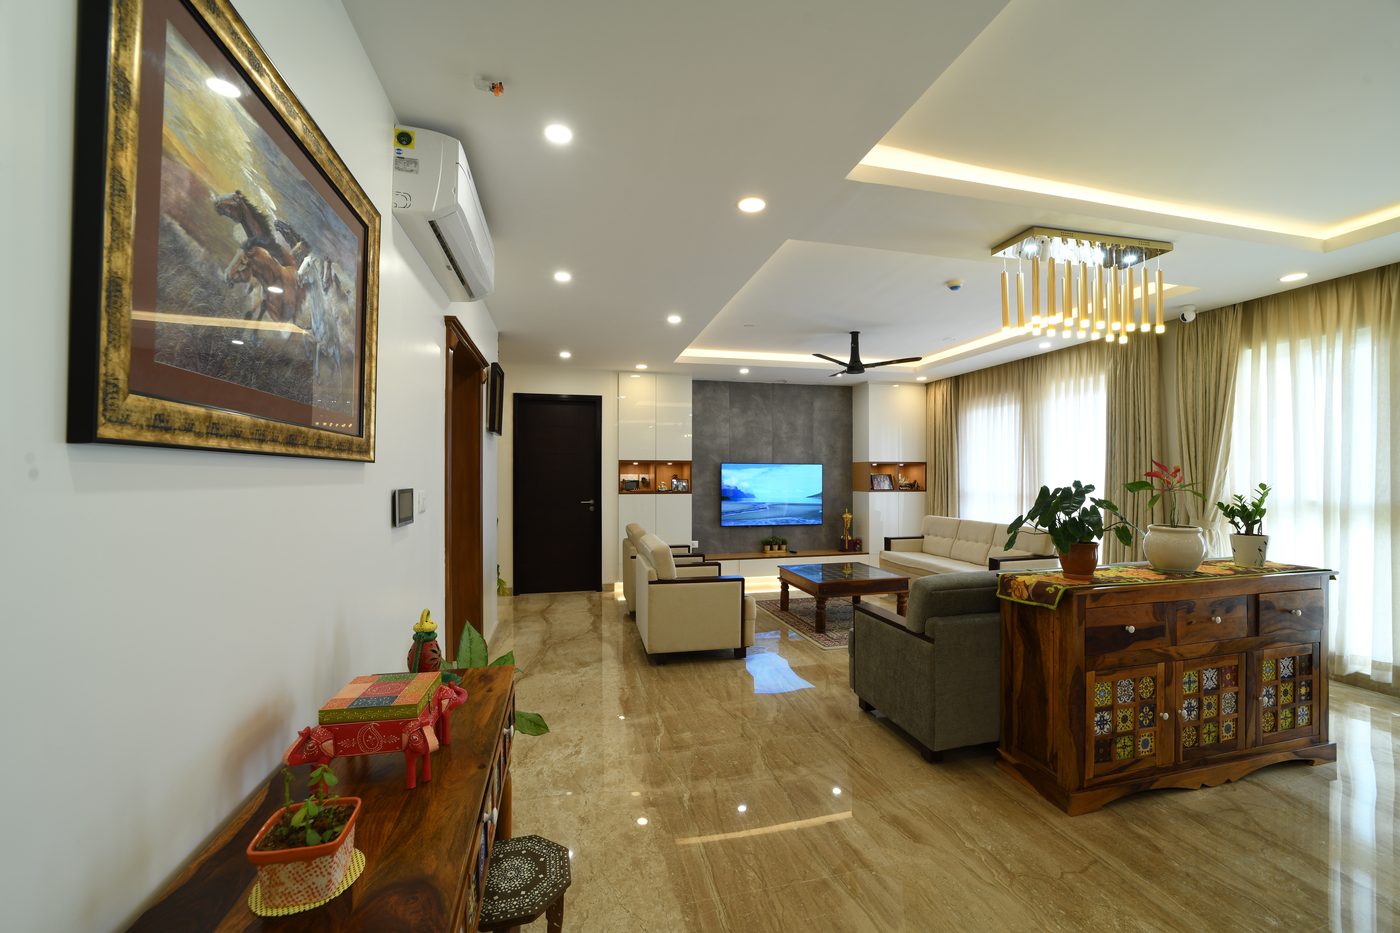
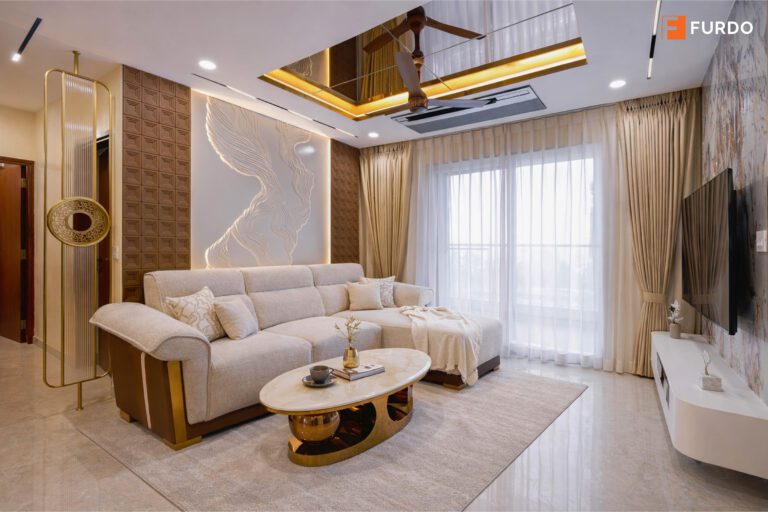
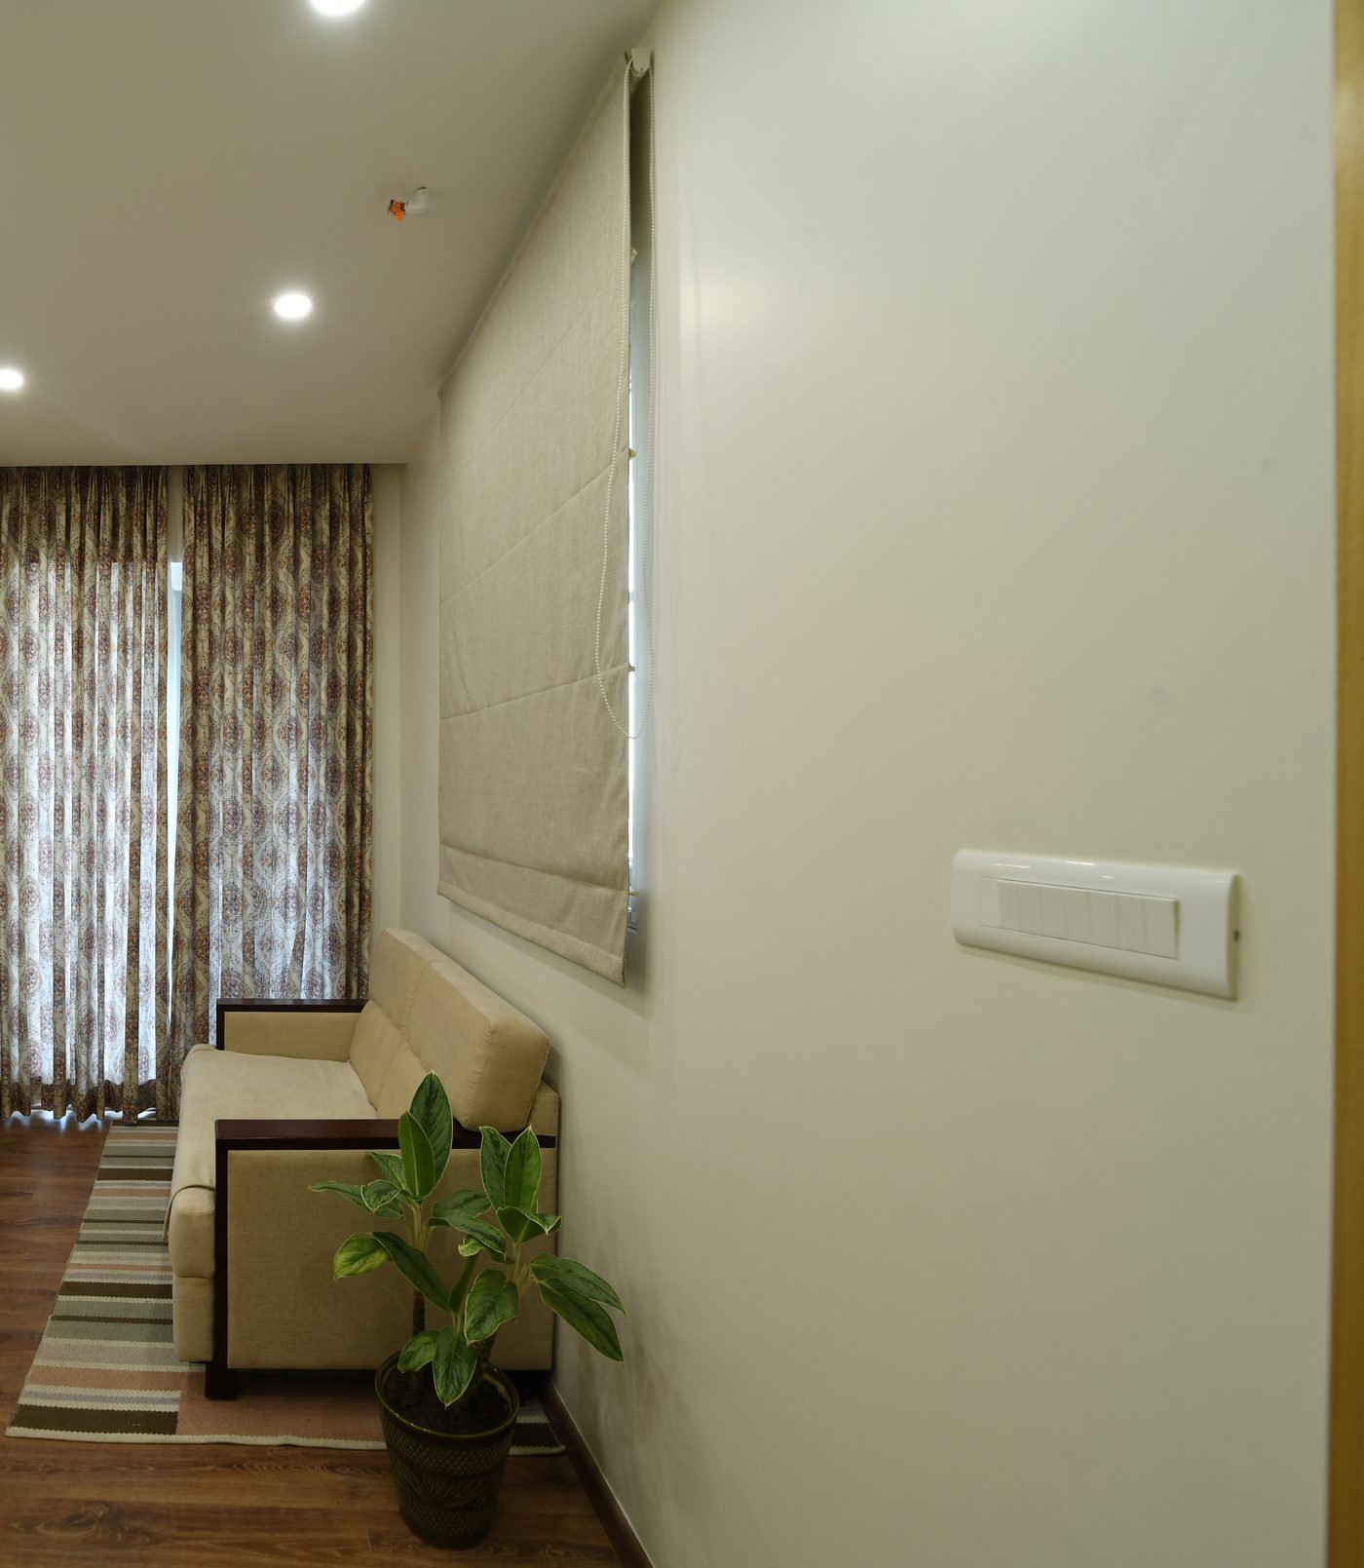
And just past the bedroom, a small seating nook does the quiet work most floor plans skip: a place to sit that isn’t the bed and isn’t the dining table. A two-seater sofa, a patterned curtain to soften the window wall, and enough floor left bare that the room doesn’t feel assigned a single use.
04 What one design standard means in practice
Two different households, two different budgets within the same project, two different sets of priorities — and the same underlying process behind both. That’s what “one standard” actually means at Furdo: not that every home looks alike, but that every home goes through the same design discipline and the same manufacturing floor, whichever family it’s built for.
Built on the same standard, every time
Both homes in this piece were designed by a dedicated Furdo designer, shown as a high-definition, photoreal 3D render before anything was manufactured, and built on Furdo’s own in-house manufacturing floor — the same floor, the same material specification, regardless of which home it’s for.
- Dedicated designer, start to handover
- HD, photoreal 3D renders before work begins
- In-house manufacturing, no subcontracted job-work
- 10-year warranty on what’s built
05 Designed with Vastu in mind
Both homes were planned the way most Furdo projects are: Vastu-conscious rather than Vastu-rigid. In practice that means paying attention to natural light at the entrance and in the living spaces, keeping circulation clear instead of boxed in by furniture, and treating the kitchen and bedroom placements the building already gives us as a starting point to work with, not against. It’s less a set of rules than an old, fairly sensible set of habits about how people actually feel comfortable at home — light, air, and a clear path through the rooms you use every day. Our room-by-room Vastu guide goes deeper on how this applies kitchen by kitchen, bedroom by bedroom.
06 How Furdo gets you there
If you own a home at Mahindra Windchimes, or anywhere else in Bangalore, the process looks the same as it did for both families in this piece: a dedicated designer works from your actual floor plan and how you live in it, not a generic template; you see your own home as a high-definition, photoreal 3D render before any furniture is manufactured, so there are no surprises at handover; and everything built for you comes out of Furdo’s own factory, backed by a 10-year warranty, with 4,500+ homes delivered and a 4+ star rating behind the process. If you’re comparing firms, our guide on choosing the right interior design partner in Bangalore walks through what to ask before you sign. For a wider planning view beyond these two homes, see our room-by-room planning guide for Bangalore interiors.
See what the same design standard would look like in your own home at Mahindra Windchimes.
Book a design consultation07 Frequently asked questions
Has Furdo designed more than one home at Mahindra Windchimes?
Yes. This piece features two separate homes Furdo has designed and built at Mahindra Windchimes on Bannerghatta Road, Bangalore — a dining and display area from one home, and a bedroom, kitchen and seating nook from a second home in the same project.
Does Furdo only work on large or unusually expensive apartments?
No. The two homes in this piece are both standard apartment layouts at the same project, with two different interior budgets and briefs. Furdo’s process — dedicated designer, 3D renders before manufacturing, in-house build, 10-year warranty — applies the same way regardless of the home’s size or scope.
What does “Vastu-conscious” mean if my apartment layout is already fixed?
It means working with the layout you already have rather than requiring structural changes. Natural light at the entrance, clear circulation through the rooms you use daily, and sensible placement of storage relative to the kitchen and bedroom the building gives you are all things an interior designer can plan for inside a fixed floor plan.
How long does an interior project like either of these homes typically take?
It depends on the scope of the brief — a single dining and display area is a smaller project than a full bedroom, kitchen and seating-area fit-out. A dedicated Furdo designer will scope the specific timeline for your home once the brief and floor plan are confirmed.
Can I see my own Mahindra Windchimes apartment designed before committing?
Yes. Every Furdo project includes a high-definition, photoreal 3D render of your own home, built from your actual floor plan, before any furniture goes into manufacturing.