 Book Consultation
Living room design in Hyderabad: how to hold a long wall in 2026
A sixteen to eighteen foot wall is the defining feature of a new Hyderabad living room and the easiest thing to get wrong. Long walls, west glare, the real cost of gold and marble, and lighting sized to a Hyderabad ceiling.

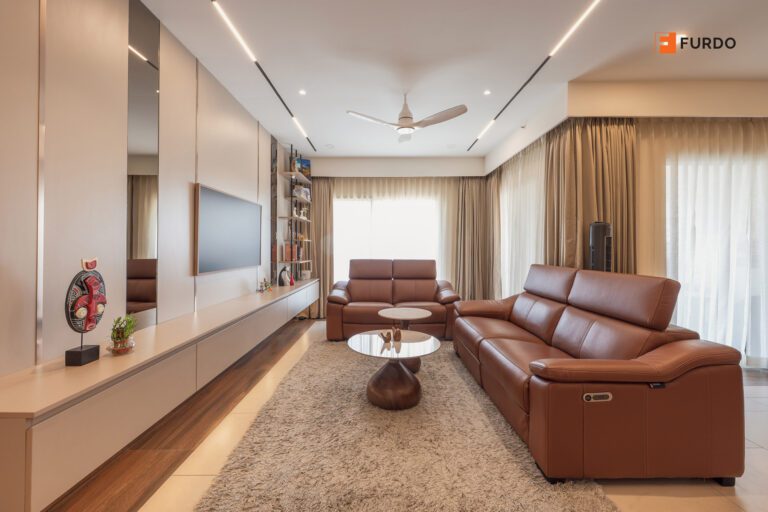
Living room design in Hyderabad has a problem the 2026 trend lists never name: there is more wall than there used to be. In a new four bedroom flat in the western corridor, around Kokapet or the Financial District, the living and dining share one volume and one side can run sixteen to eighteen feet uninterrupted. That length is the opportunity and the trap. If the plan is still open, start with our planning guide for a Hyderabad home.
What follows sorts the 2026 decisions into two piles. One is joinery, wired and glued to the building, expensive to undo. The other is swappable. Most living rooms people regret have something in the first pile that belonged in the second.
01 What deserves permanent money in 2026
The permanent list is short. The media wall and its storage, the display or bar joinery, the false ceiling with its coves and circuits, the flooring, every socket position. Revisiting any of them means dust and a week without the room.
The swappable list is longer, and it is where 2026 is actually moving. Chocolate brown and saturated mid tones, boucle, arched mirrors, sculptural stone side tables, colour drenched walls, the low modular sofa. Each is a purchase, not a build, so you can let it go in three years. Cut the same look into eighteen millimetre plywood across a whole elevation and you have dated the room for as long as you own it.
If a trend has a name it has an end date. If it is a dimension or a circuit it does not, and nobody has ever called socket heights dated.
02 Holding a long wall without it reading as a showroom
An eighteen foot wall treated as one gesture reads as shop fitting: identical panelling corner to corner, one height, one finish, usually fluted. It photographs well and it is tiring to sit in front of, because the eye has nowhere to land.
Break the run into three unequal parts, each with a job. Something anchored and heavy, normally the media unit. Something open and lit, where a bar or a display run belongs. And something quiet. Aim closer to five, three and two than to equal thirds. Then carry one material across the joins so the wall still resolves as one idea.
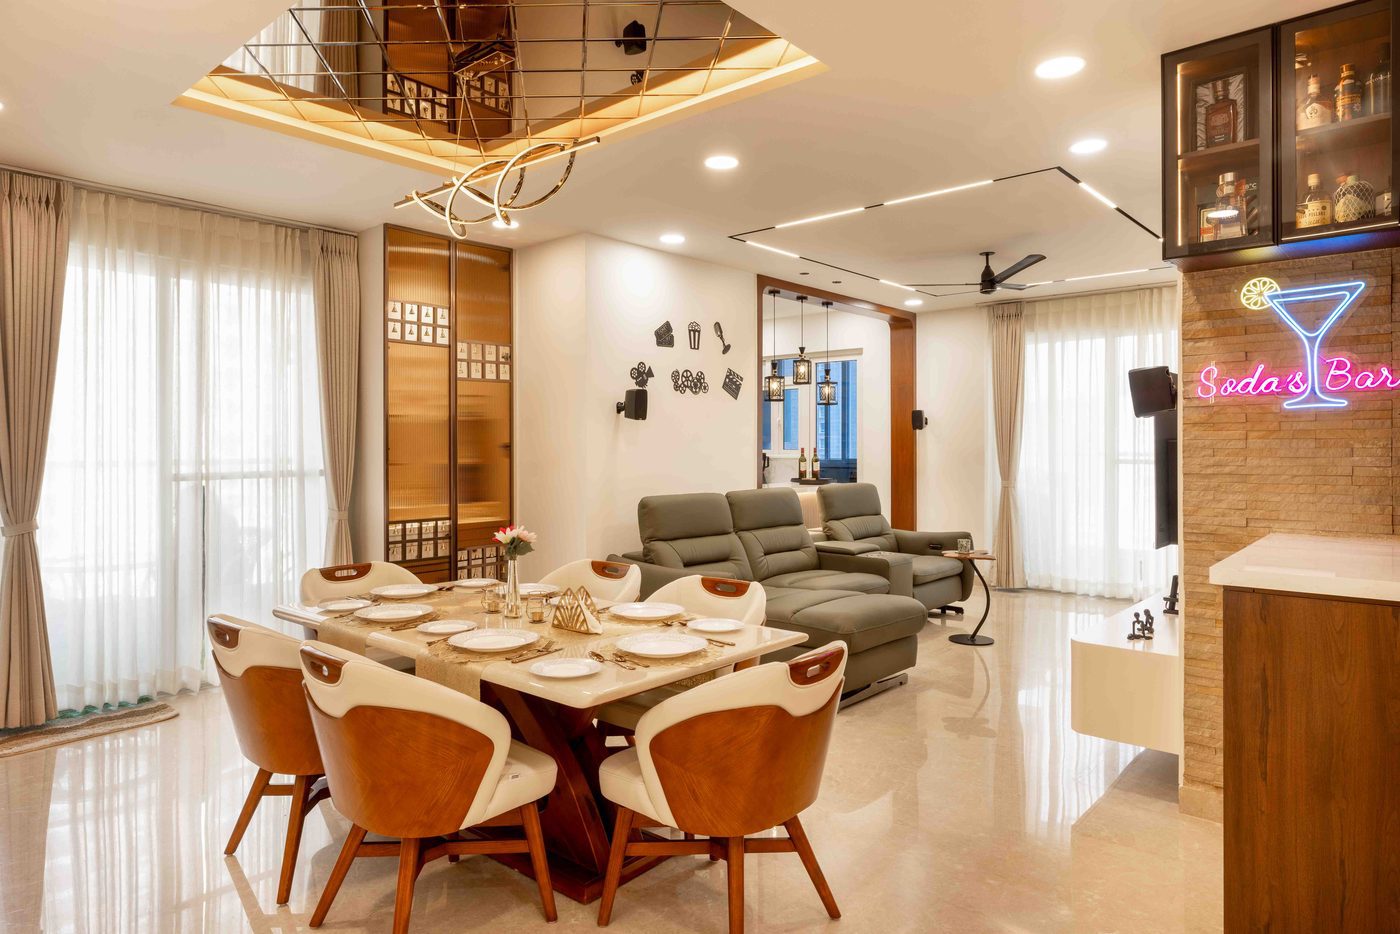
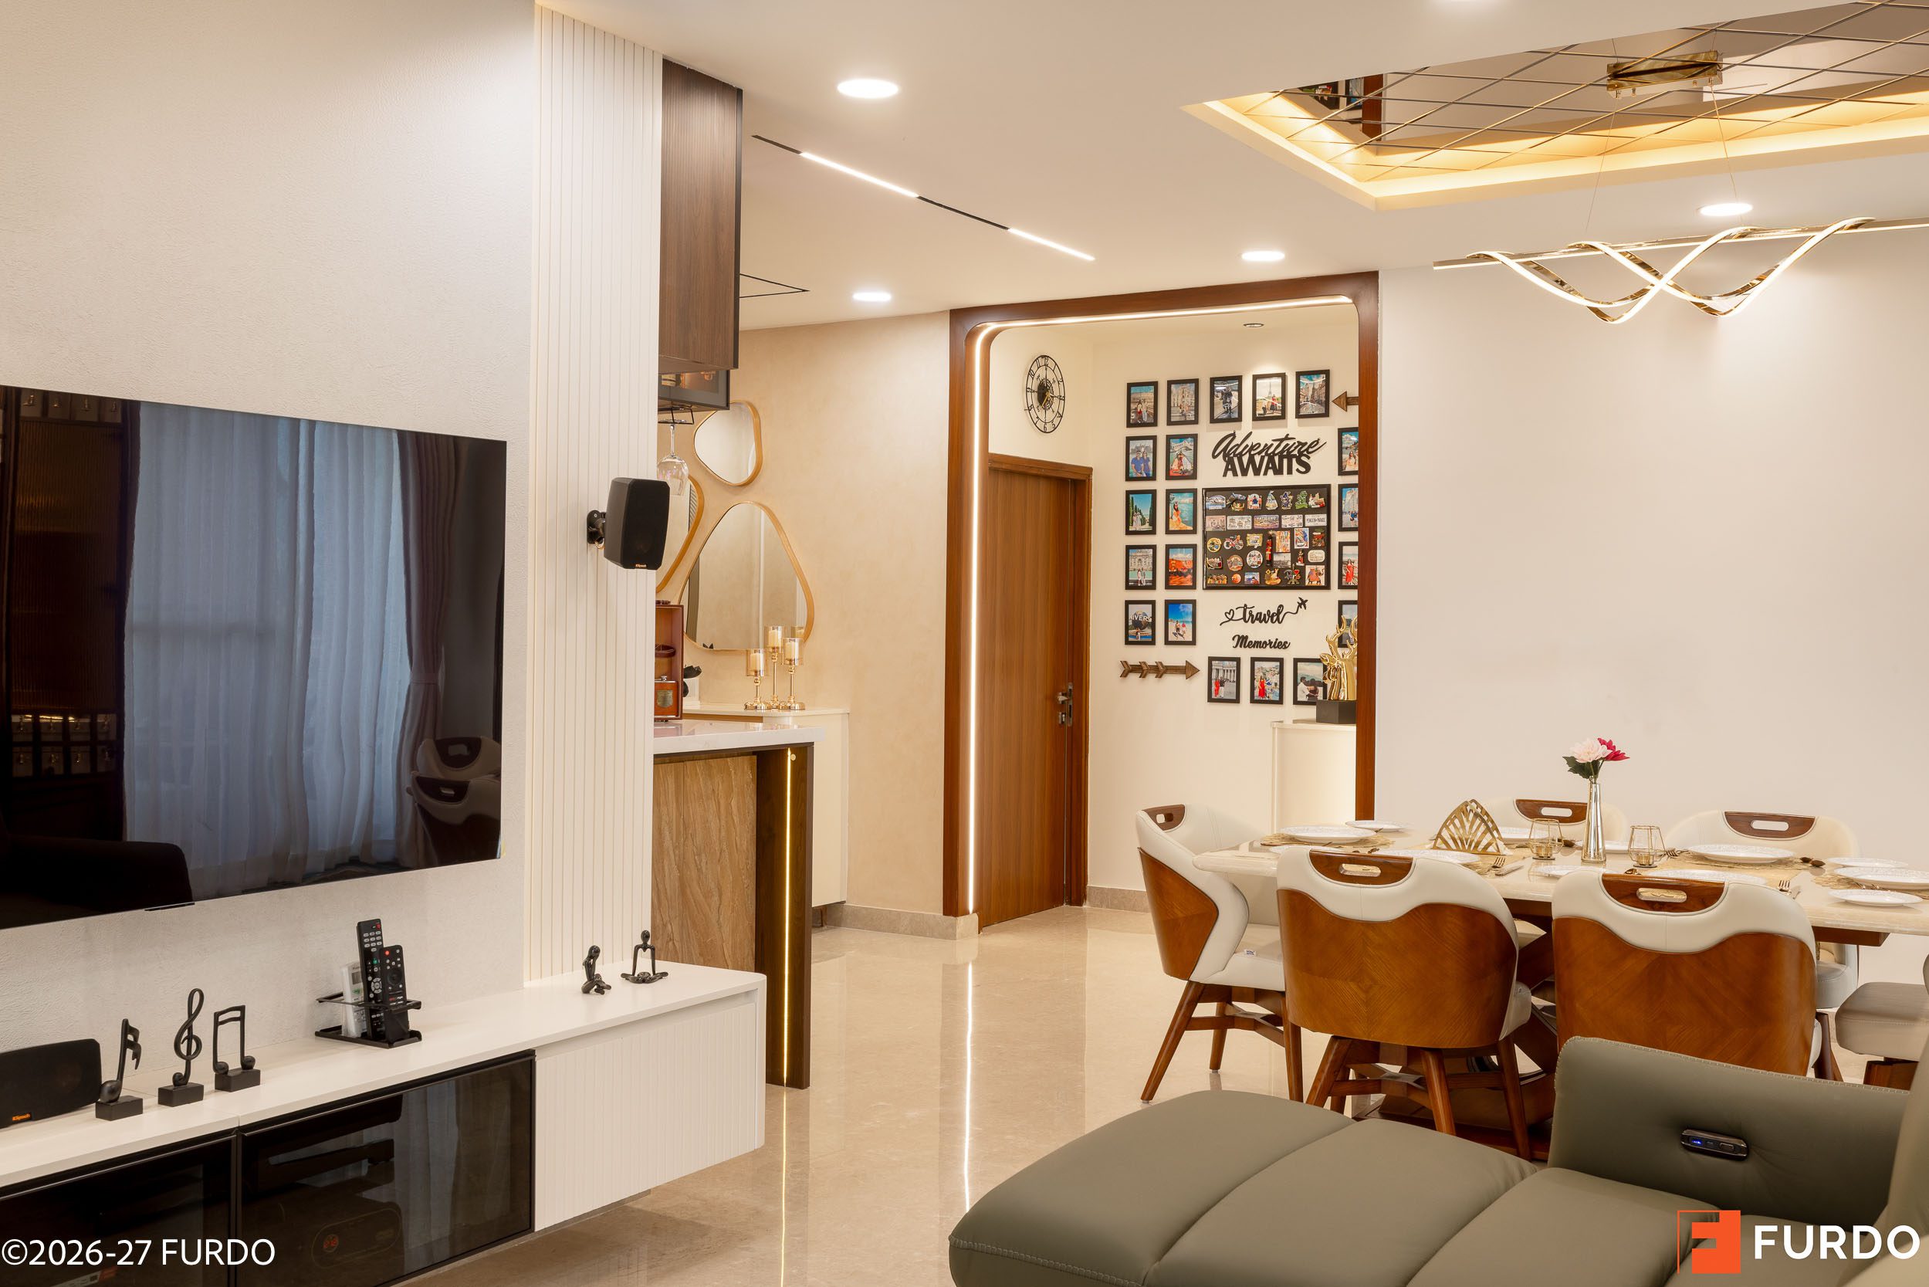
Open plan complicates it. The sofa usually ends up with its back to the kitchen, so that back is a display face from the dining table. A recliner set with an exposed mechanism and a bare rear panel looks like exactly that from the table. Buy a sofa finished on both sides, or draw a console behind it. The kitchen opening is part of the living room elevation now, and a deep frame in wood or stone makes it an intended aperture rather than a hole.
A long run of joinery is a manufacturing problem before it is a design one
An eighteen foot media wall is where site built carpentry gives itself away. Panels cut on the floor drift out of line, and a warm cove above magnifies every millimetre of that drift, because raking light is the harshest test a flat surface can take. Consistency over that distance comes from cutting every panel to one programme on one machine.
- 4,500+ homes delivered
- 10-year warranty on woodwork
- Branded certified plywood
- Hettich hardware
- 3D renders for two rooms before you commit
- 4+ star rated
03 West light, dark panels, and what gold and marble really cost
The Hyderabad afternoon is the constraint that never makes it onto a mood board. From about two o’clock a west elevation takes the sun directly, and by April the glass is warm to the touch. Three things follow.
The first is glare. High gloss dark laminate, black glass and mirror polished veneer opposite a west window behave as a mirror for six hours a day. The dark TV panel is the strongest look going into 2026 and the one that most needs an orientation check. Where the light is against you, take the same colour in a matt finish, or turn the wall pale and let the screen be the only dark plane on it.
The second is heat and fade. Upholstery loses depth within two summers, walnut and teak veneer lighten unevenly along the line the sun reaches, and dark leather in that beam is too warm to sit on by four.
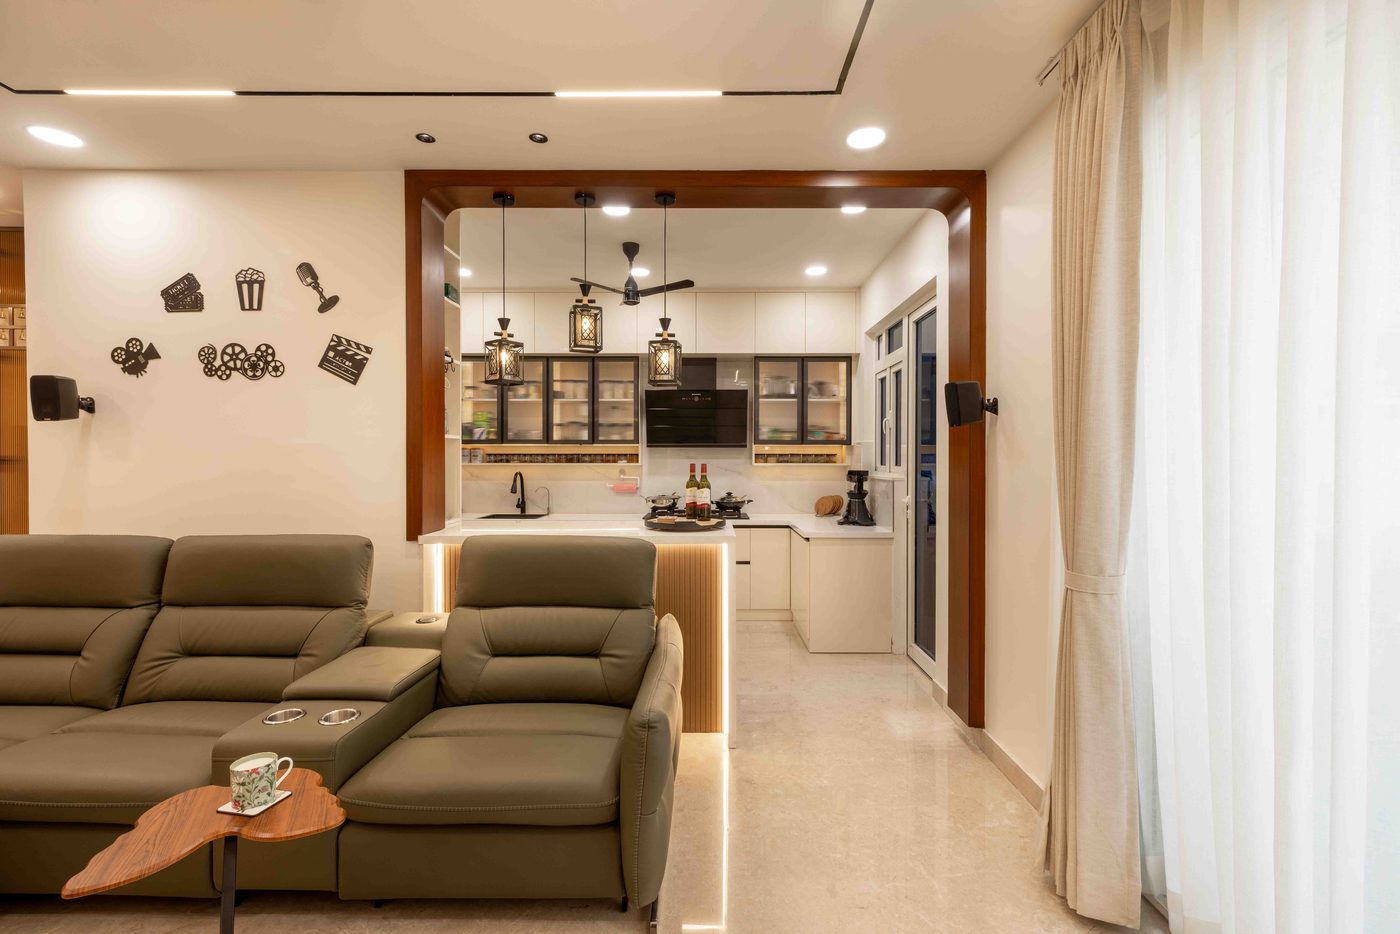
The third is the honest cost of gold and marble, which many Hyderabad homeowners genuinely want. Polished marble under a west window shows every swipe of a dry mop as a haze by late afternoon, where a honed or leathered finish hides it. Gold is a finish question: electroplated brass dulls and eventually pits, where PVD coated stainless in champagne or brushed gold holds for years. Our note on a Hyderabad home in 2026 covers the rest of the palette.
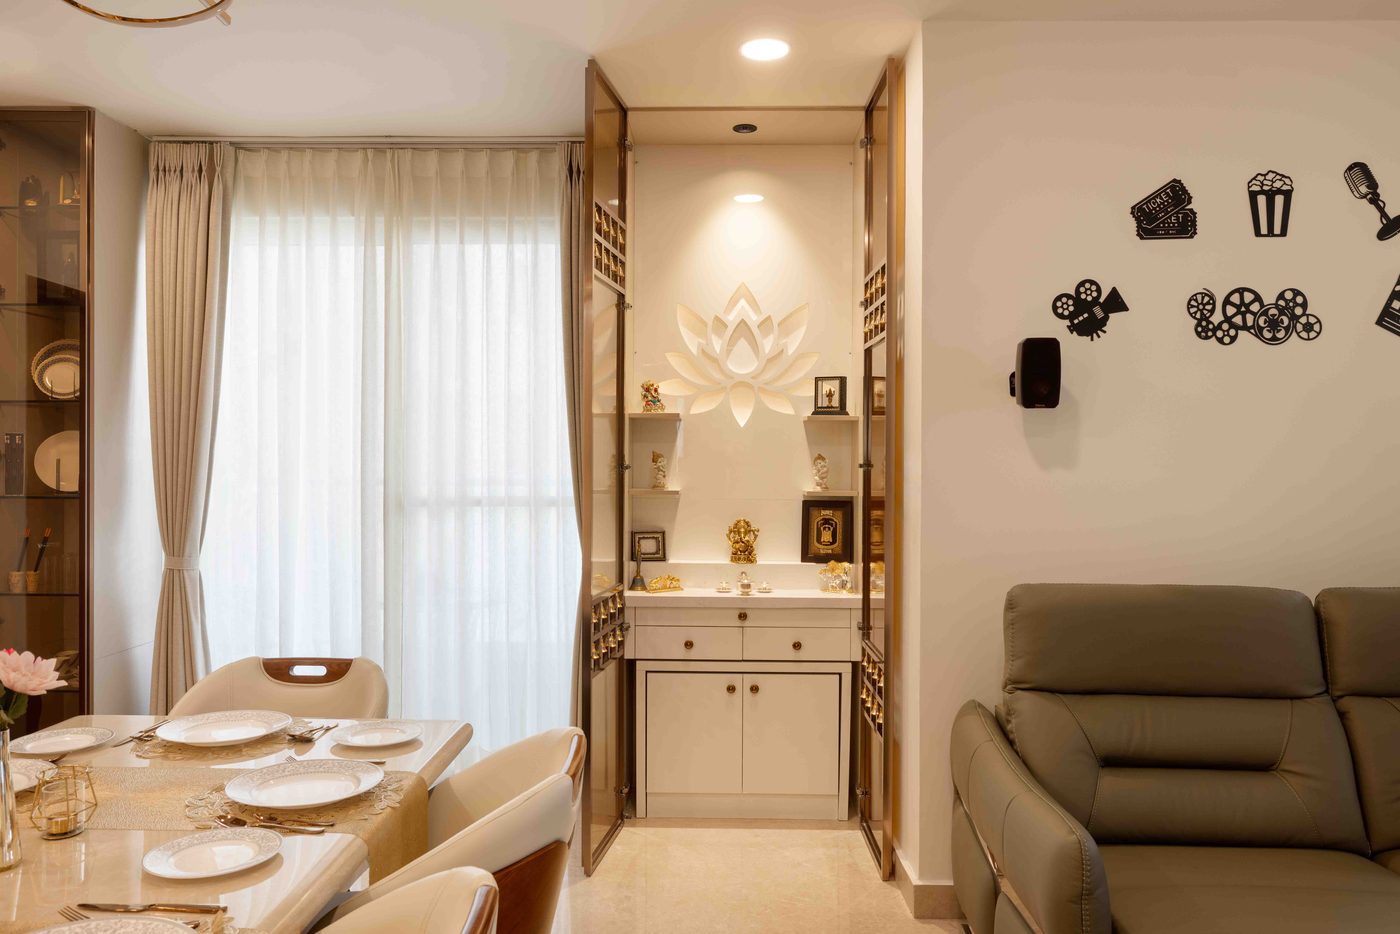
Then the statement light. A slab here gives about three metres, and a false ceiling with a cove takes another hundred millimetres before the fan is in. The tiered chandelier you saved was shot in a villa. Over a dining table, hang the lowest point eight hundred to nine hundred millimetres above the top. Anywhere people walk, keep two point one metres of clear headroom.
Planning a living room in Kokapet, Narsingi or the Financial District? Bring us the flat’s orientation with the plan, before joinery is priced.
Book Consultation04 What to check in your own home
- Stand in the room at four in the afternoon. Note which wall the sun reaches. That decides gloss level, veneer, upholstery colour and the television’s position.
- Look at the back of your sofa. If it faces the dining or the kitchen it is a display face. Buy one finished on both sides, or draw a console behind it.
- Photograph the long wall and print it small. At postcard size you see whether the eye lands anywhere. If not, it needs a break in height or depth.
- Settle the drop before the fixture. Slab to floor, minus the false ceiling, minus fan sweep. Then shop to that number, not to the photograph.
- Ask one maintenance question of every surface. Who cleans this, how often, with what. Fluting holds the construction dust the western corridor produces.
A note on gold, and on gold ceilings
Gold reads as expensive when it is a line and cheap when it is a mass. A slim profile around a niche, a fixture and a set of handles are enough for a room. Overhead is where care pays. A mirror finish gold ceiling panel is a Hyderabad favourite and it is unforgiving: it reflects the fan and the cabling back at you, and shows every joint in the substrate. Keep it to a defined tray over the dining, tinted or lightly textured rather than a true mirror.
05 How Furdo plans this
Design starts with the orientation and the plan, not the elevation, fixing where the long wall breaks, which way the sofa faces, and what the ceiling can carry. Visualize puts it in front of you as high-definition, photoreal 3D renders of two rooms before you commit. Build is done in our in-house manufacturing facility, on branded certified plywood, with Hettich hardware and a 10-year warranty on the woodwork. The same thinking runs through our Auro Kohinoor project notes.
06 Frequently asked questions
What is the biggest living room mistake in a large Hyderabad flat?
Treating a sixteen to eighteen foot wall as one run of panelling. Break it into three unequal parts, one heavy, one open and lit, one quiet.
Is a dark TV panel a good idea in a west facing living room?
Only in a matt or micro textured finish. High gloss laminate, black glass and mirror polished veneer opposite a west window act as a mirror all afternoon.
How do I stop the back of my sofa looking unfinished?
Decide early that it is a display face. Specify a sofa finished on both sides, or plan a console behind it alongside the joinery.
How low should a statement light hang in an apartment living room?
Over a dining table, eight hundred to nine hundred millimetres above the top. Over a walkway, keep two point one metres of clear headroom below it.
Is a marble floor practical in a Hyderabad living room?
Yes, with caveats. Choose honed or leathered rather than high polish where afternoon sun rakes across it, and keep acidic spills off it, since marble etches.