 Book Consultation
Living room design in Bangalore: which 2026 trends are worth building in
Trend lists tell you what is current. They never tell you what it costs to change your mind. Here is the 2026 living room sorted by what you can reverse in an afternoon and what you are stuck with for a decade.

Almost every living room design Bangalore search ends in a gallery, and a gallery is the worst way to decide where joinery money goes. Every image was shot on handover day, before anyone knew which decisions were reversible. A living room has two layers: one welded into the carcass for a decade, one you can change in a weekend. Knowing where the money actually goes matters more than any reference image.
What follows sorts the 2026 moves by that test, not by how photogenic they are. A few earn a place in the joinery. Most belong in the soft layer.
01 The only trend question that matters: how expensive is it to change your mind
Put every idea you like into one of two piles. The hard pile is the carcass: the television unit and its ledge, the crockery unit, wall panelling, ceiling rafts, every light point, the floor. Changing it later means a carpenter and a week on a site. The soft pile is upholstery, rugs, curtains, art, shades and paint. Changing that is an afternoon.
Now run the 2026 list through it. Boucle, arches, chunky fluting, micro cement, moody accent walls, cane, terrazzo. Nearly all of them are being sold to you in the hard pile when the soft one would do. Fluting is the clearest case. A fluted television wall commits you for ten years. A ribbed lamp base and two ribbed cushions read the same and leave when the look does. If a trend can only exist in joinery, it has to be something you would have chosen with no trend at all.
02 In an open plan, the television wall and the dining wall have to agree
A standard Bangalore two or three bedroom flat hands you one room that has to be two. The sofa faces the screen, the dining table sits behind it, and both walls arrive in one frame the second the front door opens. Rooms that feel busy usually carry two schemes in one sightline. A walnut television unit beside an oak crockery unit half a tone off reads as an error for as long as it stands there.
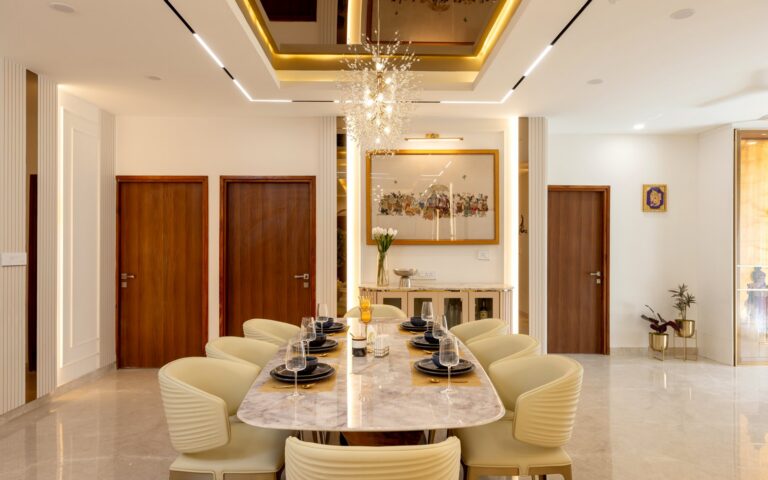
Choose one wood and one metal for the whole open plan, then let the ceiling zone it instead of the walls. A dropped raft over the dining table separates the functions without putting anything at eye level, and keeps the floor continuous, worth more in 400 square feet than any partition. In most Bangalore flats the balcony opens off the living room, and the sliding door takes a whole wall out of play. Draw that route before the sofa is placed.
An open plan is unforgiving about how the joinery was made
When the television wall, the crockery unit and the dining console sit in one view, any drift in carcass finish, edge banding or shutter alignment shows at a glance. Holding that line across three units is a manufacturing question before it is a styling one, which is why they are built in our own facility.
- 4,500+ homes delivered
- 10-year warranty on woodwork
- Branded certified plywood
- Hettich hardware
- 3D renders for two rooms before you commit
- 4+ star rated
03 Bangalore light asks more of the ceiling than Hyderabad light does
Bangalore spends a long stretch of the year under grey sky, and a mature tree canopy eats more of what reaches a second floor window. A palette that reads calm in a hard-lit Hyderabad flat goes cold and flat here by four in the afternoon in July. Brightness has to come off surfaces, which puts the ceiling and the walls to work.
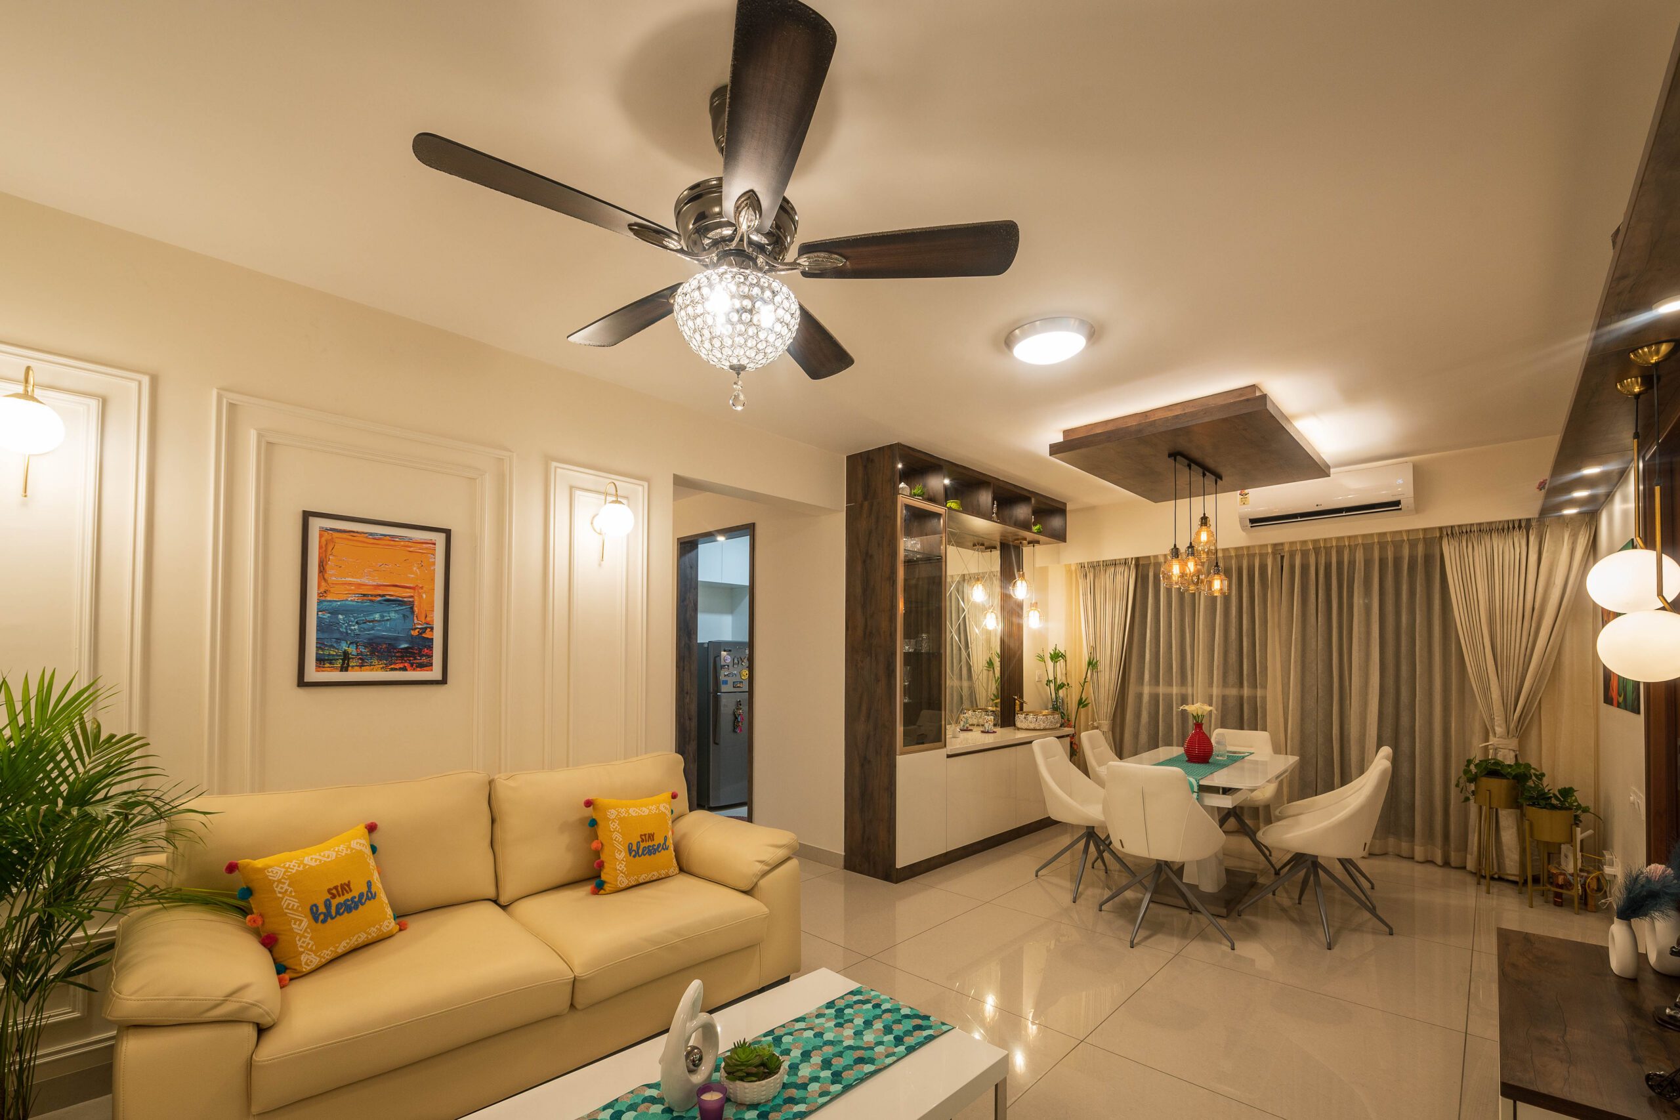
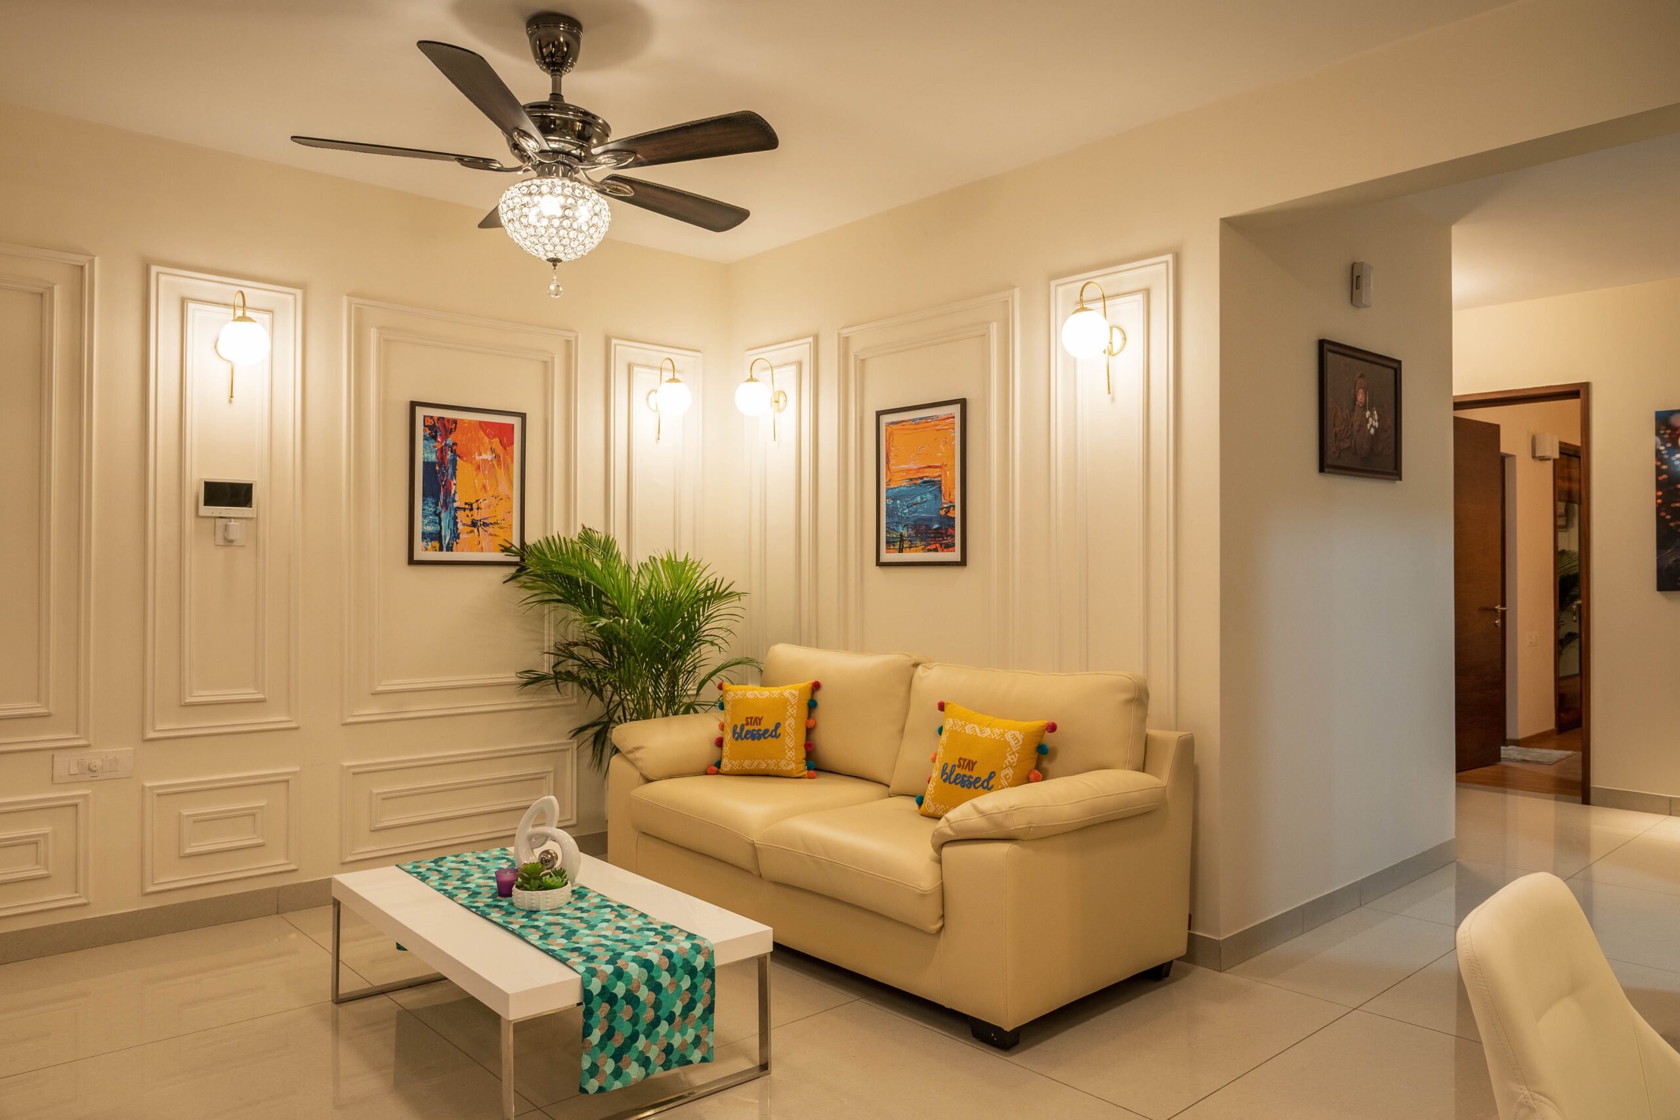
Keep the ceiling pale so it stays a reflector, so put a timber raft over one zone, not the whole room. Give the walls relief: panelling with a sconce washing across it holds more light than the same wall painted flat. And light at more than one height. Downlights flatten a grey afternoon, while sconces at eye level put it back on the faces of the people you are hosting.
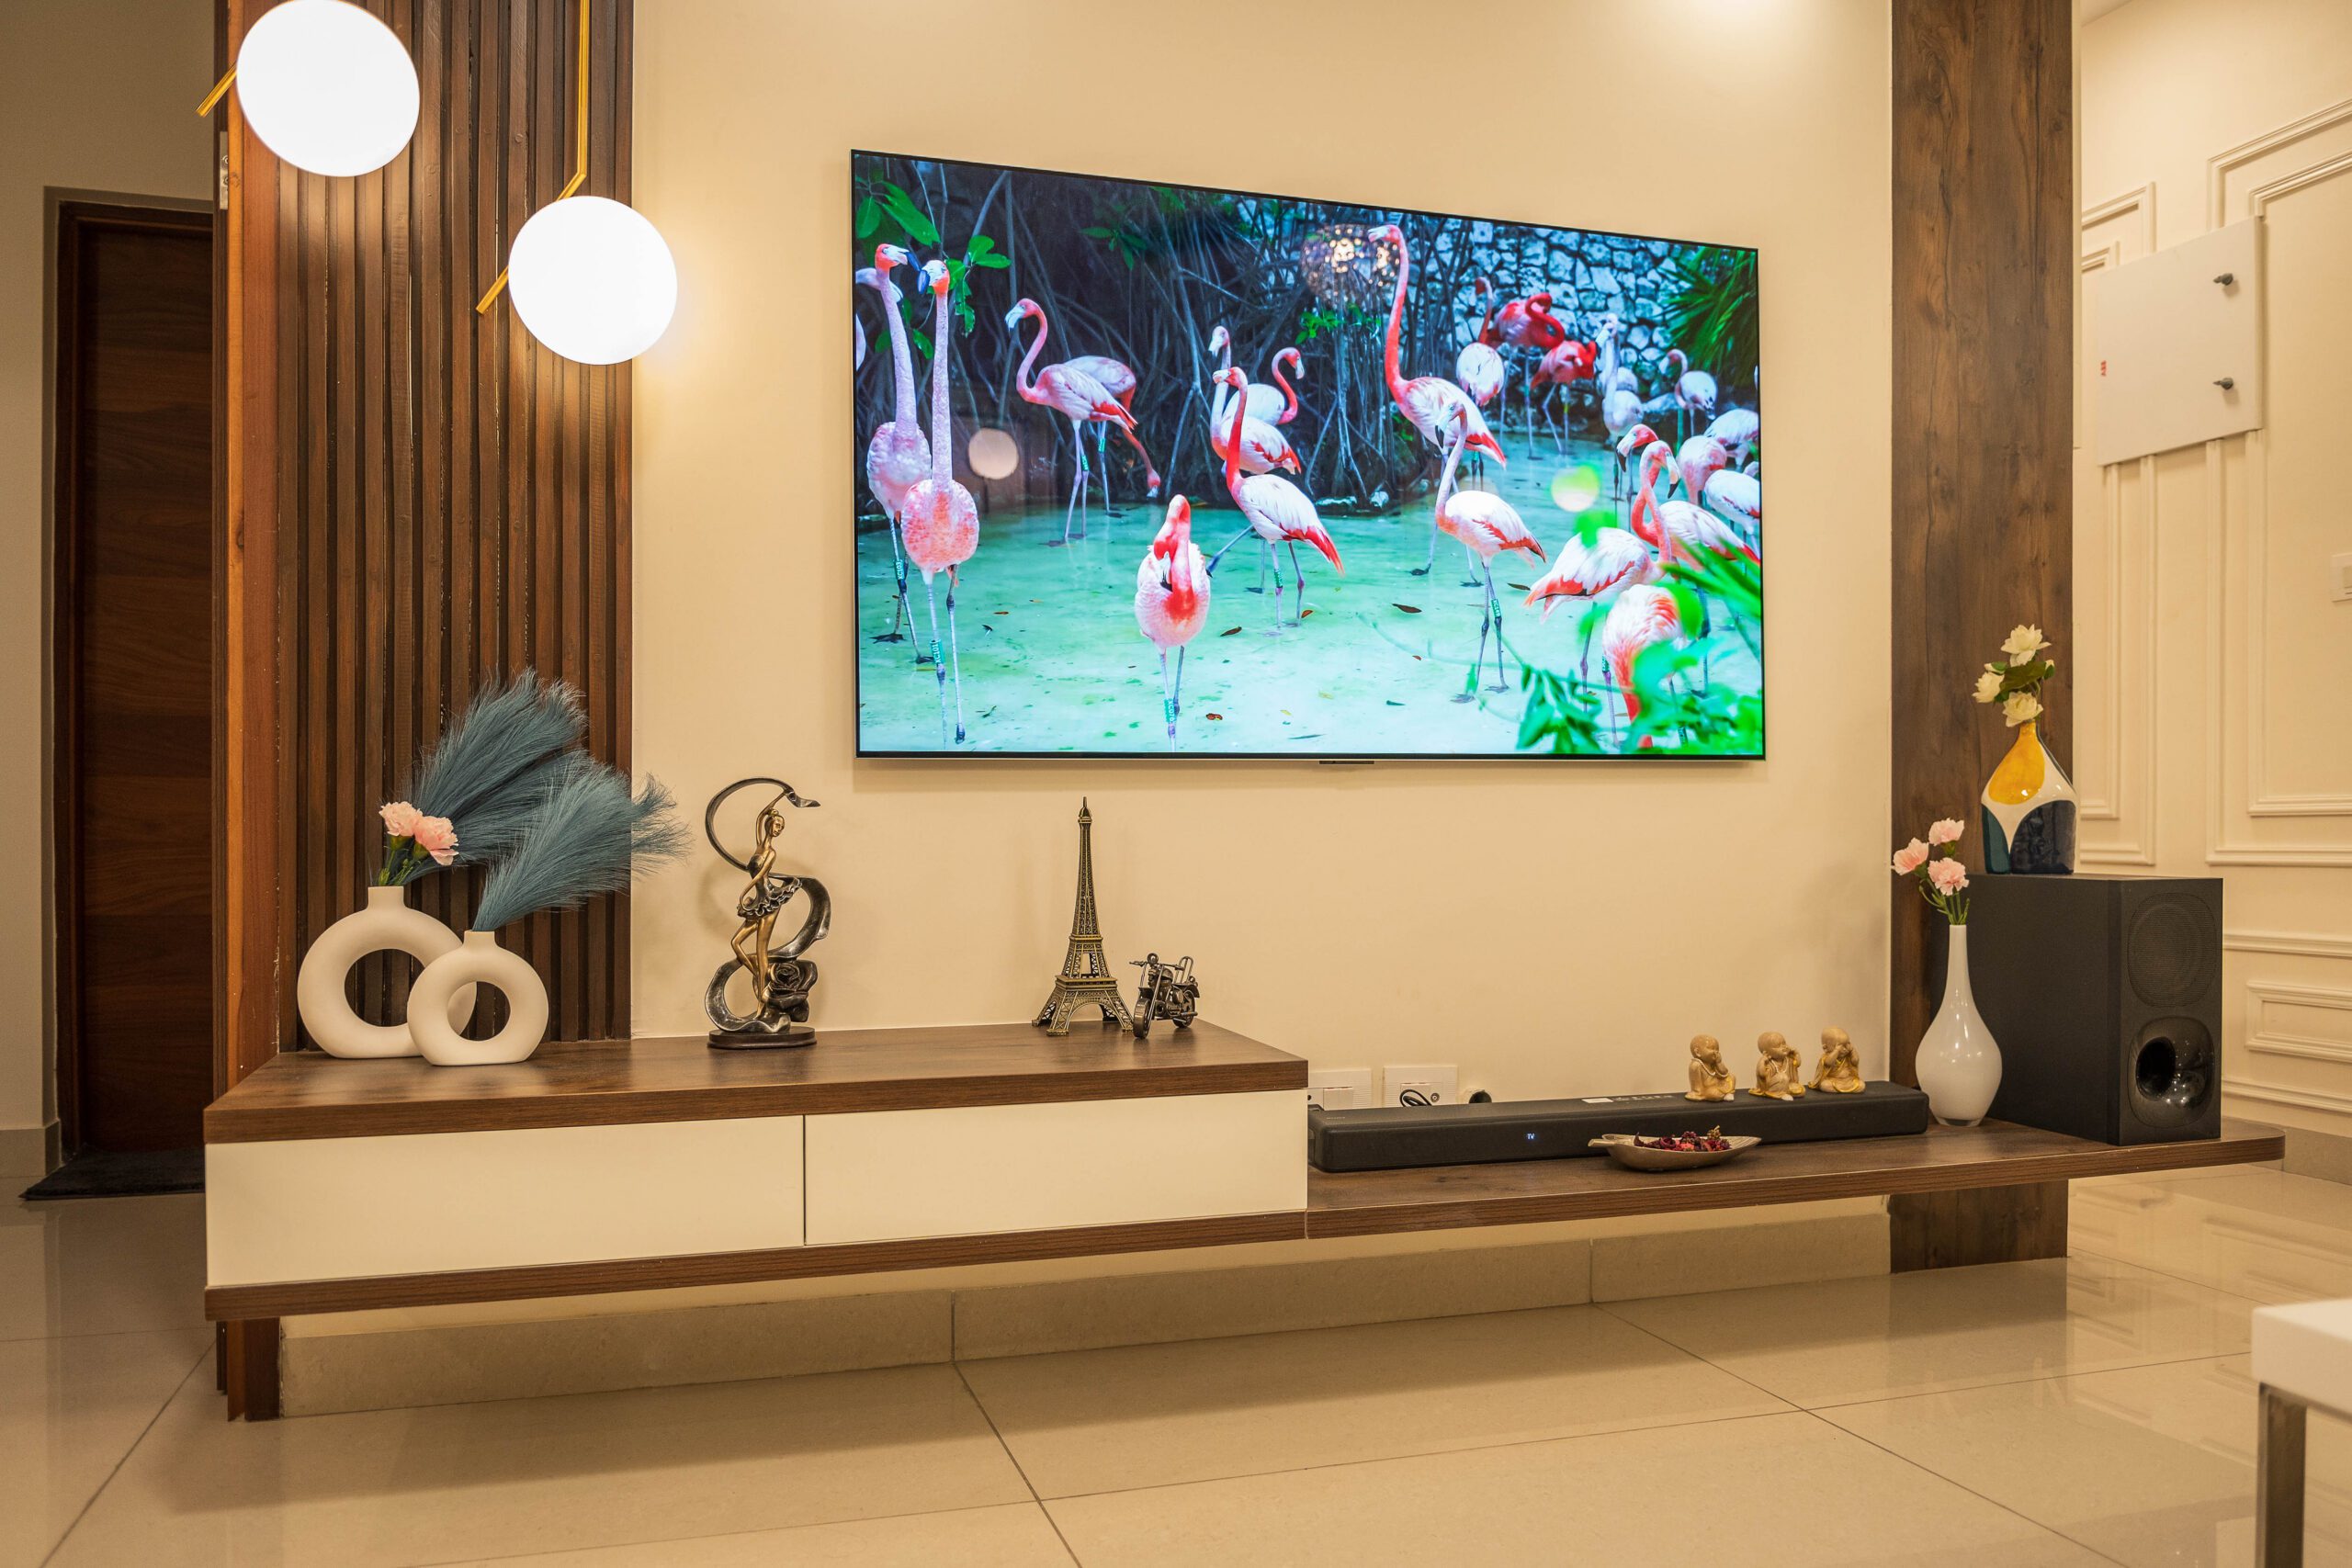
Notice what that television wall does not do. No backlit panel, no stone cladding, no fluting. The set hangs on a painted wall, and the joinery is a low continuous ledge that fixes the proportion and swallows the cabling. It costs less than a feature wall, dates far more slowly, and works the same in a villa as in a flat, which our Bangalore planning guide covers at whole-home scale. One caution: if that ledge carries serving dishes, engineered quartz is the wrong top, because its resin binder begins to fail around 150C. Sintered stone, porcelain or sealed timber are the honest options.
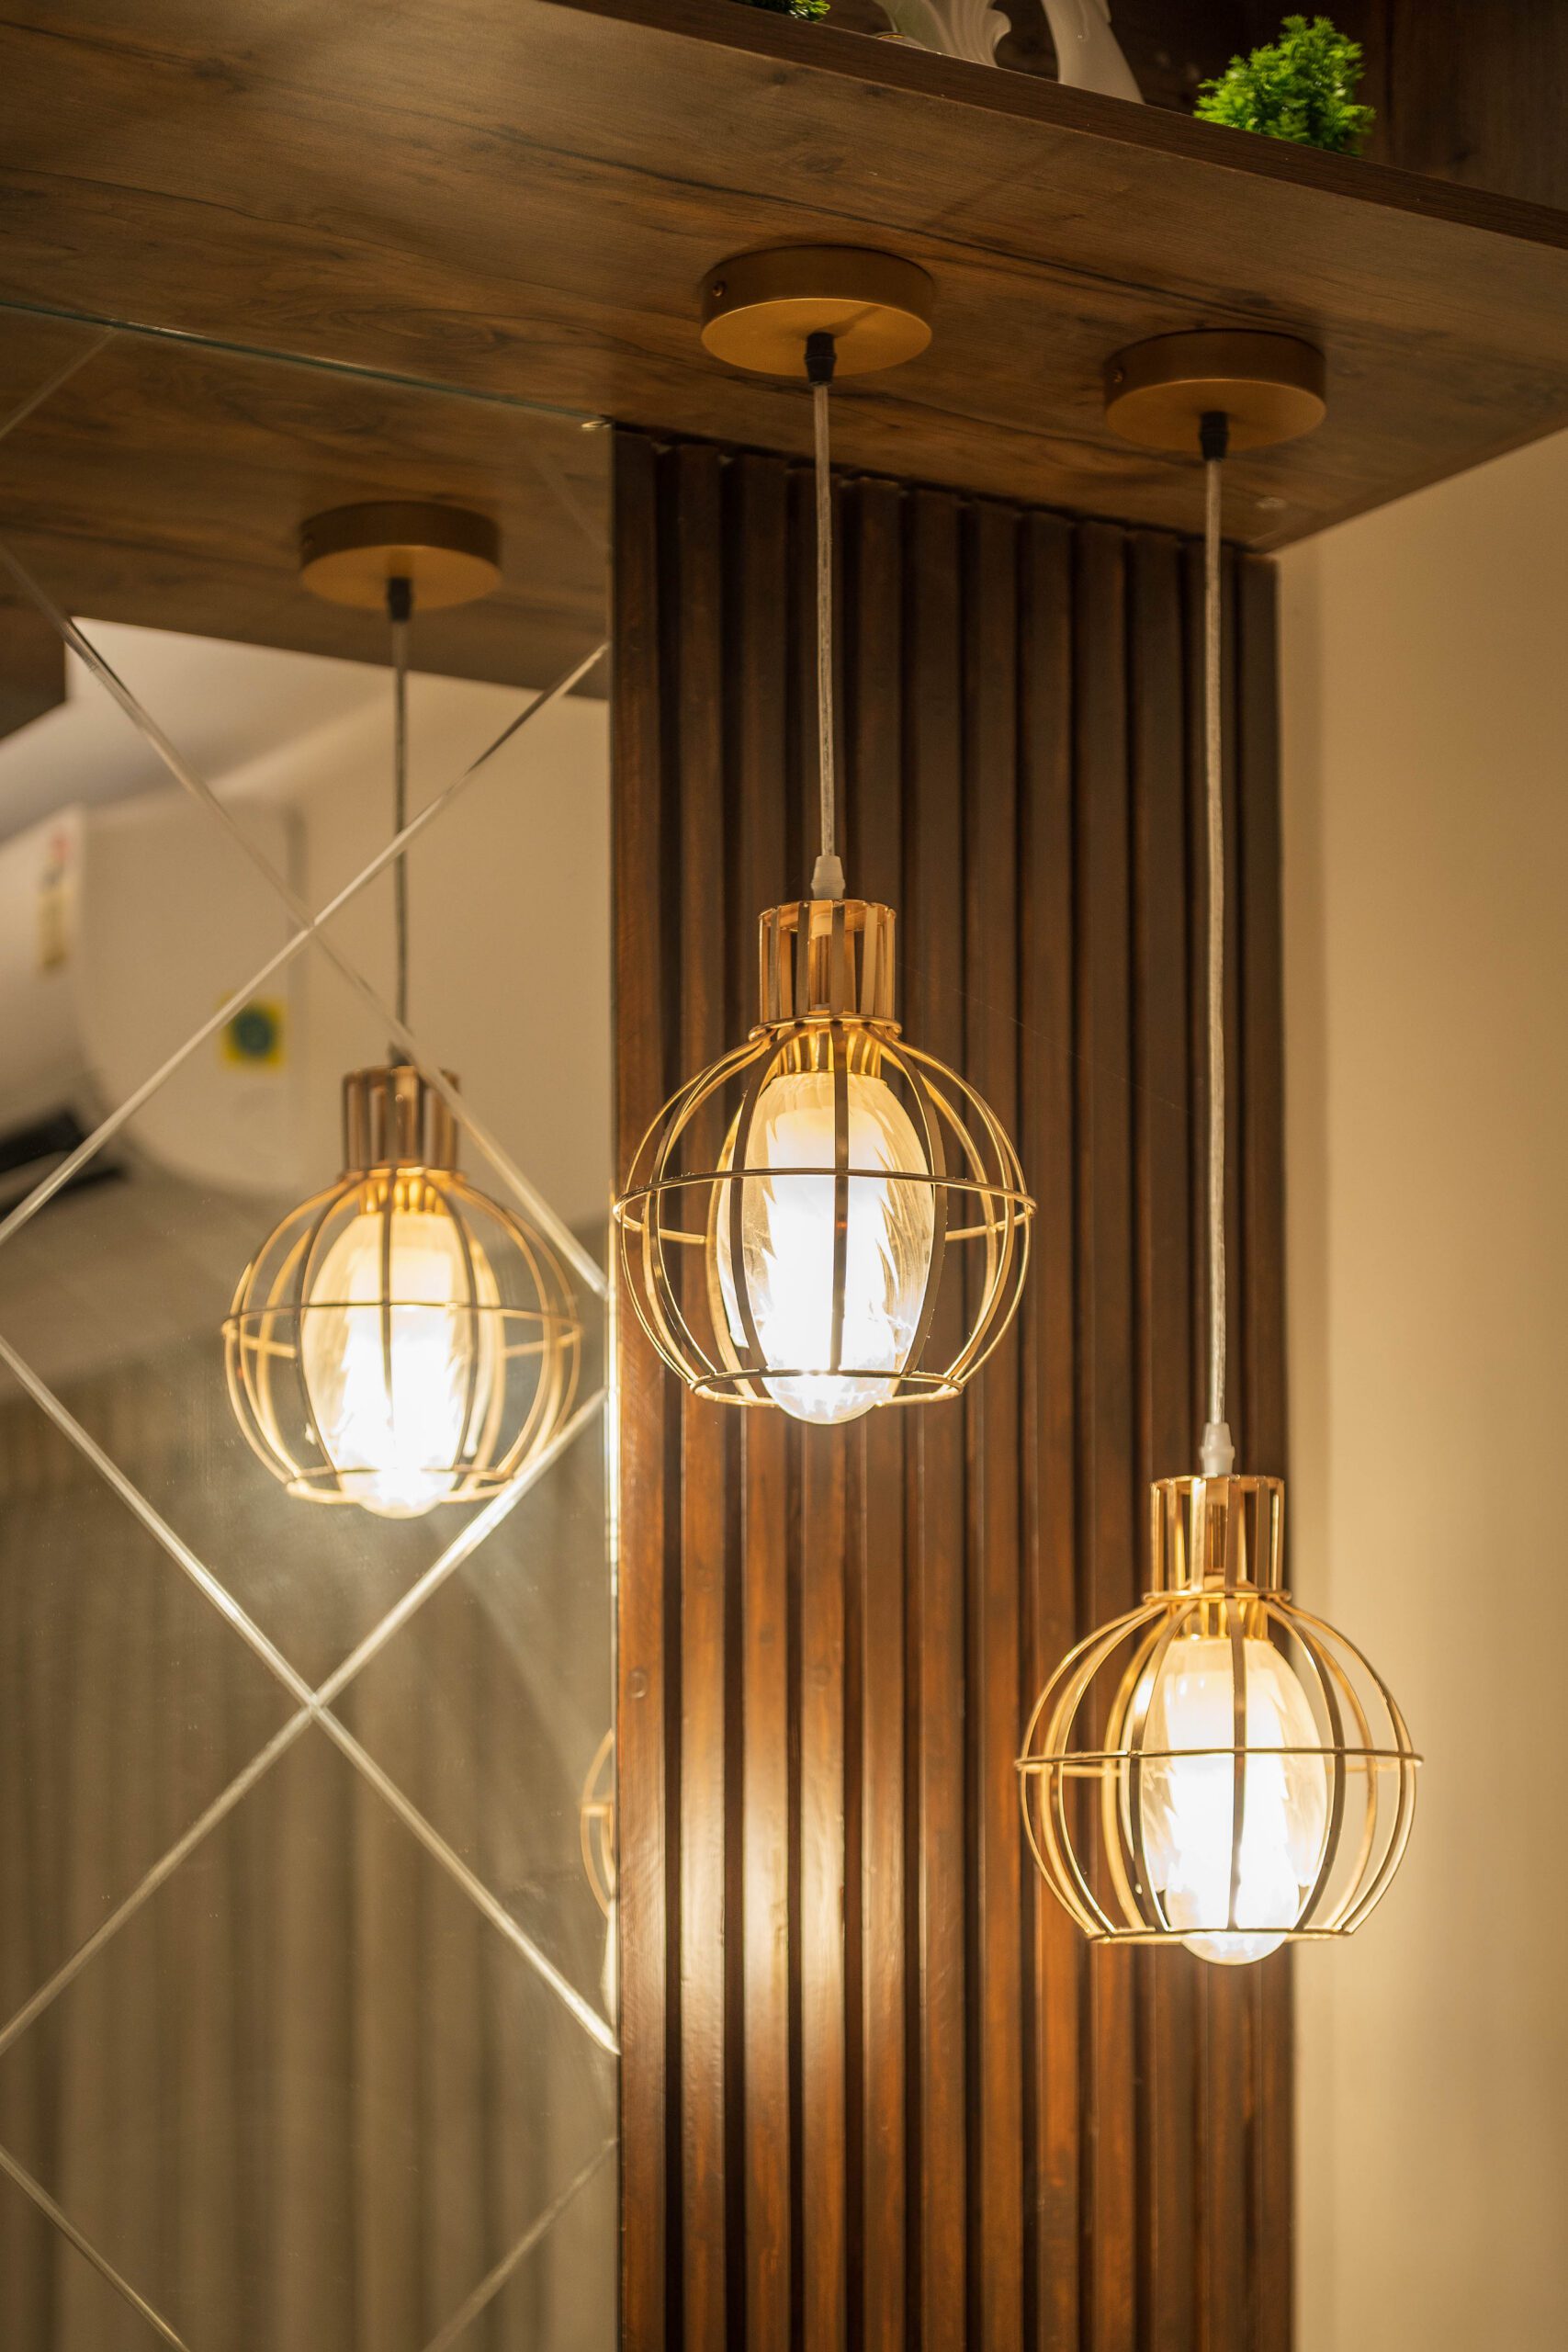
Warm light is the highest return move available here, and it lives almost entirely in the soft layer. Shades unscrew. Colour temperature is a purchase decision, not a construction one. Hold the room between 2700K and 3000K and dim it.
Planning a living room in a Bangalore apartment? Bring us the floor plan before the joinery is drawn.
Book Consultation04 What to check in your own home
- Stand at your own front door. Take in the living wall and the dining wall in one frame. If more than one wood tone or metal finish appears there, resolve it on paper. It never resolves itself on site.
- Walk the balcony route. Trace the path from the entrance to the balcony door with the sofa where you intend it. If anyone turns sideways, it is a plan problem, not a furniture problem.
- Count your light heights. Ceiling, wall, table. With only one of the three, the room looks fine at noon and dead through the monsoon.
- Test a trend in the soft layer first. Buy the ribbed cushion before you build the ribbed wall. If it tires you in a season, you learned it for the price of a cushion.
- Seat more people than you own chairs for. Hosting here arrives in numbers, and a three seater with two fixed armchairs fails on a festival evening. A modular sofa, a movable pair of chairs and a bench under the console will not.
A short note on Vastu
The convention places the living room to the north or east, heavy seating to the south-west, the centre of the plan open, and the television on a south-east wall rather than the north-east corner. In an apartment the orientation is already fixed. What design still controls is where the seating mass sits and whether the middle of the room stays clear. Our Vastu guide covers the rest of the home.
05 How Furdo plans this
Design starts with the sightline from your front door and the route to the balcony, which decides whether the two zones can hold one language. Visualize puts the open plan in front of you as high-definition, photoreal 3D renders of two rooms before you commit, so wood tone and light levels are settled while they are still drawings. Build happens in our in-house manufacturing facility on branded certified plywood with Hettich hardware, carried by a 10-year warranty on the woodwork. Our note on choosing a designer in Bangalore is a fair place to start.
06 Frequently asked questions
What living room style is most popular in Bangalore in 2026?
Warm neutrals with one timber accent: ivory or greige walls, a pale floor, and a single walnut or teak tone across the joinery. The colour lives in the swappable layer, the wood stays constant.
How do I zone an open-plan living and dining room?
Zone overhead and underfoot, not at eye level. A dropped ceiling raft over the dining table, a rug anchoring the seating, one continuous floor. Partitions cost you light and apparent size.
Should the TV unit and the dining unit match?
They should agree, which is not the same as matching. Hold one wood tone and one metal finish across everything visible in a single sightline, then let form differ. Two woods half a shade apart is the commonest error here.
Which living room trends date the fastest?
Anything built in that was chosen because it was current. Full-wall fluting, backlit stone behind a television, heavy arch detailing and high-gloss acrylic all age quickly, and all are costly to reverse.
How do I make a Bangalore living room brighter through the monsoon?
Keep the ceiling pale, give the walls relief so they catch light, and build three layers of lighting at ceiling, wall and table height. Hold every source between 2700K and 3000K.